Woodgreen Drive, Bearwood, Bournemouth, BH11 9

- PROPERTY TYPE
Detached
- BEDROOMS
4
- BATHROOMS
2
- SIZE
Ask agent
- TENUREDescribes how you own a property. There are different types of tenure - freehold, leasehold, and commonhold.Read more about tenure in our glossary page.
Freehold
Key features
- Bespoke and substantially extended four-bedroom home
- Flexible accommodation arranged over two levels.
- Two spacious reception/living areas.
- Four double bedrooms.
- Two shower rooms plus separate ground-floor WC.
- Modern-style kitchen with adjoining dining area.
- Feature wood-burning stove in the lounge.
- Extensive block-paved driveway with gated access.
- Double garage with electric roller door and mechanics inspection pit.
- Substantial split-level gardens backing onto Knighton Heath Golf Course.
Description
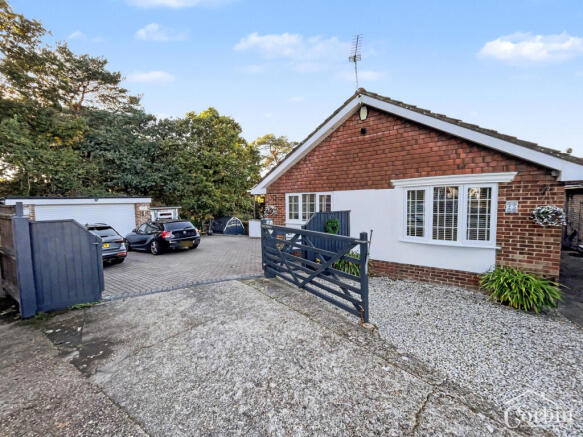
The outside gives little indication of the extensive accommodation hidden within. Although it may initially appear to be a traditional bungalow, the property has been thoughtfully extended to create a surprisingly spacious home arranged over two levels, offering four double bedrooms, two shower rooms and a choice of living spaces, making it ideal for families, multi-generational living or anyone requiring adaptable accommodation to suit their individual needs.
Approached via a block-paved driveway with gated access, the property benefits from extensive off-road parking for several vehicles, complemented by a small gravelled frontage and a substantial double garage. The garage is particularly well equipped, featuring an electric roller door, a personal side entrance and the added benefit of a mechanics inspection pit, making it ideal for car enthusiasts, hobbyists or those requiring additional workshop space.
Upon entering, the hallway provides access to the ground floor accommodation, with stairs descending to the lower ground floor. The kitchen/diner forms the heart of the home and enjoys a dual aspect, with windows to the front and side, together with a personal door providing convenient access to the driveway. The kitchen is fitted with an attractive range of white high-gloss wall and base units, complemented by solid wood work surfaces, a ceramic one-and-a-half bowl sink with drainer and mixer tap, integrated double oven and five-ring gas hob with cooker hood over. There is further space for an upright fridge/freezer, washing machine and dishwasher. The adjoining dining area offers ample room for a substantial dining table and chairs, creating a practical and sociable space for everyday family life and entertaining.
There are two generous double bedrooms on this level, both enjoying pleasant outlooks over the rear garden. The main bedroom benefits from a range of fitted wardrobes, providing useful built-in storage. These rooms are served by a well-appointed shower room comprising a corner shower cubicle, hand basin with vanity storage and concealed cistern WC. A separate cloakroom/WC, fitted with a hand basin and vanity storage, completes the ground floor facilities.
Descending to the lower ground floor, you will discover an impressive and beautifully presented lounge, offering a wonderful space in which to relax. A feature wood-burning stove provides an attractive focal point, while French doors with windows to either side create a lovely connection with the garden, allowing natural light to flood into the room and providing direct access outside.
This level also provides two further double bedrooms, one enjoying views over the rear garden and the other overlooking the side garden. The accommodation is completed by a second shower room, fitted with a walk-in shower cubicle, hand basin with vanity storage and WC, together with a particularly useful utility room. The utility room offers a range of wall and base units, stainless steel sink with mixer tap and drainer, space for an upright fridge/freezer, plus a door and window providing access and views over the side garden.
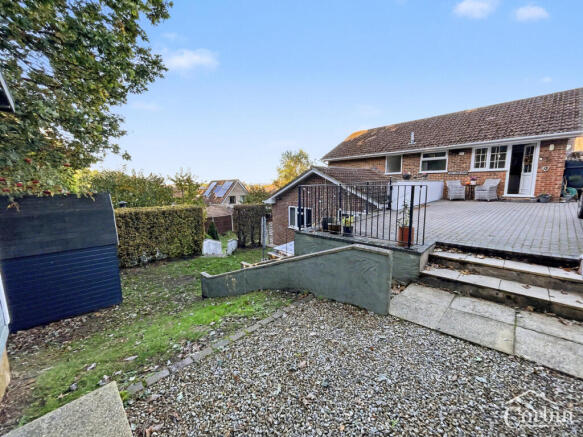
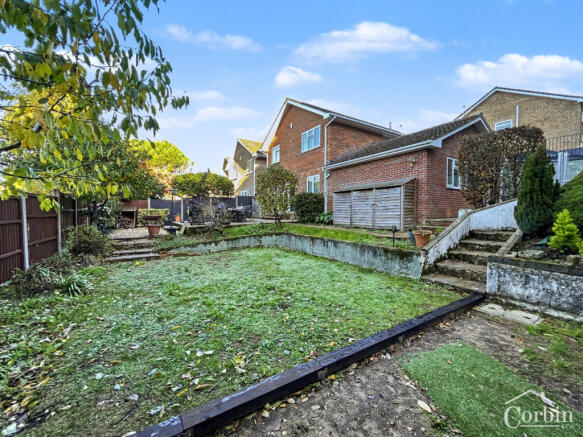
Externally, the gardens are a particularly special feature of this home. The substantial split-level rear garden adjoins Knighton Heath Golf Course, creating a lovely backdrop and an appealing sense of space and privacy. Immediately outside the lounge is a patio area, ideal for outdoor dining, entertaining and enjoying the warmer months. Steps descend to a further gravelled area and then onto the lawn. Steps also lead up to the side garden, which is predominantly laid to lawn and provides space for a substantial storage shed. Further steps continue to an additional garden level before leading back up towards the driveway.
THE LOCATION
Woodgreen Drive is situated within the popular residential area of Bearwood, on the north-western outskirts of Bournemouth. The area is particularly popular with families and those looking for a quieter residential setting while retaining convenient access to everyday amenities, shopping facilities and transport links.
Bearwood offers a useful selection of local amenities, including convenience shopping, a pharmacy, post office and takeaways, with further facilities available along Ringwood Road and in neighbouring Kinson and West Howe. Lidl is conveniently located nearby, while Turbary Retail Park provides a wider selection of retailers, including The Range, Dunelm and other household and leisure stores. Tower Park, with its larger supermarkets, restaurants, cinema and leisure facilities, is also within easy reach.
For those with families, there is a choice of local schools, including Bearwood Primary and Nursery School, Elm Academy and Christ the King Catholic Primary School, with a selection of secondary and further education facilities available throughout the wider Bournemouth and Poole area.
There are also plenty of opportunities to enjoy the outdoors, with Knighton Heath Golf Course virtually on the doorstep and Bearwood Playing Fields providing further recreational space. Canford Heath, Turbary Common and the surrounding heathland offer additional opportunities for walking, cycling and enjoying the local countryside.
Transport connections are well catered for, with regular Morebus services operating through the Bearwood and surrounding areas, providing routes towards Bournemouth, Poole, Kinson and other neighbouring areas. The nearby A341 and wider road network offer convenient connections towards Bournemouth, Poole, Wimborne and the A31, while Bournemouth railway station provides services towards Southampton and London.
A HOME THAT REALLY MUST BE VIEWED TO BE APPRECIATED. Offering a rare combination of flexible and extensive accommodation, excellent parking, a double garage with inspection pit and a substantial garden backing onto Knighton Heath Golf Course, this is a genuinely individual property with enormous appeal.
To appreciate the space, versatility and setting this unique home has to offer, an internal viewing is highly recommended.
To arrange your appointment to view, please contact Corbin & Co on .
Disclaimer
Photography or video recording is not permitted during a viewing unless agreed in advance
SALES
The heating system, plumbing, and appliances have not been tested by Corbin & Co. All measurements, distances, and areas are approximate. Text, photos, and plans are for guidance only and are not exhaustive. While we strive for accuracy, details are provided by the seller and are not guaranteed. Buyers should verify all information through inspections, legal inquiries, and surveys before committing. We have not checked legal documentation, including lease terms, ground rent, or increases. Buyers must confirm details with their solicitors.
LETTINGS
Particulars are believed accurate but not guaranteed and do not form part of any contract. No assurances are given on the property’s condition or the functionality of services, appliances, or facilities. Tenants should verify these matters independently before moving in.
- COUNCIL TAXA payment made to your local authority in order to pay for local services like schools, libraries, and refuse collection. The amount you pay depends on the value of the property.Read more about council Tax in our glossary page.
- Ask agent
- PARKINGDetails of how and where vehicles can be parked, and any associated costs.Read more about parking in our glossary page.
- Yes
- GARDENA property has access to an outdoor space, which could be private or shared.
- Yes
- ACCESSIBILITYHow a property has been adapted to meet the needs of vulnerable or disabled individuals.Read more about accessibility in our glossary page.
- Ask agent
Energy performance certificate - ask agent

Add an important place to see how long it'd take to get there from our property listings.
__mins driving to your place
Affordability


Notes
Staying secure when looking for property
Ensure you're up to date with our latest advice on how to avoid fraud or scams when looking for property online.
Visit our security centre to find out moreDisclaimer - Property reference RX856066. The information displayed about this property comprises a property advertisement. Rightmove.co.uk makes no warranty as to the accuracy or completeness of the advertisement or any linked or associated information, and Rightmove has no control over the content. This property advertisement does not constitute property particulars. The information is provided and maintained by Corbin & Co, Bournemouth. Please contact the selling agent or developer directly to obtain any information which may be available under the terms of The Energy Performance of Buildings (Certificates and Inspections) (England and Wales) Regulations 2007 or the Home Report if in relation to a residential property in Scotland.
*This is the average speed from the provider with the fastest broadband package available at this postcode. The average speed displayed is based on the download speeds of at least 50% of customers at peak time (8pm to 10pm). Fibre/cable services at the postcode are subject to availability and may differ between properties within a postcode. Speeds can be affected by a range of technical and environmental factors. The speed at the property may be lower than that listed above. You can check the estimated speed and confirm availability to a property prior to purchasing on the broadband provider's website. Providers may increase charges. The information is provided and maintained by Decision Technologies Limited. **This is indicative only and based on a 2-person household with multiple devices and simultaneous usage. Broadband performance is affected by multiple factors including number of occupants and devices, simultaneous usage, router range etc. For more information speak to your broadband provider.