Water Lane, Dunnington, York, YO19 5NS

- PROPERTY TYPE
Semi-Detached
- BEDROOMS
4
- BATHROOMS
2
- SIZE
1,573 sq ft
146 sq m
- TENUREDescribes how you own a property. There are different types of tenure - freehold, leasehold, and commonhold.Read more about tenure in our glossary page.
Freehold
Key features
- Family Home with No Onward Chain
- Desirable Village Location
- Open Plan Kitchen / Family Room to Rear
- Lounge with Log Burning Stove
- Impressive Sized Garden & Garden Room
- Master Suite Bedroom & Walk-in-Wardrobe
- Well Regarded Primary School & Fulford Secondary Catchment
- Call 24/7 to book your viewing NOW
Description
Step inside this wonderful four-bedroom family home and prepare to be very impressed!
The entrance is stylish yet practical, incorporating a downstairs WC and moving through to this property continues to impress with its stylish oak flooring and a cleverly designed utility room providing ample storage solutions, space for a washing and drying machine and plenty of space for shoes and coats.
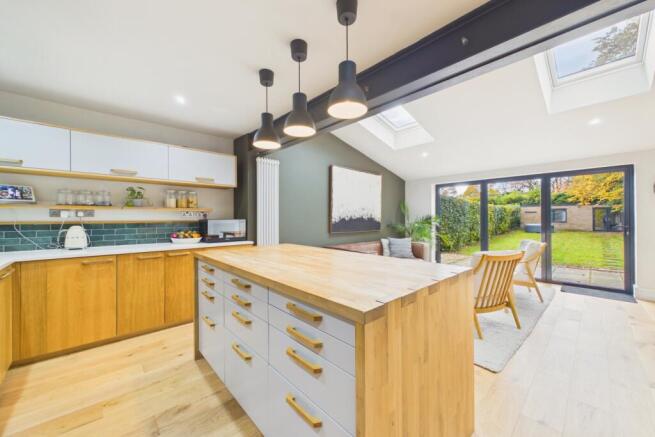
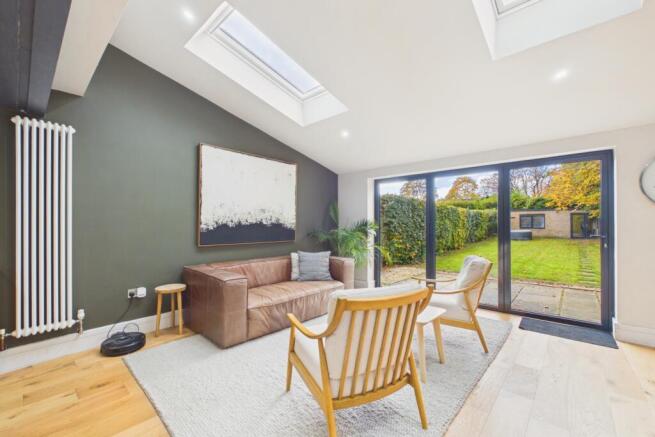
As you step into the extended kitchen area, a real wow factor room that has been meticulously thought out. You won't want to leave!
The bi-fold doors seamlessly link the indoor and outdoor space and are a real focal point. The room is cleverly split into zones, allowing the homeowner to dine, relax and cook in the stunning kitchen. The contemporary kitchen with a central Island incorporating an oak waterfall worktop is sure to be the envy of the neighbours.
There is so much to love about this space; however, if you want a change of scene, you have the added bonus of a living room with a feature log burner, perfect for those winter nights to cosy up in. It's so nice to have this additional, very grown-up space along with the open-plan living kitchen diner. The best of both worlds.
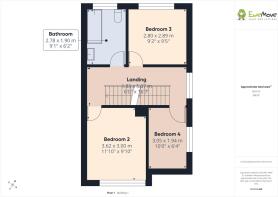
The first floor offers two double bedrooms, a single bedroom currently used as an office, along with a lovely bright and modern family bathroom.
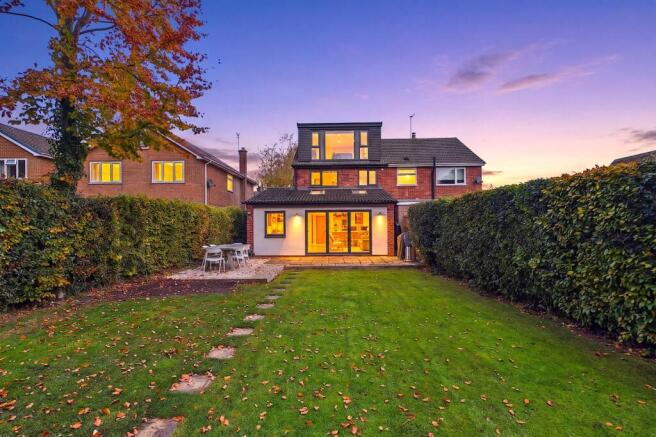
The Master suite is located on the second floor and could be mistaken for a boutique hotel room. The use of glass overlooking the large garden is out of this world. A stylish en-suite and walk-in wardrobe complete this showpiece of a bedroom.
Outside, things continue to impress and surprise. - A good-sized patio area and a generous lawn lead down to the garden room. This brick building has been re-imagined to now offer a fully insulated space with power and Wi-Fi, with great versatility for multiple uses. Currently used as a games and TV room and also a home working space. Completing the exterior at the front, the property has parking for two cars, an EV charging point, a log store and access to the rear of the property via the secure side gate.
The village of Dunnington is conveniently located approximately four miles to the East of York. All major road networks are accessible from the Murton roundabout, providing a comfortable commuting distance to Leeds and beyond. The village has a thriving community with a local sports club catering for cricket, football, tennis and bowls; there is a good range of shops including a welcoming village pub, cafe, post office, supermarket and bakers. There is also a doctor's surgery and chemist, two local primary schools, and it is within the catchment of Fulford School. Dunnington is surrounded by beautiful countryside where there are breathtaking walks in Hagg Wood.
Purchaser ID and Anti-Money Laundering Checks
By law, we are required to conduct anti-money laundering checks on all intending sellers, purchasers, and giftors. In line with HMRC guidance, our partner, MoveButler, will carry out these checks in a safe and secure way on our behalf. Once an offer has been accepted (stc) MoveButler will send a secure link for the biometric checks to be completed electronically. There is a non-refundable charge of £40 (inclusive of VAT) per person for these checks. 'Our Anti-Money Laundering and ID checks must be completed before the memorandum of sale can be sent to solicitors confirming the sale.
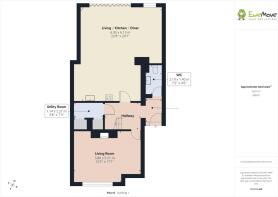
Entrance Hall
WC
2.19m x 1.4m - 7'2" x 4'7"
Living Room
3.8m x 5.21m - 12'6" x 17'1"
Open Plan Dining/Kitchen/Family Room
6.93m x 6.13m - 22'9" x 20'1"
Utility
1.17m x 2.21m - 3'10" x 7'3"
Bedroom 2
3.62m x 3m - 11'11" x 9'10"
Bedroom 3
2.8m x 2.89m - 9'2" x 9'6"
Bedroom 4
3.05m x 1.94m - 10'0" x 6'4"
Family Bathroom
2.78m x 1.9m - 9'1" x 6'3"
Master Bedroom with Ensuite
3.67m x 3.57m - 12'0" x 11'9"
Ensuite
2.28m x 1.07m - 7'6" x 3'6"
Walk In Wardrobe
2.97m x 0.97m - 9'9" x 3'2"
Garden Room
3.92m x 6.44m - 12'10" x 21'2"
- COUNCIL TAXA payment made to your local authority in order to pay for local services like schools, libraries, and refuse collection. The amount you pay depends on the value of the property.Read more about council Tax in our glossary page.
- Band: C
- PARKINGDetails of how and where vehicles can be parked, and any associated costs.Read more about parking in our glossary page.
- Yes
- GARDENA property has access to an outdoor space, which could be private or shared.
- Yes
- ACCESSIBILITYHow a property has been adapted to meet the needs of vulnerable or disabled individuals.Read more about accessibility in our glossary page.
- Ask agent

Add an important place to see how long it'd take to get there from our property listings.
__mins driving to your place
Affordability

Notes
Staying secure when looking for property
Ensure you're up to date with our latest advice on how to avoid fraud or scams when looking for property online.
Visit our security centre to find out moreDisclaimer - Property reference 10861323. The information displayed about this property comprises a property advertisement. Rightmove.co.uk makes no warranty as to the accuracy or completeness of the advertisement or any linked or associated information, and Rightmove has no control over the content. This property advertisement does not constitute property particulars. The information is provided and maintained by EweMove, York & Pocklington. Please contact the selling agent or developer directly to obtain any information which may be available under the terms of The Energy Performance of Buildings (Certificates and Inspections) (England and Wales) Regulations 2007 or the Home Report if in relation to a residential property in Scotland.
*This is the average speed from the provider with the fastest broadband package available at this postcode. The average speed displayed is based on the download speeds of at least 50% of customers at peak time (8pm to 10pm). Fibre/cable services at the postcode are subject to availability and may differ between properties within a postcode. Speeds can be affected by a range of technical and environmental factors. The speed at the property may be lower than that listed above. You can check the estimated speed and confirm availability to a property prior to purchasing on the broadband provider's website. Providers may increase charges. The information is provided and maintained by Decision Technologies Limited. **This is indicative only and based on a 2-person household with multiple devices and simultaneous usage. Broadband performance is affected by multiple factors including number of occupants and devices, simultaneous usage, router range etc. For more information speak to your broadband provider.