
Hazel Road, Banknock FK4

- PROPERTY TYPE
Flat
- BEDROOMS
2
- BATHROOMS
1
- SIZE
614 sq ft
57 sq m
- TENUREDescribes how you own a property. There are different types of tenure - freehold, leasehold, and commonhold.Read more about tenure in our glossary page.
Freehold
Key features
- Private Setting
- Great Sized Lounge
- 2 Bedrooms, both with Additional Storage
- Modern Bathroom
- Garage With New Roof
- Kitchen with Excellent Storage and Preparation Surface
- Double Glazing
- Gas Central Heating
Description
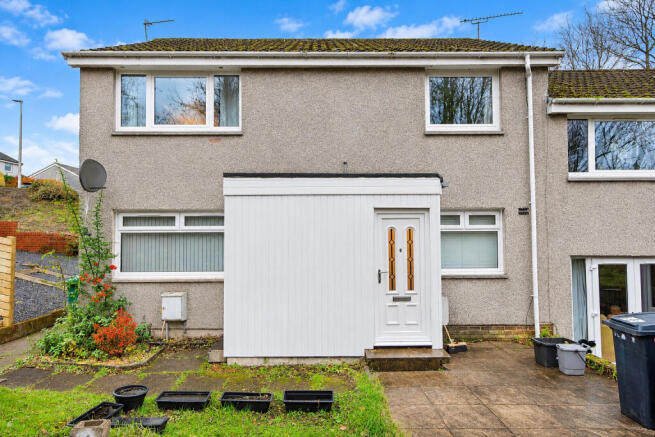
Properties of this style have consistently proven popular with buyers, and it is easy to understand why. Offering a comfortable balance of living space, two well-proportioned bedrooms and attractive surroundings, this lovely home will appeal to first-time buyers, those looking to downsize or anyone seeking a property with the convenience of apartment living without compromising on privacy.
Approaching the property, the entrance is positioned within a sheltered porch, providing a welcoming arrival before heading upstairs to the main accommodation. Once inside, the layout flows naturally from the central hallway, with each room thoughtfully arranged to make excellent use of the available space.
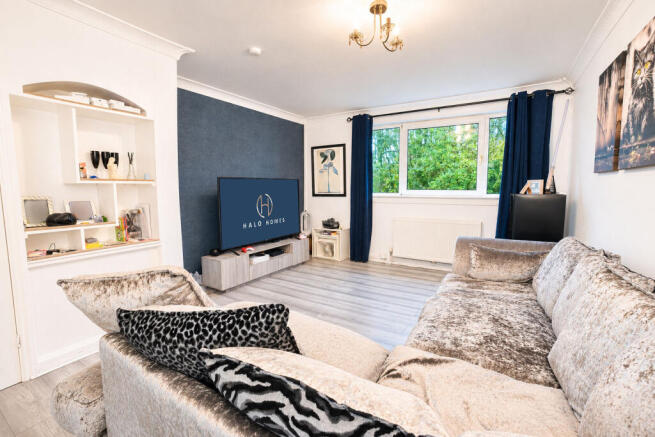
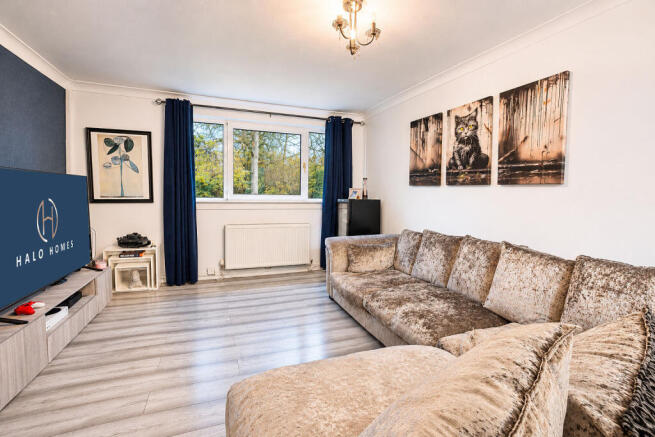
The lounge is undoubtedly one of the home's most appealing features. Generously proportioned and beautifully presented, this inviting room provides an ideal setting for relaxing at the end of a busy day or spending time with family and friends. A striking dark feature wall adds warmth and character, while the attractive wood-effect flooring creates a contemporary finish. There is ample space for substantial lounge furniture, and the large window allows natural light to fill the room while providing a pleasant outlook towards the mature trees beyond. The overall effect is a comfortable, welcoming living space that feels nicely removed from the bustle of everyday life.
Moving through to the kitchen, the accommodation continues to impress with a bright, practical space designed around everyday convenience. A comprehensive range of white wall and base units provides excellent storage, complemented by contrasting worktops and attractive tiled splashbacks. The layout offers useful preparation space alongside an integrated oven, hob and extractor hood, with additional room for freestanding appliances. A wide window above the sink brings in plenty of natural light and enjoys an open outlook across the surrounding residential area, making this a pleasant space for preparing meals.
Returning to the hallway, the principal bedroom offers a peaceful and comfortable retreat. This well-proportioned double room is finished in fresh, neutral tones, complemented by warm wood-effect flooring. There is ample space for a double bed and additional bedroom furniture, while a built-in wardrobe provides valuable storage without compromising the room's generous proportions. The window overlooks mature greenery, adding to the sense of privacy that makes this property so appealing.
Bedroom two is another versatile and well-presented room. Its practical proportions allow it to accommodate a bed, desk and additional furniture, making it equally suitable as a child's bedroom, guest room or dedicated home office. This flexibility will be particularly attractive to buyers who work from home or simply appreciate having an additional room that can adapt to their changing needs.
Completing the internal accommodation is the family bathroom, which has been finished with a striking combination of dark wall tiling and marble-effect detailing. A white bathroom suite comprises a bath with shower attachment and screen, wash hand basin and W.C. The contrasting finishes create a modern appearance, while the window provides natural light and ventilation.
Externally, the property enjoys a particularly appealing setting, with mature trees and greenery contributing to a welcome sense of privacy. The low-maintenance garden area features decorative stone chippings, timber edging and contemporary timber fencing, offering an outdoor space that can be enjoyed without the demands of extensive upkeep.
A further significant advantage is the garage, providing secure parking or valuable additional storage. Importantly, the garage has recently benefited from a new roof, offering an additional practical benefit for prospective purchasers.
The property lies within the village of Banknock within the Falkirk catchment area. The village houses a Community Centre, and some local convenience such as hair solons and takeaways. For more formal dining there is the nearby Glenskirlie, Mango and the Cotton House. Recreationally the area provides access to the canal to provide good walks and cycles across the Central Belt of Scotland.
The nearest main towns are Bonnybridge and Denny that both provide many amenities such as Tesco Express, Greggs, Sainsbury’s and Co Op. Further to this there are many takeaways, such as Dominos.
Falkirk Town Centre is less than 7 miles from the property and provides excellent shopping and recreational activity. The bustling retail park there offers and abundance of different retail outlets. The area further benefits from an Asda and Morrisons. The retail park provides a choice of dining establishments as well as a cinema complex. The centre of town also hosts many cafes, restaurants and bars. There are many excellent recreational walks in the area not to mention 2 of Scotland's biggest tourist attractions, the Kelpies and the Falkirk Wheel.
The City of Stirling is only around 12 miles away and therefore can also benefit from the many amenities to be found there, such as bars, restaurants, shopping, bowling, cinema and other entertainments. Further to this Stirling offers more fantastic tourist attractions and houses 2 of Scotland’s most iconic features, namely the Wallace Monument and Stirling Castle.
For education the property is close to Bankier Primary and for secondary education Denny High is the catchment school. For further education the new Falkirk College campus provides an excellent modern facility.
For commuting there is local access to the M80 and M9 motorways, perfect for those working in Glasgow, Edinburgh, Perth and beyond. Camelon and Larbert provide local train links to Glasgow and Edinburgh, with both stations less than a 10-minute drive, and Falkirk High Station, adrive away from the home, offers a high-speed network between Glasgow and Edinburgh.
Early viewing is recommended in this current market to avoid disappointment.
Find us on Facebook or visit our website for more details.
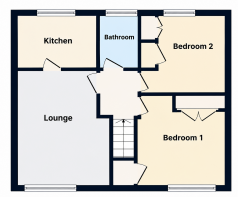
Lounge
4.74m x 3.85m
A beautifully presented and generously proportioned lounge, offering ample space for comfortable seating and additional furniture. The room features attractive wood-effect flooring, a striking dark feature wall, decorative coving and a large window overlooking mature greenery. A welcoming space for relaxing or entertaining.
Kitchen
2.18m x 3.17m
A bright and practical fitted kitchen comprising a comprehensive range of white wall and base units with contrasting worktops and tiled splashbacks. Features include an oven, hob, extractor hood, stainless steel sink with drainer and space for freestanding appliances. A wide window provides natural light and an attractive outlook.
Bedroom 1
2.84m x 3.18m
A spacious and well-presented double bedroom featuring neutral decoration, wood-effect flooring and a built-in wardrobe. The room comfortably accommodates a double bed and additional furniture, while the window enjoys a pleasant outlook towards mature trees.
Bedroom 2
3.03m x 2.16m
A versatile second bedroom, and capable of housing a double bed. Finished in neutral tones with wood-effect flooring, this room offers flexibility for use as a bedroom, guest room or home office.
Bathroom
2.05m x 1.93m
A contemporary family bathroom featuring a white suite comprising bath with shower attachment and glazed screen, pedestal wash hand basin and WC. Attractive dark wall tiling is complemented by marble-effect detailing, while a window provides natural light and ventilation.
Externally
The property benefits from a low-maintenance outdoor area with decorative stone chippings, timber edging and contemporary timber fencing. Mature trees and surrounding greenery contribute to the property's attractive, private setting. The garage offers a valuable addition to the property, offering secure parking or additional storage. The garage has also benefited from a newly replaced roof.
Other
All measurements taken using a sonic measuring device and therefore may not be entirely accurate. Floorplans are for illustration purposes only.
- COUNCIL TAXA payment made to your local authority in order to pay for local services like schools, libraries, and refuse collection. The amount you pay depends on the value of the property.Read more about council Tax in our glossary page.
- Band: B
- PARKINGDetails of how and where vehicles can be parked, and any associated costs.Read more about parking in our glossary page.
- Yes
- GARDENA property has access to an outdoor space, which could be private or shared.
- Yes
- ACCESSIBILITYHow a property has been adapted to meet the needs of vulnerable or disabled individuals.Read more about accessibility in our glossary page.
- 1st floor

Add an important place to see how long it'd take to get there from our property listings.
__mins driving to your place
Affordability



Notes
Staying secure when looking for property
Ensure you're up to date with our latest advice on how to avoid fraud or scams when looking for property online.
Visit our security centre to find out moreDisclaimer - Property reference HSX-20989862. The information displayed about this property comprises a property advertisement. Rightmove.co.uk makes no warranty as to the accuracy or completeness of the advertisement or any linked or associated information, and Rightmove has no control over the content. This property advertisement does not constitute property particulars. The information is provided and maintained by Halo Homes Scotland, Bonnybridge. Please contact the selling agent or developer directly to obtain any information which may be available under the terms of The Energy Performance of Buildings (Certificates and Inspections) (England and Wales) Regulations 2007 or the Home Report if in relation to a residential property in Scotland.
*This is the average speed from the provider with the fastest broadband package available at this postcode. The average speed displayed is based on the download speeds of at least 50% of customers at peak time (8pm to 10pm). Fibre/cable services at the postcode are subject to availability and may differ between properties within a postcode. Speeds can be affected by a range of technical and environmental factors. The speed at the property may be lower than that listed above. You can check the estimated speed and confirm availability to a property prior to purchasing on the broadband provider's website. Providers may increase charges. The information is provided and maintained by Decision Technologies Limited. **This is indicative only and based on a 2-person household with multiple devices and simultaneous usage. Broadband performance is affected by multiple factors including number of occupants and devices, simultaneous usage, router range etc. For more information speak to your broadband provider.