Grosvenor Road, South Shields

- PROPERTY TYPE
Semi-Detached
- BEDROOMS
4
- BATHROOMS
3
- SIZE
1,840 sq ft
171 sq m
- TENUREDescribes how you own a property. There are different types of tenure - freehold, leasehold, and commonhold.Read more about tenure in our glossary page.
Freehold
Key features
- SHORT WALK TO THE COAST
- SOUGHT-AFTER GROSVENOR ROAD LOCATION
- FOUR BEDROOMS OVER THREE FLOORS
- THREE VERSATILE RECEPTION ROOMS
- STYLISH KITCHEN WITH BREAKFAST PENINSULA AND DOORS TO THE GARDEN
- MASTER BEDROOM WITH EN-SUITE AND BUILT IN WARDROBES
- GENEROUS GARDEN AND DRIVEWAY PARKING
- CLOSE TO POPULAR SCHOOLS AND READHEAD PARK
- SUPERBLY PRESENTED HOME WITH SO MUCH SPACE ON OFFER
- EPC TO FOLLOW
Description
Arranged over three floors, the accommodation provides plenty of room to grow, with three reception rooms offering space for family time, entertaining and quieter moments. Character features, including stained glass, attractive fireplaces and bay windows, sit comfortably alongside contemporary finishes to create a home full of warmth and personality.
The stylish breakfasting kitchen features ample storage and a sociable breakfast peninsula, with an adjoining dining room and French doors to the garden making it a natural gathering place. A separate utility room and ground-floor cloakroom add everyday convenience, while a versatile ground-floor bedroom, currently used as a study, is ideal for home working or visiting guests.
The upper floors offer three further bedrooms, including a bay-fronted principal bedroom with an en-suite shower room. A beautifully appointed family bathroom and an additional top-floor bathroom serve the remaining accommodation, while fitted wardrobes and useful storage help keep family life organised.
Outside, the generous rear garden provides a wonderful extension of the living space, with an established lawn, mature planting and paved seating areas for outdoor dining and relaxation. A broad driveway to the front provides convenient off-street parking.
With coastal walks close by, excellent family accommodation and a desirable residential setting, this is a home with plenty to offer buyers seeking space, character and a lifestyle by the sea.
Entrance Porch - A welcoming entrance porch with glazed side panels allowing natural light to fill the space. Wood flooring, decorative wallpaper and recessed ceiling spotlights create an attractive introduction to the home, while a striking stained-glass door with matching side panels opens into the hallway.
Hallway - An impressive hallway combining character and contemporary styling, with herringbone-pattern wood flooring, decorative wall panelling and a bold blue accent above the picture rail. A carpeted staircase with white balustrade rises to the first floor, with useful storage beneath. Timber internal doors complete the finish.
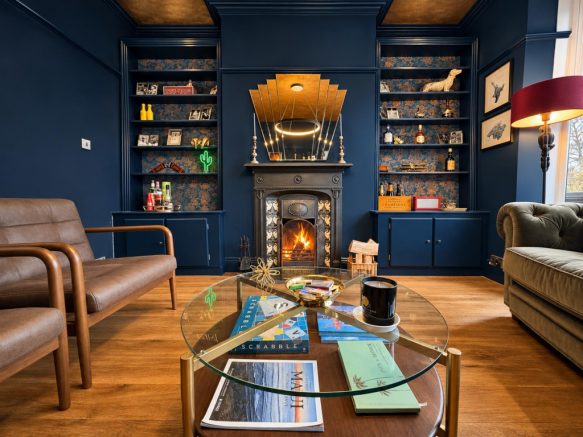
Reception Room - A beautifully styled front reception room with a generous bay window and rich blue décor. An ornate fireplace with decorative tiled detailing forms an elegant focal point, framed by fitted alcove cupboards and open shelving. Warm wood flooring, picture rails and a striking gold-toned ceiling give this room a distinctive and inviting atmosphere.
Reception Room - A bright and relaxing reception room with soft neutral décor, wood flooring and a charming exposed-brick fireplace recess with herringbone detailing and a substantial timber mantel. Picture rails add character, while glazed garden doors and adjoining windows draw in natural light and provide an attractive outlook over the rear garden.
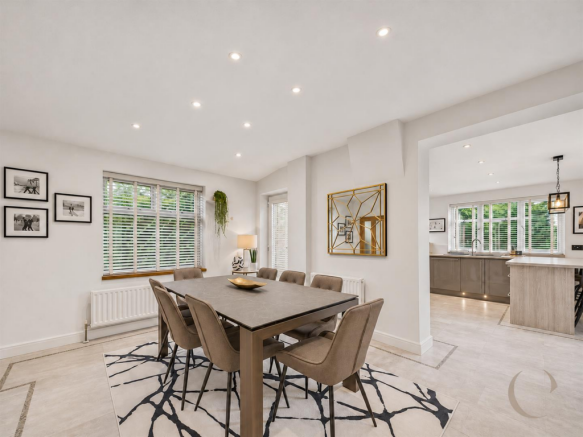
Dining Room - A spacious dining room with crisp white décor, recessed ceiling lighting and pale flooring. A side window and glazed external door provide natural light, while the broad opening into the kitchen creates a sociable arrangement for family meals and entertaining. Full-height fitted cupboards offer valuable additional storage.
Kitchen/Breakfasting Room - A stylish kitchen featuring contrasting grey cabinetry, pale work surfaces and a curved breakfast peninsula with space for seating. Twin built-in ovens sit beneath a gas hob and statement black extractor, complemented by an inset sink and integrated dishwasher. Pendant lighting highlights the breakfast area, while a wide rear window and French doors connect the room beautifully with the garden.
Utility - A neatly arranged utility room with coordinating grey cupboards, a practical work surface and space for stacked laundry appliances. Additional cabinetry provides useful household storage, keeping everyday essentials conveniently separate from the kitchen.
Gf Cloaks - An attractively finished cloakroom featuring wall panelling beneath patterned wallpaper. A vanity unit with inset basin provides storage, complemented by a WC, round wall mirror and chrome fittings.
Ground Floor Bedroom - Currently arranged as a home office, this versatile room features a fitted desk beneath the window, drawer storage and full-height white wardrobes. Herringbone-pattern wood flooring, grey decorative wall panelling and recessed spotlights create a smart, coordinated finish. The room offers flexibility for use as a bedroom, study or guest space.
First Floor - A bright landing with white balustrading and detailing around the stairwell. A side window brings in natural light, while the staircase continues to the second floor.
Master Bedroom - A generously proportioned double bedroom with a broad front-facing bay window. Soft grey walls, white ceiling detailing and pale wood flooring create a calm setting, complemented by fitted wardrobes with mirrored panels. The adjoining en-suite adds everyday convenience.
Ensuite - A fresh, contemporary shower room featuring a glazed shower enclosure, floating vanity basin and WC. White wall tiles contrast with decorative patterned floor tiles, while a black ladder-style towel radiator adds a striking finishing touch. A window provides natural light.
Bedroom - A characterful double bedroom with rich-toned wood flooring and a botanical feature wall. Full-height fitted wardrobes incorporate useful display recesses, while the rear window and column-style radiator complete this thoughtfully presented room.
Family Bathroom - A stylish bathroom centred around a freestanding oval bath with a floor-mounted mixer tap and shower attachment. Large grey tiles contrast with white sanitaryware, including a wall-mounted basin and WC. A tall storage cabinet, mirrored cupboard and chrome towel radiator add practicality, while windows to two elevations provide natural light.
Second Floor - A light upper landing with a roof window, providing access to the fourth bedroom and additional bathroom.
Bedroom - A bright and spacious top-floor room with sloping ceilings and three roof windows. White décor and pale flooring enhance the sense of space, while fitted wardrobes follow the roofline to make excellent use of the room’s proportions. Additional eaves storage provides further practicality.
Please note: This for this room only the image provided has been virtually staged for illustrative purposes. Any furniture, furnishings or décor shown may not be included with the property. Please arrange a viewing to see the property as it is.
Bathroom - A characterful bathroom with exposed timber beams and a sloping ceiling incorporating a roof window. Fitted with a panelled bath, pedestal basin and WC, the room is finished with neutral wall tiling and pale tiled flooring.
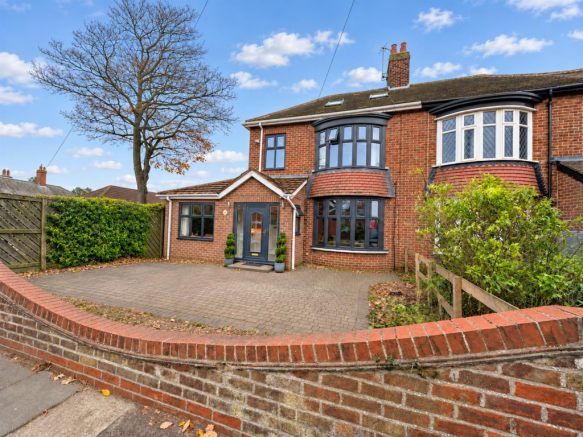
External - The attractive red-brick frontage is enhanced by prominent bay windows, dark window frames and a projecting entrance porch. A broad block-paved driveway provides off-street parking, with planted borders and timber boundary detailing completing the approach.
A generous, established garden with a long lawn bordered by mature trees, shrubs and varied planting. A paved terrace beside the house provides space for outdoor dining, while stepping stones lead towards a further paved seating area and timber shed. Trellis features and well-stocked borders add interest throughout.
Brochures
Grosvenor Road, South ShieldsBrochure- COUNCIL TAXA payment made to your local authority in order to pay for local services like schools, libraries, and refuse collection. The amount you pay depends on the value of the property.Read more about council Tax in our glossary page.
- Band: D
- PARKINGDetails of how and where vehicles can be parked, and any associated costs.Read more about parking in our glossary page.
- Driveway
- GARDENA property has access to an outdoor space, which could be private or shared.
- Yes
- ACCESSIBILITYHow a property has been adapted to meet the needs of vulnerable or disabled individuals.Read more about accessibility in our glossary page.
- Ask agent
Energy performance certificate - ask agent

Add an important place to see how long it'd take to get there from our property listings.
__mins driving to your place
Affordability
About Susan Spokes Real Estate, South Shields
179a Sunderland Road, South Shields, NE34 6AD

Notes
Staying secure when looking for property
Ensure you're up to date with our latest advice on how to avoid fraud or scams when looking for property online.
Visit our security centre to find out moreDisclaimer - Property reference 35043987. The information displayed about this property comprises a property advertisement. Rightmove.co.uk makes no warranty as to the accuracy or completeness of the advertisement or any linked or associated information, and Rightmove has no control over the content. This property advertisement does not constitute property particulars. The information is provided and maintained by Susan Spokes Real Estate, South Shields. Please contact the selling agent or developer directly to obtain any information which may be available under the terms of The Energy Performance of Buildings (Certificates and Inspections) (England and Wales) Regulations 2007 or the Home Report if in relation to a residential property in Scotland.
*This is the average speed from the provider with the fastest broadband package available at this postcode. The average speed displayed is based on the download speeds of at least 50% of customers at peak time (8pm to 10pm). Fibre/cable services at the postcode are subject to availability and may differ between properties within a postcode. Speeds can be affected by a range of technical and environmental factors. The speed at the property may be lower than that listed above. You can check the estimated speed and confirm availability to a property prior to purchasing on the broadband provider's website. Providers may increase charges. The information is provided and maintained by Decision Technologies Limited. **This is indicative only and based on a 2-person household with multiple devices and simultaneous usage. Broadband performance is affected by multiple factors including number of occupants and devices, simultaneous usage, router range etc. For more information speak to your broadband provider.