
High Street, Prestatyn, LL19

- PROPERTY TYPE
Mixed Use
- BEDROOMS
3
- BATHROOMS
1
- SIZE
Ask agent
Key features
- First Floor Apartment and Shop Below
- Three Bedrooms & Living Room
- Garden To The Rear
- Ground Floor Shop With Kitchen And Office
- Prime Prestatyn High Street Location
- Superb Business Opportunity
- Tenure: Freehold
- Council Tax: B (for the Flat - Council Tax: Business Rates Apply (Shop)
- EPC: E46 (Flat) - EPC: C55 (Shop)
Description
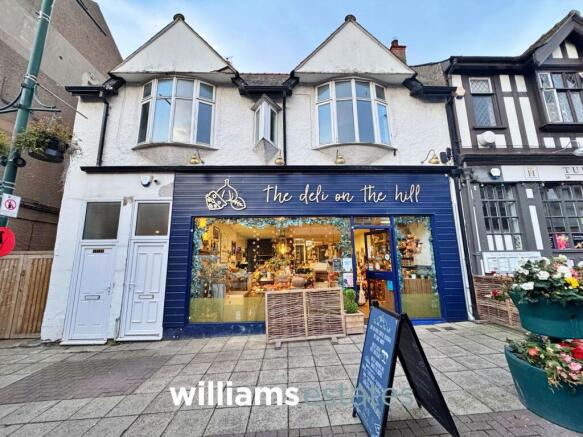
Situated in a prime location on Prestatyn High Street, this versatile property presents an excellent opportunity for both residential and business purposes. The first floor comprises a spacious three bedroom flat with room for renovation, offering comfortable living accommodation with three well-proportioned bedrooms and one reception room, ideal for flexible use as living and dining areas or a home office. The flat benefits from a well-equipped kitchen and a family bathroom and W.C. Below, the ground floor features a prominent retail shop space, which includes a dedicated kitchen and office area, making it perfectly suited for a variety of business ventures. This combination of residential and commercial space offers a superb investment opportunity, with a current lease in place for the shop until September 2027. If any investor would prefer to keep the current LET of the shop running then they would need to discuss directly with the persons involved to create a new lease agreement, alternatively if they wish to use the space for themselves then can do as of September 2027.
To the rear of the property, you will find a private, paved garden area that is accessed via steps leading down from the kitchen. This outdoor space provides a secluded retreat from the bustle of the high street, with a higher level area adorned with mature trees and shrubs, offering a pleasant outlook and additional privacy. The garden is enclosed by a traditional stone wall and backs onto the peaceful church yard, enhancing the sense of tranquillity. This outdoor area is ideal for relaxing, entertaining, or enjoying a spot of gardening, and it further complements the appeal of this unique property. Whether you are seeking a home with business potential or an investment with both commercial and residential elements, this property offers a rare opportunity in a sought-after central location. Early viewing is highly recommended to appreciate all that this property has to offer.
Accommodation
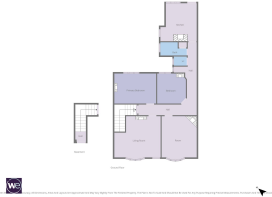
The property is accessed via a uPVC door leading into the entrance way with stairs leading up to the flat access door and housing the electric meter.
Entrance Hallway
A timber glazed door leads into the entrance hallway with lighting and doors off.
Living Room
4.3m x 4.9m
A generous sized living room, having an original fireplace surround, power points, television aerial point, gas meter, lighting and a timber framed, double glazed bay window to the front and smaller triangular double glazed window to the front overlooking Prestatyn high street and traditional coving.
Bedroom One
3.8m x 4.2m
A spacious and versatile room having a double glazed timber framed window to the front, picture rails, traditional fire surround, power points and lighting.
Bedroom Two
3m x 4.6m
Having a wall mounted gas fire, picture rail, lighting, power points and a single glazed timber window to the rear overlooking the church yard.
Bedroom Three
3m x 3m
A double bedroom having a traditional fireplace, power points, lighting and a single glazed timber framed window overlooking the rear elevation.
W.C
1.3m x 0.9m
Having a W.C, lighting and a single glazed traditional timber window to the side elevation.
Bathroom
2.8m x 1.4m
Having a traditional single glazed timber framed obscure window to the side elevation, wall mounted hand wash basin with stainless steel taps, original bathtub with stainless steel taps over and wall mounted MIRA shower over and storage cupboard.
Kitchen
3.9m x 3.9m
Having the traditional fireplace, space for freestanding cooker, single glazed timber windows to the aide and rear elevation, space and plumbing for washing machine, base and drawer units with worktops over, stainless steel sink with mixer tap over and space for dining with a door leading out to the rear garden.
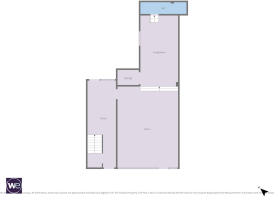
Ground Floor Shop
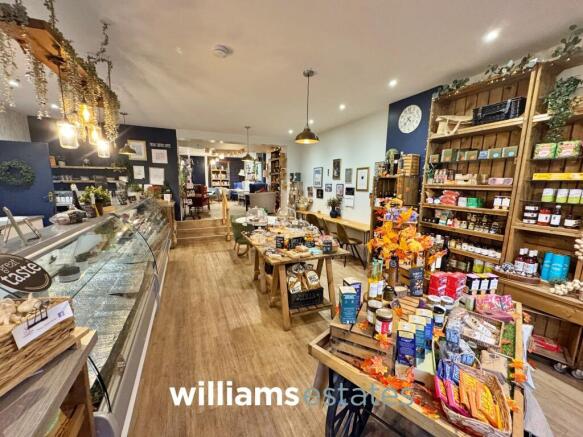
Being of a fantastic size, dressed to a very modern standard and maintained to a high standard.
Lower Shop Level
6.32m x 8.8m
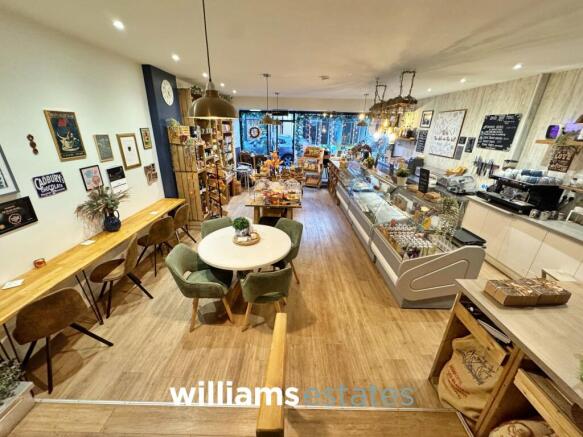
Accessed via a aluminium glazed door leading into an open plan shop/ cafe area having a large double shop window to the front, space for seating and shop units and a door leading into the kitchen area.
Upper Shop Level
3.8m x 7.5m
A higher level seating area with a double glazed obscure window to the side elevation, lighting, power points and door to store room with steps down to the lower shop area.
Storage Cupboard
2.3m x 1.3m
Having lighting and power points and space for storage.
W.C
4m x 0.9m
Having a low flush W.C, pedestal hand wash basin with taps over and triton tap, extractor fan and lighting.
Shop Kitchen
4.6m x 2.3m
Having a double glazed uPVC window and door to the rear access to the patio area, stainless steel sink with mixer tap over, space for fridge, storage and kitchen units, power points, lighting and leading into the staff entrance and storage area.
Staff Entrance And Storage Area
4.1m x 1.2m
Accessed via a uPVC door leading into the entrance way with space for storage, heating controls, gas meter and a wooden door leading into the kitchen area.
Garden
The rear of the property benefits from a paved rear garden that is accessed via the steps from the rear of the kitchen, there is a higher level area with mature trees and shrubs and the rear is bound by a stone wall backing onto the church yard.
Disclaimer
Issued by Williams Estates Direct Limited (t/a Williams Estates) for guidance only, these particulars do not form part of any offer or contract. All measurements are approximate and should be verified independently. We have not tested any fixtures, fittings, or services and recommend a final inspection before contract exchange. Under the Money Laundering Regulations 2017, all purchasers are required to complete mandatory AML and identity checks, subject to a £36 inc VAT compliance fee per applicant.
High Street, Prestatyn, LL19

NEAREST STATIONS
Distances are straight line measurements from the centre of the postcode- Prestatyn Station0.3 miles
- Rhyl Station3.8 miles


Notes
Disclaimer - Property reference e3304954-7216-4744-a44f-691ff2584457. The information displayed about this property comprises a property advertisement. Rightmove.co.uk makes no warranty as to the accuracy or completeness of the advertisement or any linked or associated information, and Rightmove has no control over the content. This property advertisement does not constitute property particulars. The information is provided and maintained by Williams Estates, Prestatyn. Please contact the selling agent or developer directly to obtain any information which may be available under the terms of The Energy Performance of Buildings (Certificates and Inspections) (England and Wales) Regulations 2007 or the Home Report if in relation to a residential property in Scotland.