
Orchard Avenue, Cheltenham, GL51

- PROPERTY TYPE
Ground Maisonette
- BEDROOMS
2
- BATHROOMS
1
- SIZE
493 sq ft
46 sq m
Key features
- Spacious Two-Bedroom Ground-Floor Garden Maisonette
- Exceptionally Generous And Beautifully Established Rear Garden
- Hot Tub Included In The Sale
- Flexible Accommodation With One Bedroom Currently Used As A Living Room
- Patio Seating Area With Awning
- Sitting/Dining Room With Sliding Doors Directly Onto The Garden
- Off-Road Parking For Up To Three Vehicles
- Gated Side Access To The Rear Garden
- Three Useful Garden Sheds/Outbuildings
- Convenient Location Near Swindon Village And Cheltenham Town Centre
Description
A Spacious And Versatile Two-Bedroom Ground-Floor Maisonette With Generous Mature Garden, Hot Tub And Parking For Three Cars
This attractive two-bedroom ground-floor garden maisonette occupies an established residential position on the north-western side of Cheltenham, within easy reach of retail parks and the town centre. The property offers a flexible layout, with one of the bedrooms currently being used as an additional living room, allowing buyers to adapt the accommodation to suit their individual needs.
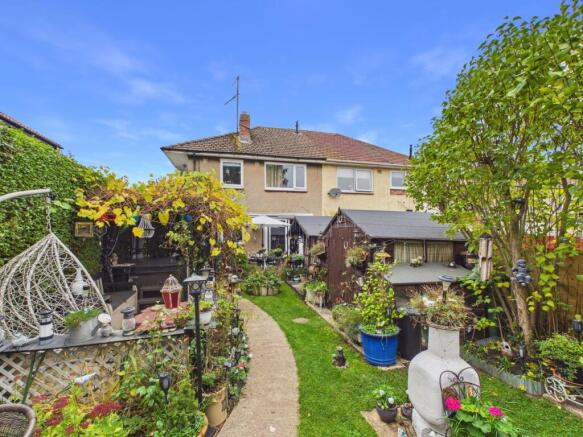
However, the real highlight is the exceptionally generous and beautifully established rear garden, featuring mature planting, several seating areas, a hot tub which will remain with the property, three useful sheds/outbuildings and an awning over the patio. Further benefits include gated side access and off-road parking for up to three vehicles at the front.
This combination of versatile accommodation, extensive outside space and practical parking makes the property particularly appealing to first-time buyers, downsizers and those looking for a home with a garden that offers something a little different.
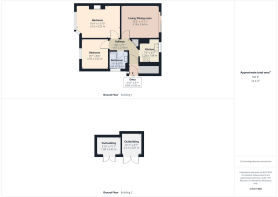
Accessed via a side entrance porch, the property opens into a welcoming hallway providing access to the main accommodation. The entrance porch also benefits from a useful storage cupboard housing the gas central heating boiler. The kitchen is positioned towards the rear of the property and features a range of fitted wall and base units, providing practical storage alongside work surfaces and tiled splashbacks. A stainless steel sink and drainer, space and plumbing for a washing machine and a rear-facing window complete this functional space.
One of the most appealing aspects of the property is the flexibility of the living accommodation. The main sitting/dining room is positioned to the rear and benefits from sliding patio doors opening directly onto the garden. This creates a wonderful connection between the indoor and outdoor spaces, with the garden providing an attractive outlook and a natural extension of the living accommodation during the warmer months. Depending on how buyers choose to arrange the property, this room could serve as a comfortable sitting room, a dedicated dining room or a combination of both.
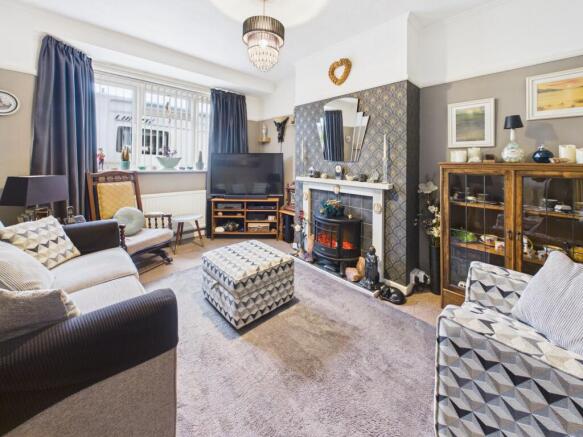
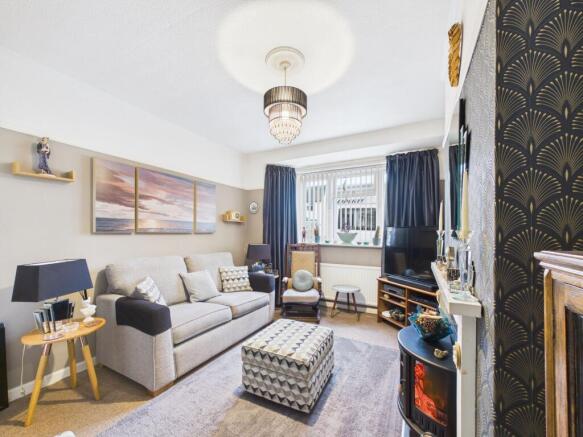
The property offers two well-proportioned double bedrooms, although one is currently arranged as an additional living room, demonstrating the versatility of the accommodation. The current bedroom is positioned towards the front of the property and offers built in furniture, with a front-facing window providing natural light. The second larger bedroom is also positioned towards the front and is currently used as a separate sitting room, creating an additional reception space away from the main garden-facing living area. This arrangement would work particularly well for buyers seeking a one-bedroom home with two reception rooms, while those requiring two bedrooms can easily utilise the accommodation in its original configuration.
Completing the internal accommodation is the bathroom, fitted with a white suite comprising a panelled bath with shower over, pedestal wash hand basin and WC. A side-facing window provides natural light and ventilation.
A Standout Feature Of The Property
The substantial, mature rear garden is undoubtedly one of the property's greatest attractions, offering an impressive amount of outside space that is rarely associated with a ground-floor maisonette. Beautifully established over time, the garden is predominantly laid to lawn with a variety of mature shrubs, flowers and planted borders, creating a colourful and attractive setting with plenty of character. A sweeping pathway leads through the garden, connecting different areas and providing a pleasant sense of space and privacy.
Immediately outside the main living accommodation is a patio seating area, ideally positioned to enjoy the garden and accessed directly through the sliding doors. An awning above the patio provides useful shelter and shade, making this an excellent space for outdoor dining, entertaining or simply relaxing while overlooking the garden.
A particularly exciting feature is the hot tub, which is included in the sale, creating a fantastic opportunity for buyers to enjoy their own outdoor relaxation area without the additional expense of purchasing one.
The garden also benefits from three separate sheds/outbuildings, offering excellent flexibility for a range of uses.
Whether required for garden equipment, additional storage, hobbies, a workshop or other practical purposes, these buildings provide valuable space beyond the main accommodation. Buyers wishing to explore alternative uses can assess their suitability and any necessary permissions. A further benefit is the gated side access, allowing convenient access to the garden without needing to pass through the property.
To the front, the property benefits from off-road parking for up to three vehicles, a particularly useful feature for buyers with multiple cars or those regularly welcoming visitors. The combination of generous parking, side access and substantial private garden space adds considerably to the practicality and appeal of this home.
The property is situated on the north-western side of Cheltenham, within easy reach of Swindon Village, an established residential area offering a selection of local amenities and everyday conveniences. Cheltenham town centre is also readily accessible, providing a wider range of shops, restaurants, cafés and leisure facilities, including the popular Brewery Quarter, High Street and Promenade.
The location offers convenient access to surrounding road networks, making it practical for those travelling towards Gloucester, Tewkesbury and the M5 motorway. Nearby green spaces and local facilities further enhance the appeal for buyers seeking a quieter residential setting while remaining within convenient reach of the town.
EPC Rating: C
Brochures
Buyers ReportProperty Brochure- COUNCIL TAXA payment made to your local authority in order to pay for local services like schools, libraries, and refuse collection. The amount you pay depends on the value of the property.Read more about council Tax in our glossary page.
- Band: A
- PARKINGDetails of how and where vehicles can be parked, and any associated costs.Read more about parking in our glossary page.
- Yes
- GARDENA property has access to an outdoor space, which could be private or shared.
- Private garden
- ACCESSIBILITYHow a property has been adapted to meet the needs of vulnerable or disabled individuals.Read more about accessibility in our glossary page.
- Ask agent

Add an important place to see how long it'd take to get there from our property listings.
__mins driving to your place
Affordability



Notes
Staying secure when looking for property
Ensure you're up to date with our latest advice on how to avoid fraud or scams when looking for property online.
Visit our security centre to find out moreDisclaimer - Property reference 4867e758-0179-421c-8b1c-a10ee3c202af. The information displayed about this property comprises a property advertisement. Rightmove.co.uk makes no warranty as to the accuracy or completeness of the advertisement or any linked or associated information, and Rightmove has no control over the content. This property advertisement does not constitute property particulars. The information is provided and maintained by Move Sales & Lettings, Cheltenham. Please contact the selling agent or developer directly to obtain any information which may be available under the terms of The Energy Performance of Buildings (Certificates and Inspections) (England and Wales) Regulations 2007 or the Home Report if in relation to a residential property in Scotland.
*This is the average speed from the provider with the fastest broadband package available at this postcode. The average speed displayed is based on the download speeds of at least 50% of customers at peak time (8pm to 10pm). Fibre/cable services at the postcode are subject to availability and may differ between properties within a postcode. Speeds can be affected by a range of technical and environmental factors. The speed at the property may be lower than that listed above. You can check the estimated speed and confirm availability to a property prior to purchasing on the broadband provider's website. Providers may increase charges. The information is provided and maintained by Decision Technologies Limited. **This is indicative only and based on a 2-person household with multiple devices and simultaneous usage. Broadband performance is affected by multiple factors including number of occupants and devices, simultaneous usage, router range etc. For more information speak to your broadband provider.