
Penalverne Drive, Penzance, TR18

- PROPERTY TYPE
End of Terrace
- BEDROOMS
3
- BATHROOMS
2
- SIZE
Ask agent
- TENUREDescribes how you own a property. There are different types of tenure - freehold, leasehold, and commonhold.Read more about tenure in our glossary page.
Freehold
Key features
- Chain free
- Three bedrooms
- EPC rating B
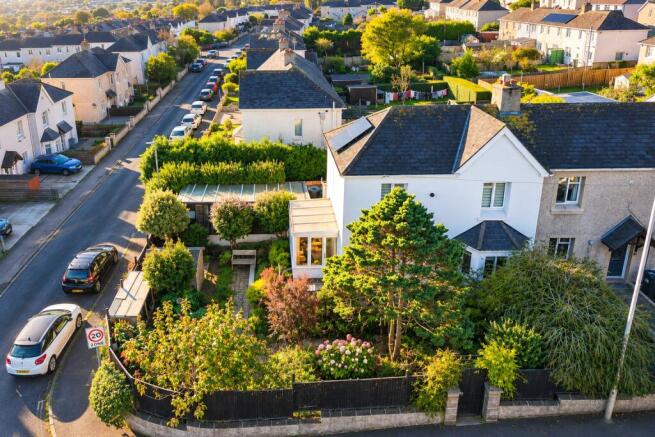
- Generous corner plot
- Beautifully established wraparound gardens
- Open-plan living room and kitchen
- Separate utility room
- Garden room overlooking the gardens
- Two shower rooms
- Large greenhouse with potential for garage use
Description
The property offers well-proportioned and versatile accommodation, with a practical layout and plenty of natural light throughout.
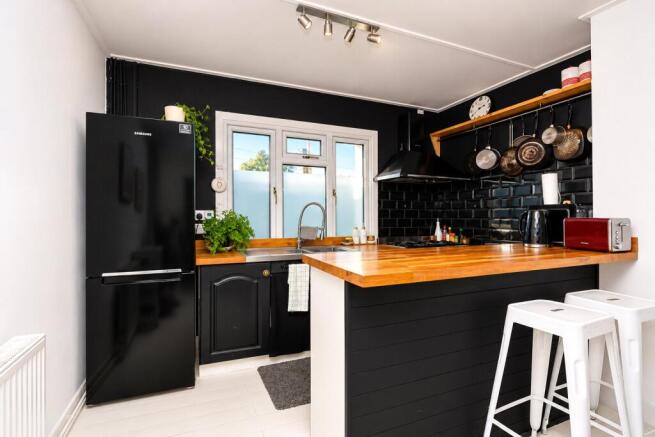
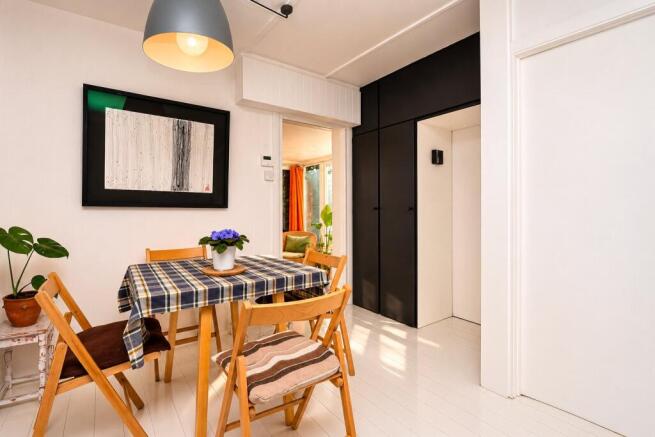
The ground floor comprises an entrance reception room with useful built-in storage, leading through to an open-plan living room and kitchen. The kitchen is fitted with black cabinetry, hardwood worktops and a breakfast bar, while the living area enjoys views towards the garden. A separate utility room and shower room complete the ground-floor accommodation.
A particular feature is the garden room, with windows overlooking the surrounding greenery and doors providing direct access outside.
Upstairs are three bedrooms, two of which benefit from original fireplaces, along with a further shower room.
Outside, the property occupies a particularly generous corner plot with mature, established gardens wrapping around the house. Beautifully stocked with a wide variety of trees, shrubs and plants, the garden offers a good degree of privacy, with several seating areas, paved pathways, a small lawn and a water feature.
The outside space also provides excellent versatility, with a large greenhouse, currently used for growing produce but offering potential to be returned to garage use, subject to any necessary works and consents. There is also an insulated timber studio with power, ideal for hobbies or working from home, together with additional covered storage, a shed, outside WC and gated access to the service lane.
Further benefits include mains gas, double glazing, an EPC rating of B and no onward chain.
A distinctive and well-maintained home with generous outside space, useful outbuildings and flexible accommodation, conveniently situated within easy reach of Penzance town centre and local amenities.
The market town of Penzance and its working harbour lies in a sheltered corner of Mounts Bay in South West Cornwall. The town offers all amenities including: schools, doctors, churches, banks, shops, restaurants and the famous Jubilee pool and Morrab gardens. The neighbouring town of Newlyn is approx. 1 mile away. Marazion 3 miles. Sennen, Porthcurno and St.Ives all within a short drive.
Ground Floor
Composite front door with frosted
central panel into:
Open Reception Room
3.48m x 3.5m
Wooden flooring, double-glazed window to front, radiator, door to understairs storage cupboard, 2 radiators. Double doors to 2 fitted cupboards with overhead storage.
Lounge/Kitchen
5.8m x 3.35m
Wooden flooring, double-glazed bay window to front, double-glazed window to rear, radiator. Fitted kitchen comprising range of cupboards, and drawers with hardwood worktop surfaces over. Breakfast seating, stainless steel sink and drainer with KP pull out tap, space for 5 ring range gas oven with extractor hood over, tiled wall, space for fridge freezer.
Shower Room
2.24m x 1.68m
Double-glazed frosted window to rear, tall heated towel rail, tiled floor, and walls. Extractor. Corner shower, w/c, wash hand basin with vanity unit under and to side.
Utility Room
1.65m x 1.37m
Double-glazed window to rear, sink and drainer with worktop surface over, space for washing machine, tiled wall, power points.
Garden Room
3.2m x 2.2m
Wall to wall double-glazed windows, double-glazed window to side, double-glazed doors to each side providing access to the garden, and side, power points.
First Floor
Landing
Access to fully boarded loft, wooden flooring, power points, double-glazed window to rear.
Bedroom 1
3.43m x 4.88m
Wooden flooring, double-glazed window to front, fireplace, storage recess with shelf, and hanging. Door to boiler cupboard with overhead storage, radiator, picture rail.
Bedroom 2
3.38m x 3.23m
Double-glazed window to front, radiator, wooden flooring. Fireplace, picture rail, storage recess with hanging space, and shelf.
Bedroom 3
2.34m x 2.29m
Radiator, double-glazed window to rear, wooden flooring, picture rail.
Shower Room
1.52m x 1.6m
Double-glazed window to rear, radiator, tiled walls, corner shower, wash hand basin with vanity under. W/C.
Outside
Larger than average corner plot with wrap around garden, gate access onto garden with boundary fence on all sides. Beautifully stocked with an abundance of mature trees, shrubs, plants, and water feature. Private sunny secluded garden with olive tree, cherry trees and brick-paved seating area. Paved paths, raised seating area, small section of lawn, raised planted areas. Double gates to the side of the house. Belfast sink, and water heater. Door to side and rear with covered storage area. Door to w/c.
Shed
1.75m x 2.44m
Windows to side, polycarbonate roof.
Large Greenhouse
Timber built Studio
3.35m^" x 1.68m - Windows to side, power points, insulated. Adjoining covered storage area, gravelled base, fence boundary with gate to service lane.
Council Tax:
Band A.
Services:
Electricity, mains water and drainage, mains gas. Solar panels and battery.
- COUNCIL TAXA payment made to your local authority in order to pay for local services like schools, libraries, and refuse collection. The amount you pay depends on the value of the property.Read more about council Tax in our glossary page.
- Band: A
- PARKINGDetails of how and where vehicles can be parked, and any associated costs.Read more about parking in our glossary page.
- Yes
- GARDENA property has access to an outdoor space, which could be private or shared.
- Yes
- ACCESSIBILITYHow a property has been adapted to meet the needs of vulnerable or disabled individuals.Read more about accessibility in our glossary page.
- Ask agent

Add an important place to see how long it'd take to get there from our property listings.
__mins driving to your place
Affordability


Notes
Staying secure when looking for property
Ensure you're up to date with our latest advice on how to avoid fraud or scams when looking for property online.
Visit our security centre to find out moreDisclaimer - Property reference SME260239. The information displayed about this property comprises a property advertisement. Rightmove.co.uk makes no warranty as to the accuracy or completeness of the advertisement or any linked or associated information, and Rightmove has no control over the content. This property advertisement does not constitute property particulars. The information is provided and maintained by Stacey Mann Estates, Penzance. Please contact the selling agent or developer directly to obtain any information which may be available under the terms of The Energy Performance of Buildings (Certificates and Inspections) (England and Wales) Regulations 2007 or the Home Report if in relation to a residential property in Scotland.
*This is the average speed from the provider with the fastest broadband package available at this postcode. The average speed displayed is based on the download speeds of at least 50% of customers at peak time (8pm to 10pm). Fibre/cable services at the postcode are subject to availability and may differ between properties within a postcode. Speeds can be affected by a range of technical and environmental factors. The speed at the property may be lower than that listed above. You can check the estimated speed and confirm availability to a property prior to purchasing on the broadband provider's website. Providers may increase charges. The information is provided and maintained by Decision Technologies Limited. **This is indicative only and based on a 2-person household with multiple devices and simultaneous usage. Broadband performance is affected by multiple factors including number of occupants and devices, simultaneous usage, router range etc. For more information speak to your broadband provider.