
Pipistrelle Drive, Wretton

- PROPERTY TYPE
Detached
- BEDROOMS
4
- BATHROOMS
2
- SIZE
Ask agent
- TENUREDescribes how you own a property. There are different types of tenure - freehold, leasehold, and commonhold.Read more about tenure in our glossary page.
Freehold
Key features
- Integrated Appliances
- Underfloor Heating Downstairs
- Four Bedrooms
- Double Garage & Driveway
- Electric Air Source Heating System
Description
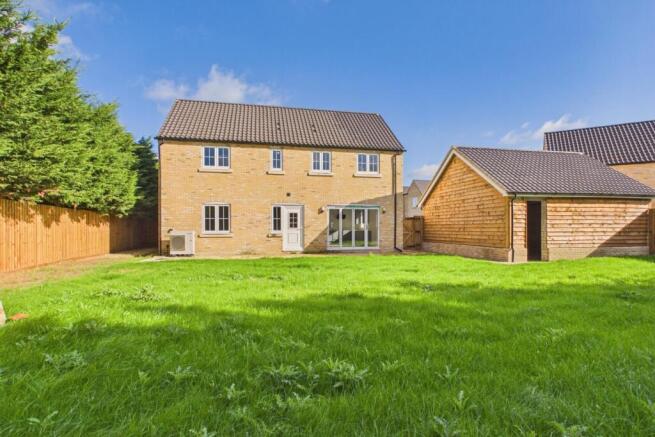
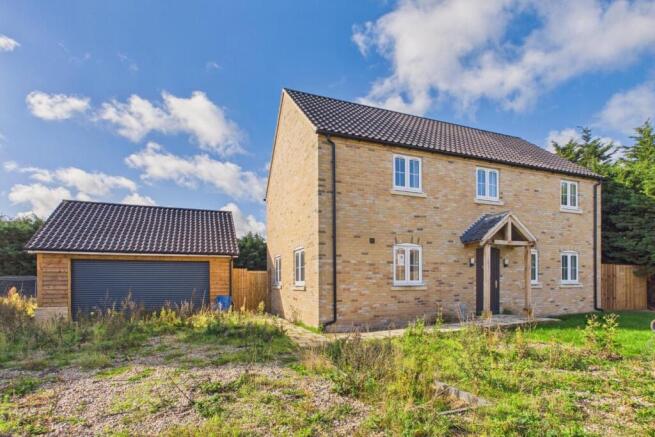
Description - This superb, family home is well situated within a small development of eight homes and located in the picturesque and rural village of Wretton. The property will benefit from integrated appliances in addition to a modern electric air source heating system and underfloor heating downstairs.
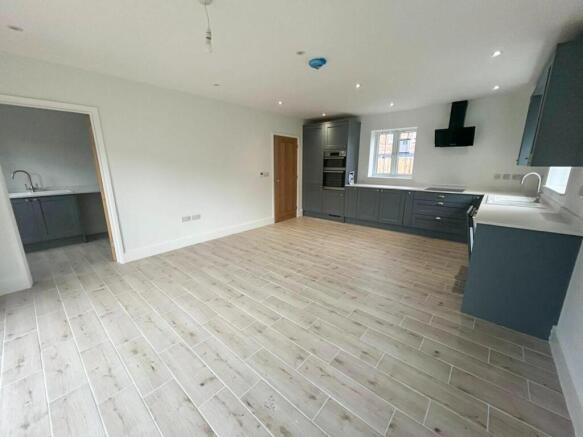
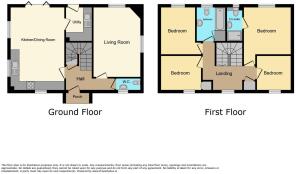
Plot 6 comprises a welcoming entrance porch and hall, with ample space to remove coats and shoes, in addition to a modern cloakroom W.C and stairs leading to the first floor landing. There is a fully fitted open plan kitchen/ dining room, with bi-fold doors overlooking the rear garden, offering a range of wall and base level units, stainless steel sink and drainer, integrated appliances, cooker and electric hob with an extractor hood fitted over as well as a seperate utility room.
The lounge concludes the downstairs accommodation and also benefits from underfloor heating as well as comprehensive electrical specification down lighters.
Upstairs there are radiators to each of the four bedrooms in addition to towel rails to the family bathroom and en suite. The tiled main bathroom includes a contemporary W.C, wash hand basin and bath with shower over plus a shower screen whilst the en suite comprises W.C, wash hand basin and a shower cubicle.
The property also benefits from UPVC double glazing throughout.
Outside the property offers a double garage and driveway for off street parking as well as a fully enclosed rear garden.
Electricity and water is on mains supply. Foul drainage will be dealt with via an individual bio-digester type system whilst surface water will be dealt with via a soakaway system.
Wretton is located in the East of England, and falls within the Kings Lynn and West Norfolk district. Wretton is located approx. 4 miles from Downham Market, 16 miles from Kings Lynn and 40 miles from the city of Norwich.
Measurements - Entrance Hall
Kitchen/ Diner - 20' 8" x 14' 4"
Utility - 8' 7" x 6' 5"
Cloakroom
Lounge - 16' 11" x 13' 2"
Stairs to first floor landing
Bedroom 1 - 13' 4" x 11' 7" plus door recess
En- Suite Shower Room
Bedroom 2 - 12' 3" x 9' 7" plus door recess
Bedroom 3 - 10' 9" x 8'
Bedroom 4 - 9' 11" x 8' 8"
Bathroom - 8' 9" max x 7' 3"
Agents Note - Council Tax Band - Kings Lynn & West Norfolk, TBC.
The property is offered for sale by David Eden and Geoffrey Bouchier both of Kroll Advisory Limited acting in their capacity as Joint Fixed Charge Receivers of EAM Developments (Wretton 2021) Limited, without personal liability.
Floor Plan may be a mirror image of the plot available. Please contact agent for confirmation.
Molyneux Estate Agents has not tested any fixtures and fittings, services or appliances in this property and cannot guarantee that they are in working order.
Whilst we intend to make our particulars as accurate as possible, measurements and statements are provided as a general guidance, they are not factual and should not be relied upon. Before ordering any carpets or built in furniture please contact the agent to verify any specific measurements.
Floor plans are not to scale. They are provided for indication purposes and their accuracy should not be relied upon.
Items shown in photographs are not included unless they are detailed within the sales particulars. They may be available by separate negotiation. Please contact the agent with regards to this.
The Buyer is advised to obtain verification of the tenure from their Solicitor. The agent has not reviewed the title documents for this property.
Brochures
Pipistrelle Drive, Wretton- COUNCIL TAXA payment made to your local authority in order to pay for local services like schools, libraries, and refuse collection. The amount you pay depends on the value of the property.Read more about council Tax in our glossary page.
- Ask agent
- PARKINGDetails of how and where vehicles can be parked, and any associated costs.Read more about parking in our glossary page.
- Garage
- GARDENA property has access to an outdoor space, which could be private or shared.
- Yes
- ACCESSIBILITYHow a property has been adapted to meet the needs of vulnerable or disabled individuals.Read more about accessibility in our glossary page.
- Ask agent
Energy performance certificate - ask agent

Add an important place to see how long it'd take to get there from our property listings.
__mins driving to your place
Affordability



Notes
Staying secure when looking for property
Ensure you're up to date with our latest advice on how to avoid fraud or scams when looking for property online.
Visit our security centre to find out moreDisclaimer - Property reference 35044082. The information displayed about this property comprises a property advertisement. Rightmove.co.uk makes no warranty as to the accuracy or completeness of the advertisement or any linked or associated information, and Rightmove has no control over the content. This property advertisement does not constitute property particulars. The information is provided and maintained by Molyneux Estate Agents, Brandon. Please contact the selling agent or developer directly to obtain any information which may be available under the terms of The Energy Performance of Buildings (Certificates and Inspections) (England and Wales) Regulations 2007 or the Home Report if in relation to a residential property in Scotland.
*This is the average speed from the provider with the fastest broadband package available at this postcode. The average speed displayed is based on the download speeds of at least 50% of customers at peak time (8pm to 10pm). Fibre/cable services at the postcode are subject to availability and may differ between properties within a postcode. Speeds can be affected by a range of technical and environmental factors. The speed at the property may be lower than that listed above. You can check the estimated speed and confirm availability to a property prior to purchasing on the broadband provider's website. Providers may increase charges. The information is provided and maintained by Decision Technologies Limited. **This is indicative only and based on a 2-person household with multiple devices and simultaneous usage. Broadband performance is affected by multiple factors including number of occupants and devices, simultaneous usage, router range etc. For more information speak to your broadband provider.