East Street, Alford

- PROPERTY TYPE
Terraced
- BEDROOMS
2
- BATHROOMS
1
- SIZE
Ask agent
- TENUREDescribes how you own a property. There are different types of tenure - freehold, leasehold, and commonhold.Read more about tenure in our glossary page.
Freehold
Key features
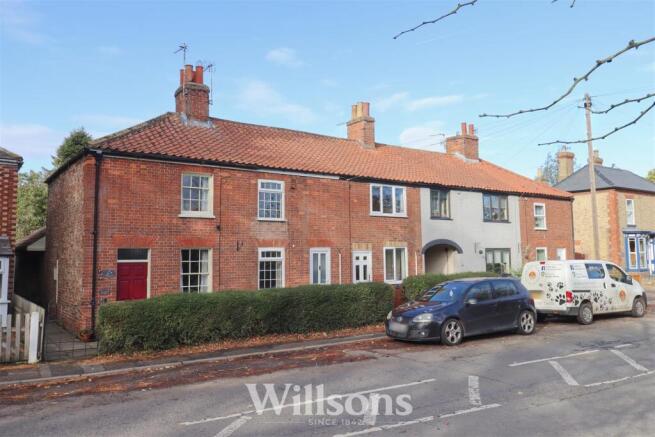
- Victorian Mid-Terrace Two Bedroom Character Cottage
- Open-Plan Living Space Combining Living Room, Dining Room & Kitchen
- Separate Utility Space & Ground Floor Bathroom
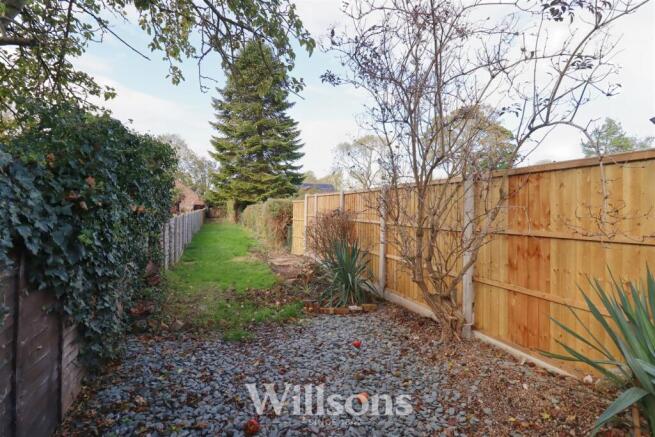
- Sizeable Garden Extending to Circa 50 Meters in Length
- uPVC Windows & Doors & Gas Central Heating
- Wide Adjacent On-Street Parking
- Recently Neutrally Redecorated Throughout
- Low Council Tax Banding 'A'
- Easy Walking Distance of Amenities of the Market Town of Alford
- Available with No Onward Chain
Description
Front Of Property - Accessed via a pedestrian gate onto gravelled frontage with boundaries of hedging.
Open Plan Living Space Comprising: -
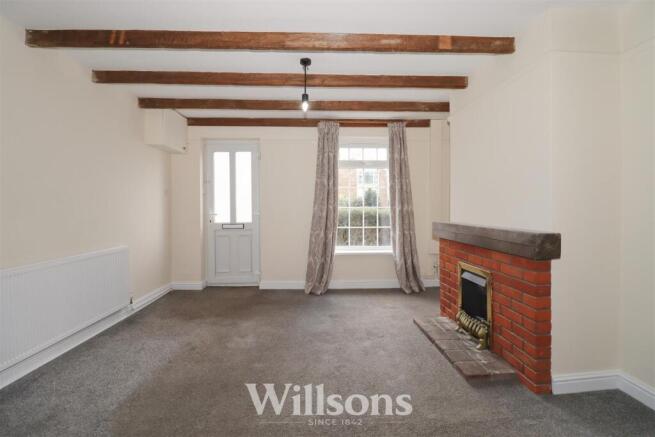
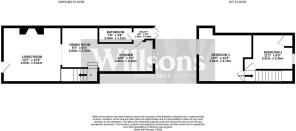
Living Room - 3.8m x 3.5m (12'5" x 11'5" ) - Entered via a partially glazed external door with obscure glazing into full depth open-plan ground floor space accommodating living room, dining room and kitchen. Living room area with central brick fireplace with gas fire, hearth and mantle, high level cupboard housing fuse box, character 3/4 height Georgian bar uPVC window to the front of the property, radiator, carpeted flooring and being open plan to dining room.
Dining Room - 2.8m x 2.5m (9'2" x 8'2") - With radiator, understairs storage cupboard (1.7m max x 0.8m) and carpeted flooring leading to the kitchen area
Kitchen - 3.8m x 2.0m (12'5" x 6'6") - With a range of wall and base units, space for free standing gas cooker with extractor hood over, stainless steel sink with 1.5 bowls and mixer tap, space for under counter fridge, radiator, partially tiled walls, vinyl flooring and window with aspects over the rear garden.
Utility Room - 1.6m x 1.3m (5'2" x 4'3") - With an area of worktop with space and plumbing for washing machine, wall cupboard, Greenwood Airvac ventilation unit, vinyl flooring and French doors to the rear garden.
Bathroom - 1.1m x 2.3m (3'7" x 7'6") - Comprising bath with electric shower over, washbasin, WC, partially tiled walls, integral shelving, extractor fan, high level internal window, radiator and vinyl flooring
Bedroom One - 3.0m ave x 3.3m ave (9'10" ave x 10'9" ave) - With radiator, carpeted flooring and window to the front of the property.
Bedroom Two - 2.8m x 2.5m average (9'2" x 8'2" average ) - With full height airing cupboard with integral shelving also housing Logic Ideal gas combination boiler, radiator, carpeted flooring and window with aspects over the rear garden.
Garden - Long garden extending circa 50 meters set to lawns with stone chip and slate patio areas, wooden garden shed, mature shrubs and plants and boundaries of hedging and fencing
Tenure & Possession - The property is Freehold with vacant possession upon completion.
Services - We understand that mains gas, electricity, water and drainage are connected to the property.
Local Authority - Council Tax Band 'A' payable to Local Authority: East Lindsey District Council, The Hub, Mareham Road, Horncastle, Lincs, LN9 6PH. Tel: .
Energy Performance Certificate - The property has an energy rating of 'D'. The full report is available from the agents or by visiting Reference Number: 2251-7376-2429-8452-9261.
Viewing - Alford - Viewing is strictly by appointment with the Alford office at the address shown below.
Directions - From the main A16 between Louth and Boston, at the Ulceby Cross roundabout take the A1104 towards the town of Alford. Travel through Alford leaving the town towards Mablethorpe/Sutton-on-Sea. The property can be found just before the fork in the road.
What3words///denote.restored.simulates
Brochures
East Street, AlfordBrochure- COUNCIL TAXA payment made to your local authority in order to pay for local services like schools, libraries, and refuse collection. The amount you pay depends on the value of the property.Read more about council Tax in our glossary page.
- Band: A
- PARKINGDetails of how and where vehicles can be parked, and any associated costs.Read more about parking in our glossary page.
- On street
- GARDENA property has access to an outdoor space, which could be private or shared.
- Yes
- ACCESSIBILITYHow a property has been adapted to meet the needs of vulnerable or disabled individuals.Read more about accessibility in our glossary page.
- Ask agent

Add an important place to see how long it'd take to get there from our property listings.
__mins driving to your place
Affordability



Rental yield calculator
Understand the potential return on a rented property.
Estimates are indicative and may vary. This calculator does not constitute financial advice. Please consult with a qualified advisor for your specific circumstances.
Notes
Staying secure when looking for property
Ensure you're up to date with our latest advice on how to avoid fraud or scams when looking for property online.
Visit our security centre to find out moreDisclaimer - Property reference 35044102. The information displayed about this property comprises a property advertisement. Rightmove.co.uk makes no warranty as to the accuracy or completeness of the advertisement or any linked or associated information, and Rightmove has no control over the content. This property advertisement does not constitute property particulars. The information is provided and maintained by Willsons, Alford. Please contact the selling agent or developer directly to obtain any information which may be available under the terms of The Energy Performance of Buildings (Certificates and Inspections) (England and Wales) Regulations 2007 or the Home Report if in relation to a residential property in Scotland.
*This is the average speed from the provider with the fastest broadband package available at this postcode. The average speed displayed is based on the download speeds of at least 50% of customers at peak time (8pm to 10pm). Fibre/cable services at the postcode are subject to availability and may differ between properties within a postcode. Speeds can be affected by a range of technical and environmental factors. The speed at the property may be lower than that listed above. You can check the estimated speed and confirm availability to a property prior to purchasing on the broadband provider's website. Providers may increase charges. The information is provided and maintained by Decision Technologies Limited. **This is indicative only and based on a 2-person household with multiple devices and simultaneous usage. Broadband performance is affected by multiple factors including number of occupants and devices, simultaneous usage, router range etc. For more information speak to your broadband provider.