The Granary, Browns Lane, Stanton On The Wolds, Nottinghamshire, NG12 5BL

- PROPERTY TYPE
Barn Conversion
- BEDROOMS
4
- BATHROOMS
3
- SIZE
3,295 sq ft
306 sq m
- TENUREDescribes how you own a property. There are different types of tenure - freehold, leasehold, and commonhold.Read more about tenure in our glossary page.
Freehold
Key features
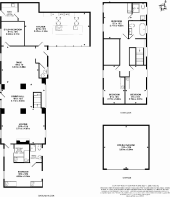
- Exceptional property with approximately 3,295 sq ft of total floor space
- Four/five bedrooms and three bathrooms
- Stunning bespoke Italian kitchen with Gaggenau appliances
- Impressive open-plan living and three reception rooms
- Underfloor heating and premium Porcelanosa finishes
- Exposed brickwork, solid oak beams and bespoke joinery
- Private electric-gated entrance and courtyard
- Secluded south-facing garden with water feature
- Parking for up to six vehicles & double garage
- New boiler and heating system.
Description
Occupying a highly desirable semi-rural position in Stanton-on-the-Wolds, just a short distance from West Bridgford, this outstanding and individually designed four/five-bedroom home offers an exceptional combination of space, style and specification.
Featuring an exquisite Italian-designed kitchen, luxurious Porcelanosa bathrooms, impressive open-plan living spaces, exposed oak beams, bespoke finishes and underfloor heating, the property has been thoughtfully designed to deliver sophisticated modern living whilst retaining the charm and character of its original barn architecture.
Behind impressive electric gates, the property reveals a private courtyard, generous parking for up to six vehicles, a double garage and secluded landscaped garden areas. Internally, the accommodation seamlessly blends exposed brickwork, solid oak beams and original barn features with bespoke contemporary finishes, premium materials and state-of-the-art technology.
Overview
THE APPROACH
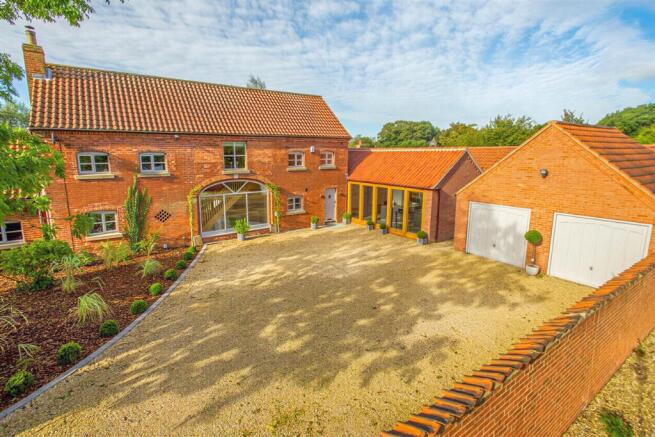
From the moment you arrive, this exceptional home makes a lasting impression. Electric gates open onto a spacious and private courtyard, immediately creating a sense of exclusivity and privacy. The generous courtyard provides parking for up to six vehicles, in addition to the double garage, whilst also offering an attractive and sheltered outdoor space, perfect for morning coffee, al fresco dining or entertaining guests.
THE MAIN LIVING SPACE
Stepping inside, the quality, character and attention to detail are immediately apparent. The impressive open-plan living room is a wonderful example of how traditional barn architecture can be combined with contemporary luxury. Exposed brickwork and substantial solid oak beams sit beautifully alongside Porcelanosa marble flooring, underfloor heating and carefully considered modern finishes. The generous proportions allow the space to be arranged into a number of distinct areas, whether as a formal dining space, a comfortable family sitting area or a quieter reading retreat. A striking Charnwood multi-fuel stove provides a beautiful focal point, whilst the original barn openings have been cleverly incorporated as windows, flooding the room with natural light and retaining the building's architectural heritage. The result is a wonderfully atmospheric yet highly practical living space, offering both character and contemporary comfort.
THE KITCHEN & FAMILY LIVING SPACE
Forming part of a substantial extension, the magnificent kitchen and family room is undoubtedly one of the property's standout features. Designed around a bespoke Italian kitchen, this impressive space combines exceptional craftsmanship, cutting-edge appliances and sophisticated contemporary styling to create a true chef's kitchen and an outstanding entertaining environment. The bespoke brushed, stained oak cabinetry features sleek handleless detailing and innovative electronic touch-opening mechanisms. The kitchen is comprehensively equipped with an exceptional range of premium Gaggenau appliances, including an integrated dishwasher, fridge and freezer, multifunction oven, combi-steam oven, coffee machine, warming drawers and full-surface induction hob. The extensive central island incorporates a beautifully crafted handmade Foster brushed stainless-steel worktop with seamlessly integrated sink, waste disposal and Quooker boiling-water tap. Beyond the kitchen itself, there is ample room for family dining or a relaxed soft-seating area, making this a wonderfully sociable space in which to cook, dine, entertain and spend time together. Underfloor heating, a bespoke diamond-polished concrete floor with exposed aggregate, striking oak-framed floor-to-ceiling windows and integrated Italian Guzzini LED lighting complete the space.
ADDITIONAL RECEPTION ROOM
A further versatile reception room provides excellent flexibility and could be used as a home office, study, playroom, television room, games room, music room or potentially an additional bedroom, depending on individual requirements.
GROUND FLOOR BEDROOM SUITE
The ground floor also benefits from a beautifully appointed bedroom suite, complete with a stylish Porcelanosa en-suite bathroom and a separate dressing room/study featuring bespoke fitted joinery. This versatile arrangement could make an ideal principal bedroom suite, guest accommodation, a private teenage retreat or an excellent option for those looking for ground floor living. A further Porcelanosa-finished guest cloakroom/WC completes the ground floor accommodation.
FIRST FLOOR
An attractive oak-galleried landing creates an impressive transition to the first-floor accommodation. The generous principal bedroom is beautifully presented and benefits from quality fittings and a luxurious Porcelanosa en-suite bathroom, complete with walk-in shower. There are two further well-proportioned double bedrooms, both offering excellent accommodation, together with a stylish family bathroom featuring a further Porcelanosa suite and complementary wall and floor tiling.
OUTSIDE
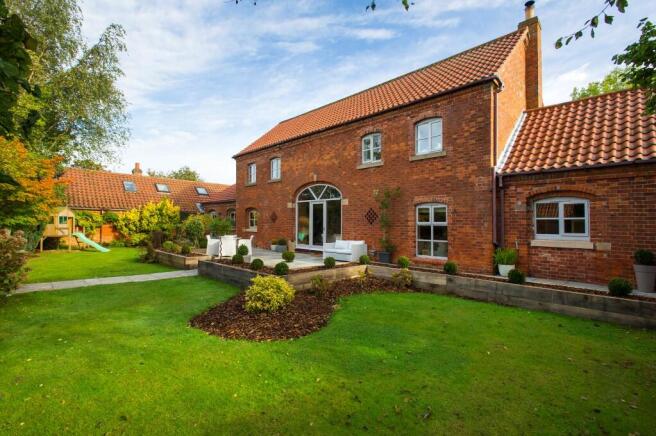
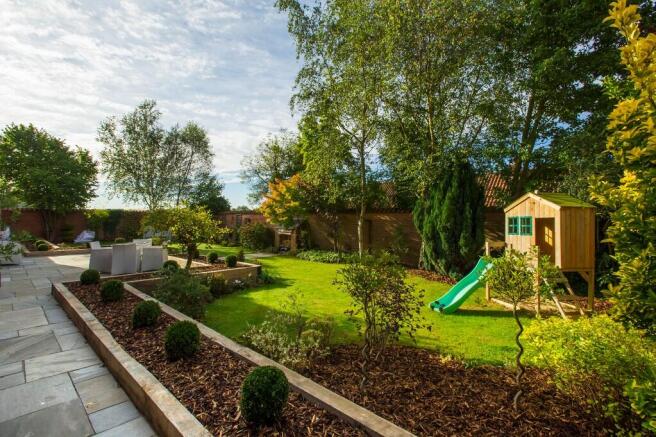
The outside space has been thoughtfully designed to complement the character and quality of the property. The secluded garden enjoys a southerly aspect and features a variety of established trees, an attractive water feature and beautifully arranged patio areas. Solid oak sleepers have been cleverly incorporated into the landscaping, creating an attractive setting for outdoor dining, relaxation and entertaining. Together with the private front courtyard, the property offers a wonderful choice of outdoor spaces, with opportunities to enjoy both sunshine and shade throughout the day. The detached double garage benefits from two individual electric doors and provides excellent space for vehicle storage, bikes and outdoor equipment. Additional external storage is also available alongside the garage and to the rear of the property.
An internal viewing is essential to fully appreciate the scale, quality, specification and individuality of this outstanding home.
LOCATION
Stanton-on-the-Wolds is a highly regarded semi-rural village, offering an appealing balance of countryside surroundings, village character and convenient access to nearby amenities. The property is ideally positioned for West Bridgford, Nottingham and the surrounding villages, with excellent road links towards Nottingham, Leicester and the M1. The village is home to Stanton-on-the-Wolds Golf Club, whilst nearby Plumtree offers the highly regarded Perkins Bar & Bistro. The neighbouring village of Keyworth provides a comprehensive range of everyday amenities, including local shops, doctors, dentists and a variety of sporting clubs and facilities. There is also a good choice of primary and secondary schools in the surrounding area, together with independent schooling options. For commuters and those travelling further afield, East Midlands Parkway provides rail connections to London, with a journey time of approximately 90 minutes, whilst East Midlands Airport offers convenient domestic and international connections.
Brochures
Brochure- COUNCIL TAXA payment made to your local authority in order to pay for local services like schools, libraries, and refuse collection. The amount you pay depends on the value of the property.Read more about council Tax in our glossary page.
- Band: F
- PARKINGDetails of how and where vehicles can be parked, and any associated costs.Read more about parking in our glossary page.
- Yes
- GARDENA property has access to an outdoor space, which could be private or shared.
- Yes
- ACCESSIBILITYHow a property has been adapted to meet the needs of vulnerable or disabled individuals.Read more about accessibility in our glossary page.
- Ask agent
The Granary, Browns Lane, Stanton On The Wolds, Nottinghamshire, NG12 5BL

Add an important place to see how long it'd take to get there from our property listings.
__mins driving to your place
Affordability



Notes
Staying secure when looking for property
Ensure you're up to date with our latest advice on how to avoid fraud or scams when looking for property online.
Visit our security centre to find out moreDisclaimer - Property reference The Granary. The information displayed about this property comprises a property advertisement. Rightmove.co.uk makes no warranty as to the accuracy or completeness of the advertisement or any linked or associated information, and Rightmove has no control over the content. This property advertisement does not constitute property particulars. The information is provided and maintained by Elite Homes, Nottingham. Please contact the selling agent or developer directly to obtain any information which may be available under the terms of The Energy Performance of Buildings (Certificates and Inspections) (England and Wales) Regulations 2007 or the Home Report if in relation to a residential property in Scotland.
*This is the average speed from the provider with the fastest broadband package available at this postcode. The average speed displayed is based on the download speeds of at least 50% of customers at peak time (8pm to 10pm). Fibre/cable services at the postcode are subject to availability and may differ between properties within a postcode. Speeds can be affected by a range of technical and environmental factors. The speed at the property may be lower than that listed above. You can check the estimated speed and confirm availability to a property prior to purchasing on the broadband provider's website. Providers may increase charges. The information is provided and maintained by Decision Technologies Limited. **This is indicative only and based on a 2-person household with multiple devices and simultaneous usage. Broadband performance is affected by multiple factors including number of occupants and devices, simultaneous usage, router range etc. For more information speak to your broadband provider.