Llanddarog, Carmarthen, SA32

- PROPERTY TYPE
Detached Bungalow
- BEDROOMS
3
- BATHROOMS
1
- SIZE
Ask agent
- TENUREDescribes how you own a property. There are different types of tenure - freehold, leasehold, and commonhold.Read more about tenure in our glossary page.
Freehold
Key features
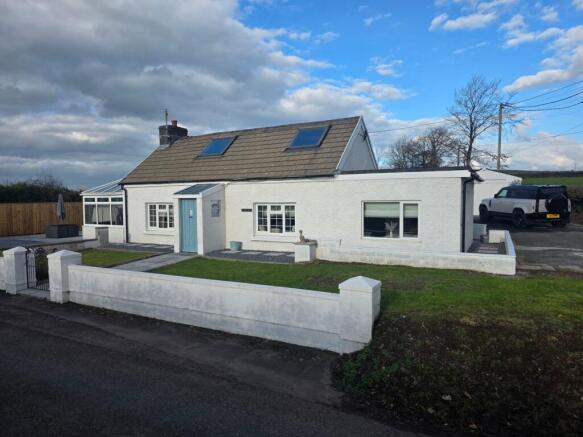
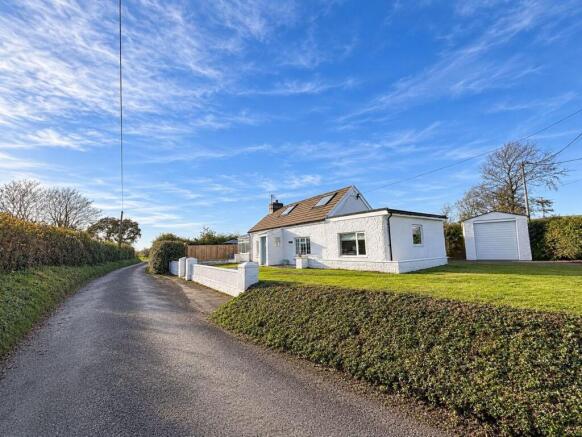
- Charming and sympathetically modernised country property set in 0.37 acres
- Attractive semi-rural location on the outskirts of popular village of Llanddarog
- Flexible three-bedroom accommodation, with first floor attic room offer further potential (s.t.p.c)
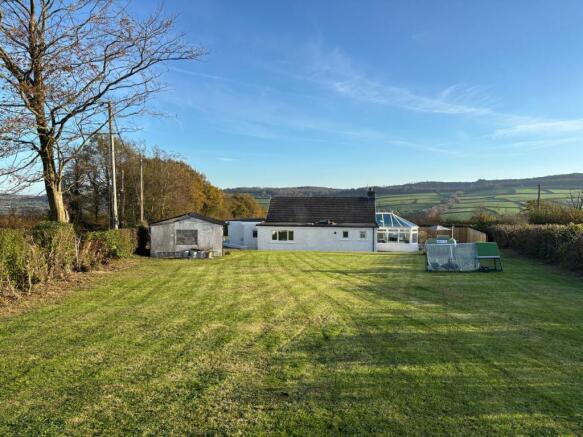
- Generous private wrap-around gardens and grounds
- Attractive views over the surrounding Carmarthenshire countryside
- Convenient access to Carmarthen and the A48/M4 link road
- An ideal opportunity for families, downsizers or those seeking generous outdoor space
- Offered with no forward chain
Description
A charming country property set within generous grounds extending to approximately 0.37 acres, enjoying an attractive rural position on the outskirts of Llanddarog, offering versatile three-bedroom accommodation, further potential within the spacious attic, wrap-around gardens, detached garage and beautiful countryside views, conveniently positioned for Carmarthen and the A48/M4 link road.
Situation
Gilfach Lodge is a charming country property which has been sympathetically modernised in recent years, offering versatile and flexible living accommodation, all set within generous grounds extending to approximately 0.37 acres. The property occupies an attractive position on the outskirts of the popular semi-rural village of Llanddarog, Carmarthenshire, and benefits from convenient access to the A48, providing a direct link to the M4 motorway.
The historic county and market town of Carmarthen is situated approximately 8 miles away, offering an excellent range of amenities and services, including independent shops, supermarkets, restaurants, cafés, educational facilities and leisure amenities.
Description
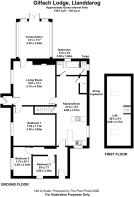
An inviting entrance porch leads into the property, with the accommodation offering a versatile arrangement of rooms suited to a variety of family and lifestyle requirements. The ground floor provides three bedrooms, including a principal bedroom, alongside a welcoming sitting room featuring an attractive original fireplace and exposed stone feature wall.
The heart of the home is the generous kitchen/breakfast room, which provides ample space for both everyday dining and entertaining, complemented by a useful pantry and additional storage. A family bathroom completes the principal ground-floor accommodation.
Stairs from the kitchen lead to a spacious first-floor attic room, extending across the footprint of the original building. This versatile space offers excellent potential for a variety of uses, including an additional bedroom, home office, hobby room or playroom, subject to any necessary planning and building regulation consents.
The sitting room also provi...
Front Porch
A welcoming entrance porch with dual-aspect windows to either side, an entrance door to the front and tiled flooring.
Living Room
5.1m x 4.3m (16' 9" x 14' 1")
A characterful reception room featuring an attractive original fireplace and exposed stone feature wall, with a window and door to the front.
Conservatory
3.54m x 4.3m (11' 7" x 14' 1")
A bright and airy conservatory enjoying views over the garden, with double French doors opening directly onto the patio and wrap-around gardens, providing an ideal space to enjoy the surrounding outdoor setting.
Bedroom 1
3.6m x 4.2m (11' 10" x 13' 9")
A well-proportioned bedroom with a window to the front, carpeted flooring and radiator.
Kitchen/Breakfast Room
6.6m x 3.57m (21' 8" x 11' 9")
A generous kitchen/breakfast room fitted with a range of wall and base units, incorporating a breakfast bar, useful pantry cupboard and separate boiler cupboard. There is space for an oven and dishwasher, together with two sets of built-in shelving and two radiators. Windows to the side and rear provide natural light, whilst stairs lead to the first-floor attic space.
Family Bathroom
1.6m x 3.5m (5' 3" x 11' 6") Fitted with a panelled bath with overhead shower, wash hand basin and separate WC. The room further benefits from windows to the side and rear, a radiator, tiled flooring and marble-effect wall finish.
Side Entrance Hallway
Providing useful additional access to the side of the property, this hallway benefits from a window to the rear and a useful airing/storage cupboard.
Bedroom 2
2.1/ 1.69m x 3.4m (6' 11" x 11' 2") A further bedroom with a window to the front and radiator.
Bed 3/Study
2.3m x 2.6m (7' 7" x 8' 6")
A versatile additional room, suitable for use as a third bedroom, study or home office, with a window to the side and radiator.
Attic Space
8.6m x 2.77m (28' 3" x 9' 1")
A particularly spacious attic area extending across the footprint of the original building and accessed via stairs from the kitchen/breakfast room. Offering excellent potential for a variety of uses, including an additional bedroom, playroom, home office or further living accommodation, subject to the necessary planning and building regulation consents.
Grounds & Gardens
The property enjoys generous wrap-around gardens extending to the front, side and rear, with established hedged boundaries providing a good degree of privacy. Further features include a mature apple tree, an orchard area, a wrap-around patio and pathway, together with a walled boundary to the front of the property. To the side, a tarmacadam driveway provides off-road parking for approximately two to three vehicles, conveniently positioned in front of the detached garage.
Garage
A detached single garage fitted with an up-and-over door and benefiting from a window to the side.
Tenure
We understand that the property is held on a freehold basis with vacant possession upon completion.
Services
We understand the property benefits from mains water, drainage and electricity with oil central heating. None of the services have been tested.
Council Tax Band
We understand this property is council tax band C - £2,089.96 for 2026-2027
Energy Performance Certificate
We understand this property benefits from an EPC rating E (42).
We are also advised the property had undergone works to update the home and improve the energy consumption.
Wayleaves, Easements and Rights of Way
The property is sold subject to and with the benefit of all rights, including rights of way, whether public or private, light, support, drainage, water and electricity supplies and any other rights and obligations, easements and proposed wayleaves for masts, pylons, stays, cables, drains and water, gas and other pipes, whether referenced or not.
Local Authority
Carmarthenshire County Council, County Hall, Carmarthen, SA31 1JP. Tel:
Plans
Plans are prepared for identification purposes only. The purchasers shall be deemed to have satisfied themselves as to the description of the property. Any error or misstatement shall not annual a sale or entitle any party to compensation in respect thereof.
Viewings
Strictly by appointment with the sole agents, Rees Richards & Blyth. Please contact Carmarthen Office for further information: 12 Spilman Street, Carmarthen, SA31 1LQ. Tel: or email:
Brochures
Brochure 1- COUNCIL TAXA payment made to your local authority in order to pay for local services like schools, libraries, and refuse collection. The amount you pay depends on the value of the property.Read more about council Tax in our glossary page.
- Ask agent
- PARKINGDetails of how and where vehicles can be parked, and any associated costs.Read more about parking in our glossary page.
- Yes
- GARDENA property has access to an outdoor space, which could be private or shared.
- Yes
- ACCESSIBILITYHow a property has been adapted to meet the needs of vulnerable or disabled individuals.Read more about accessibility in our glossary page.
- Ask agent

Add an important place to see how long it'd take to get there from our property listings.
__mins driving to your place
Affordability
About Rees Richards and Partners, Swansea
12 Spilman Street, Carmarthen, SA31 1LQ


Notes
Staying secure when looking for property
Ensure you're up to date with our latest advice on how to avoid fraud or scams when looking for property online.
Visit our security centre to find out moreDisclaimer - Property reference 31221320. The information displayed about this property comprises a property advertisement. Rightmove.co.uk makes no warranty as to the accuracy or completeness of the advertisement or any linked or associated information, and Rightmove has no control over the content. This property advertisement does not constitute property particulars. The information is provided and maintained by Rees Richards and Partners, Swansea. Please contact the selling agent or developer directly to obtain any information which may be available under the terms of The Energy Performance of Buildings (Certificates and Inspections) (England and Wales) Regulations 2007 or the Home Report if in relation to a residential property in Scotland.
*This is the average speed from the provider with the fastest broadband package available at this postcode. The average speed displayed is based on the download speeds of at least 50% of customers at peak time (8pm to 10pm). Fibre/cable services at the postcode are subject to availability and may differ between properties within a postcode. Speeds can be affected by a range of technical and environmental factors. The speed at the property may be lower than that listed above. You can check the estimated speed and confirm availability to a property prior to purchasing on the broadband provider's website. Providers may increase charges. The information is provided and maintained by Decision Technologies Limited. **This is indicative only and based on a 2-person household with multiple devices and simultaneous usage. Broadband performance is affected by multiple factors including number of occupants and devices, simultaneous usage, router range etc. For more information speak to your broadband provider.