16 Loftus Hill, Sedbergh, LA10 5RX

- PROPERTY TYPE
Terraced
- BEDROOMS
2
- BATHROOMS
1
- SIZE
Ask agent
- TENUREDescribes how you own a property. There are different types of tenure - freehold, leasehold, and commonhold.Read more about tenure in our glossary page.
Freehold
Key features
- Beautifully Presented Traditional Mid-Terrace Property
- Modern Finish Blending Seamlessly with Original Character Features
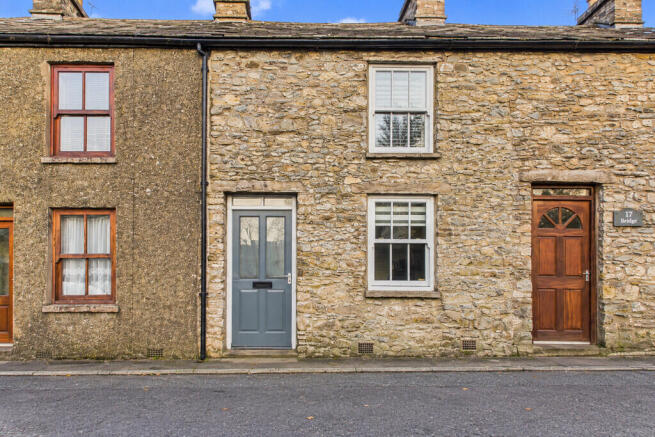
- Attractive Stone Exterior Full of Traditional Charm
- Private Outside Decking Area
- Thoughtfully Designed Interiors with Quality Finishes
- Great Garden Space
- On Road Parking
- Ultrafast Broadband
Description
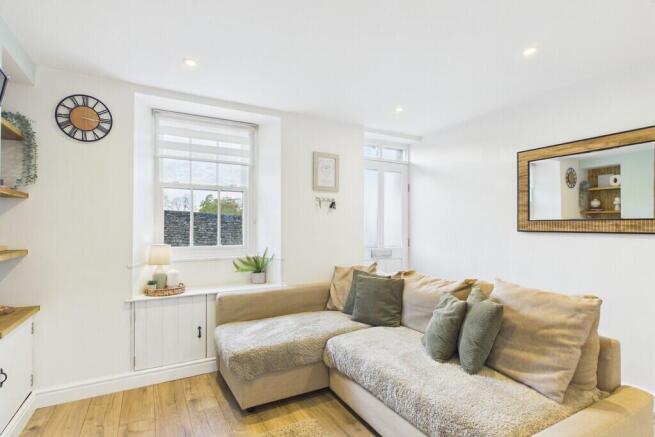
Upon entering, you are welcomed into a bright and cosy living room, finished in a fresh, contemporary style. The room benefits from attractive wooden flooring, a charming window seat and bespoke oak shelving, providing both character and practical additional storage. There are also useful low-level storage cupboards, making excellent use of the available space. Towards the rear of the room is a useful space which has plumbing for all white goods.
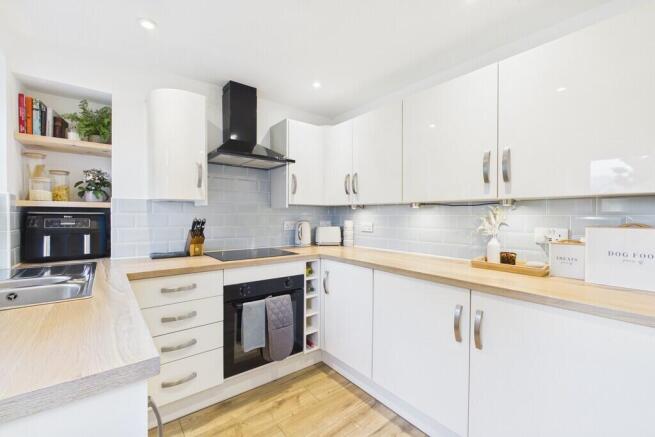
Continuing through to the rear of the property, the kitchen and dining area maintain the modern, minimalist feel. The kitchen is neatly presented, with sleek gloss-fronted cupboards complemented by light blue wall tiles, creating a clean and contemporary finish. There is an induction hob, sink with drainer and additional shelving beside the window, along with multiple electrical sockets to accommodate a range of kitchen appliances. There is also a cosy dining space with room for a table and two chairs, with access leading out to the rear garden.
The first floor features an attractive landing, where contemporary styling meets traditional character. The principal bedroom is a particularly bright and spacious double room, benefiting from stylish built-in wardrobes and drawers, helping to maximise storage and keep the space beautifully organised. A charming window seat and half-panelled feature wall add further character to the room.
Bedroom two is currently utilised as a dressing room but would also make an ideal single bedroom, guest room or home office, offering flexibility to suit a variety of needs.
The family bathroom continues the property's modern aesthetic, featuring a contemporary glass walk-in shower with useful built-in shelving. The grey stone-effect finish is complemented by dark wood-effect vinyl flooring, creating a stylish and cohesive look.
Externally, the rear garden offers a low-maintenance outdoor space with a private decking at the bottom of he garden which has an electricity supply for lighting, comprising a small paved patio area and a larger lawned section, providing room to relax and enjoy the outdoors.
Property Measurements:
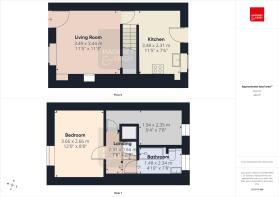
Living Room 11' 5" x 11' 3" (3.49m x 3.44m)
Kitchen 11' 5" x 7' 6" (3.48m x 2.31m)
First Floor
Landing 7' 6" x 2' 9" (2.31m x 0.84 m)
Bedroom One 12' 0" x 8' 8" (3.66m x 2.66m)
Bedroom Two/Dressing Room 6' 4" x 7' 8" (1.94m x 2.35 m)
Bathroom 4' 10" x 7' 8" (1.48m x 2.34m)
Parking: On Road Parking.
Tenure: Freehold
Energy Performance Certificate: The full Energy Performance Certificate is available on our website and also at any of our offices.
Council Tax: Westmorland and Furness Council Tax Band - B
Viewings: Strictly by appointment with Hackney & Leigh.
What3Words: ///unlimited.shapeless.defrost
Anti-Money Laundering Regulations: Please note that when an offer is accepted on a property, we must follow government legislation and carry out identification checks on all buyers under the Anti-Money Laundering Regulations (AML). We use a specialist third-party company to carry out these checks at a charge of £60.00 (inc. VAT) per individual or £50.00 (incl. vat) per individual, if more than one person is involved in the purchase (provided all individuals pay in one transaction). The charge is non-refundable, and you will be unable to proceed with the purchase of the property until these checks have been completed. In the event the property is being purchased in the name of a company, the charge will be £150 (incl. vat).
Disclamer: All permits to view and particulars are issued on the understanding that negotiations are conducted through the agency of Messrs. Hackney & Leigh Ltd. Properties for sale by private treaty are offered subject to contract. No responsibility can be accepted for any loss or expense incurred in viewing or in the event of a property being sold, let, or withdrawn. Please contact us to confirm availability prior to travel. These particulars have been prepared for the guidance of intending buyers. No guarantee of their accuracy is given, nor do they form part of a contract. *Broadband speeds estimated and checked by on 06/10/2026.
Brochures
Brochure- COUNCIL TAXA payment made to your local authority in order to pay for local services like schools, libraries, and refuse collection. The amount you pay depends on the value of the property.Read more about council Tax in our glossary page.
- Band: B
- PARKINGDetails of how and where vehicles can be parked, and any associated costs.Read more about parking in our glossary page.
- Garage,On street
- GARDENA property has access to an outdoor space, which could be private or shared.
- Yes
- ACCESSIBILITYHow a property has been adapted to meet the needs of vulnerable or disabled individuals.Read more about accessibility in our glossary page.
- Ask agent

Add an important place to see how long it'd take to get there from our property listings.
__mins driving to your place
Affordability
About Hackney & Leigh, Kirkby Lonsdale
3 Market Square Kirkby Lonsdale Cumbria LA6 2AN



Notes
Staying secure when looking for property
Ensure you're up to date with our latest advice on how to avoid fraud or scams when looking for property online.
Visit our security centre to find out moreDisclaimer - Property reference 100251038486. The information displayed about this property comprises a property advertisement. Rightmove.co.uk makes no warranty as to the accuracy or completeness of the advertisement or any linked or associated information, and Rightmove has no control over the content. This property advertisement does not constitute property particulars. The information is provided and maintained by Hackney & Leigh, Kirkby Lonsdale. Please contact the selling agent or developer directly to obtain any information which may be available under the terms of The Energy Performance of Buildings (Certificates and Inspections) (England and Wales) Regulations 2007 or the Home Report if in relation to a residential property in Scotland.
*This is the average speed from the provider with the fastest broadband package available at this postcode. The average speed displayed is based on the download speeds of at least 50% of customers at peak time (8pm to 10pm). Fibre/cable services at the postcode are subject to availability and may differ between properties within a postcode. Speeds can be affected by a range of technical and environmental factors. The speed at the property may be lower than that listed above. You can check the estimated speed and confirm availability to a property prior to purchasing on the broadband provider's website. Providers may increase charges. The information is provided and maintained by Decision Technologies Limited. **This is indicative only and based on a 2-person household with multiple devices and simultaneous usage. Broadband performance is affected by multiple factors including number of occupants and devices, simultaneous usage, router range etc. For more information speak to your broadband provider.