
Arundel Drive, Grantham, NG31

- PROPERTY TYPE
Semi-Detached
- BEDROOMS
3
- BATHROOMS
2
- SIZE
1,098 sq ft
102 sq m
- TENUREDescribes how you own a property. There are different types of tenure - freehold, leasehold, and commonhold.Read more about tenure in our glossary page.
Freehold
Key features
- Three Double Bedrooms
- Over 1,080 Square Foot Of Accommodation
- Stunning Master Bedroom With En-Suite
- Popular Barrowby Lodge Estate
- Driveway + Garage
- Enclosed Rear Garden
- Downstairs WC, Bathroom
- Two Reception Rooms + Office Space
- Fantastic Transport Links
- EPC Rating: B
Description
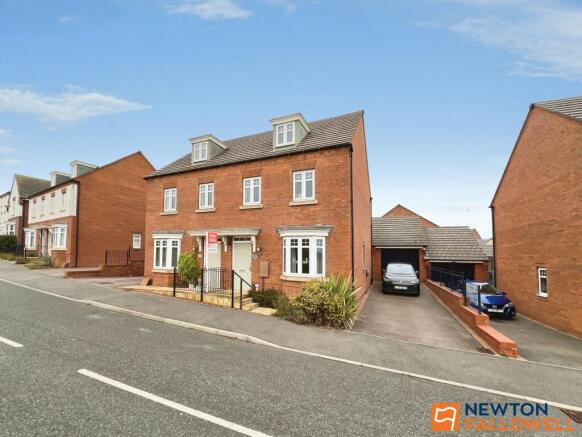
Occupying a convenient and well-regarded position within Grantham, this attractive three-bedroom semi-detached home offers versatile accommodation arranged over three floors, combining generous living space with a practical layout ideally suited to a variety of buyers.
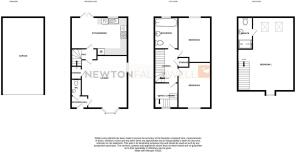
Upon entering, the ground floor immediately provides a welcoming feel, with an entrance hallway leading to a useful cloakroom and a spacious lounge. The lounge enjoys a dual-aspect outlook, allowing plenty of natural light to flow throughout. To the rear, the kitchen/dining room provides an excellent social space, incorporating a range of fitted units, integrated appliances and French doors opening onto the garden, making it particularly well suited to family life and entertaining.
The first floor offers two generous double bedrooms, alongside a modern family bathroom and a useful additional area off the landing, which could lend itself perfectly to a home office or study. Stairs continue to the second floor, where the impressive principal bedroom occupies the entire level, creating a private space complete with Velux-style windows and its own en-suite shower room.
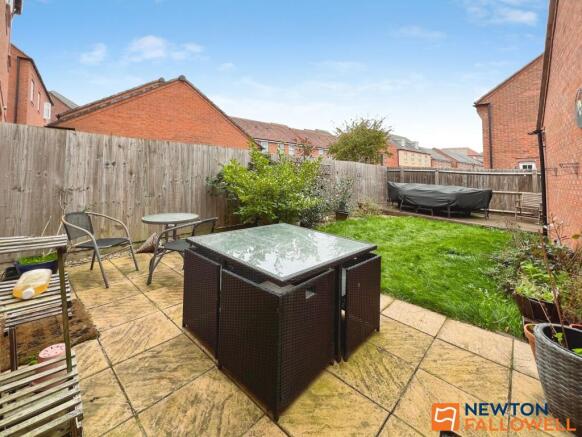
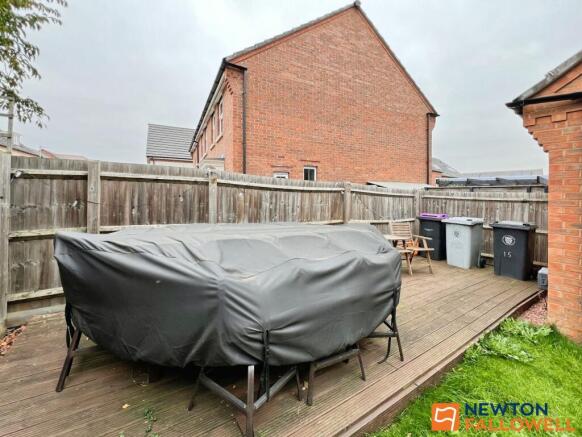
Outside, the property continues to impress, with a driveway providing off-road parking for several vehicles, together with a particularly generous garage offering excellent storage or further versatility. To the rear is a fully enclosed garden, comprising lawned and decked patio areas, providing an ideal setting for outdoor dining, entertaining or simply relaxing.
EPC Rating: C
ENTRANCE HALL
Having entrance door with transom window over and storm porch covering, and a radiator
CLOAKROOM / WC
1.6m x 0.91m
With WC, pedestal wash basin, radiator, and extractor fan.
LOUNGE
5.2m x 3.72m
Having uPVC double glazed bay window to the front and uPVC double glazed window to the side aspect, two radiators, under stairs storage.
KITCHEN / DINER
4.7m x 3.16m
With uPVC double glazed window to the rear, uPVC double glazed French doors to the garden, base level cupboards and drawers with matching eye level units, work surfacing with inset sink and drainer, inset gas hob with extractor over, eye level integrated electric oven, integrated washing machine, dishwasher and fridge freezer, wall mounted gas fired boiler, under-cupboard lighting, radiator.
FIRST FLOOR LANDING
With storage cupboard and carpet flooring.
BEDROOM TWO
4.13m x 2.63m
With uPVC double glazed window to the rear aspect, carpet flooring and radiator.
BEDROOM THREE
3.45m x 2.65m
With uPVC double glazed window to the front aspect, carpet flooring and radiator.
FAMILY BATHROOM
2.49m x 1.98m
Having uPVC double glazed obscure window to the rear aspect, panelled bath with shower over and glazed shower screen, pedestal wash basin and low level WC, tiled walls to wet areas, heated towel rail, laminate flooring and extractor fan.
OFFICE SPACE
With uPVC double glazed window to the front aspect and stairs to the master suite, radiator.
BEDROOM ONE
6.67m x 4.72m
Having uPVC double glazed dormer window to the front and two Velux style windows to the rear, radiator, TV point, loft hatch and carpet flooring.
EN-SUITE
2.43m x 1.17m
Having shower cubicle, pedestal wash basin and low level WC., tiling to walls, shaver point and ladder style heated towel radiator.
SERVICES
Mains water, gas, electricity and drainage are connected.
COUNCIL TAX
The property is in Council Tax Band C.
CHARGES
We understand there is a nominal service charge of approximately £150 per annum to cover maintenance of common garden areas/landscaping of the estate.
DIRECTIONS
From High Street continue onto Watergate taking the left turn at the traffic lights and continuing over the roundabout adjacent to Asda onto Barrowby Road (A52). At the next roundabout turn right onto Pennine Way then right onto Arundel Drive and the property is on the left-hand side.
GRANTHAM
The property is a short walk from Poplar Farm Primary School, a veterinary practice and a local steakhouse. Local amenities are available close by on Barrowby Gate to include day nursery, Tesco Express, pharmacy etc. Travel connections in the area are excellent - the A1 passes to the west of the town providing access to major commuter areas and the A52 crosses through taking you east to Boston and west to Nottingham. Grantham station is on the East Coast mainline giving direct services to London Kings Cross with a journey time from around 70 minutes, Newark in 10 mins and Peterborough in 20 mins. Cross country service to Nottingham in just 30 mins. Grantham has successful Community, Special and Independent schools for children of all ages as well as the town’s two grammar schools: Kesteven and Grantham Girls School and the King’s Grammar School.
AGENTS NOTE
Please note these particulars may be subject to change and must not be relied upon as an entirely accurate description of the property. Although these particulars are thought to be materially correct, their accuracy cannot be guaranteed and they do not form part of any contract. Some measurements are overall measurements and others are maximum measurements. All services and appliances have not and will not be tested.
Garden
To the front there is driveway parking for 2 cars leading to a larger than average single garage, as well as a small low maintenance garden area laid to shrubs. At the rear is a lawned garden with patio, decking area, outdoor powerpoint, fencing to the boundaries and outside tap. A timber gate leads through to the driveway.
- COUNCIL TAXA payment made to your local authority in order to pay for local services like schools, libraries, and refuse collection. The amount you pay depends on the value of the property.Read more about council Tax in our glossary page.
- Band: C
- PARKINGDetails of how and where vehicles can be parked, and any associated costs.Read more about parking in our glossary page.
- Yes
- GARDENA property has access to an outdoor space, which could be private or shared.
- Private garden
- ACCESSIBILITYHow a property has been adapted to meet the needs of vulnerable or disabled individuals.Read more about accessibility in our glossary page.
- Ask agent
Arundel Drive, Grantham, NG31

Add an important place to see how long it'd take to get there from our property listings.
__mins driving to your place
Affordability




Notes
Staying secure when looking for property
Ensure you're up to date with our latest advice on how to avoid fraud or scams when looking for property online.
Visit our security centre to find out moreDisclaimer - Property reference 04aeadc1-ed29-4980-9f4a-e7d4b85382ae. The information displayed about this property comprises a property advertisement. Rightmove.co.uk makes no warranty as to the accuracy or completeness of the advertisement or any linked or associated information, and Rightmove has no control over the content. This property advertisement does not constitute property particulars. The information is provided and maintained by Newton Fallowell, Grantham. Please contact the selling agent or developer directly to obtain any information which may be available under the terms of The Energy Performance of Buildings (Certificates and Inspections) (England and Wales) Regulations 2007 or the Home Report if in relation to a residential property in Scotland.
*This is the average speed from the provider with the fastest broadband package available at this postcode. The average speed displayed is based on the download speeds of at least 50% of customers at peak time (8pm to 10pm). Fibre/cable services at the postcode are subject to availability and may differ between properties within a postcode. Speeds can be affected by a range of technical and environmental factors. The speed at the property may be lower than that listed above. You can check the estimated speed and confirm availability to a property prior to purchasing on the broadband provider's website. Providers may increase charges. The information is provided and maintained by Decision Technologies Limited. **This is indicative only and based on a 2-person household with multiple devices and simultaneous usage. Broadband performance is affected by multiple factors including number of occupants and devices, simultaneous usage, router range etc. For more information speak to your broadband provider.