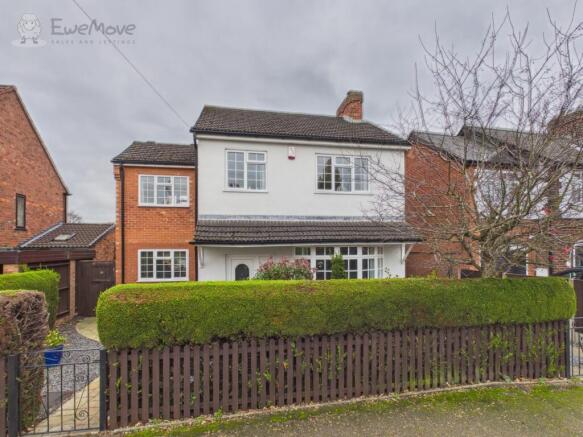
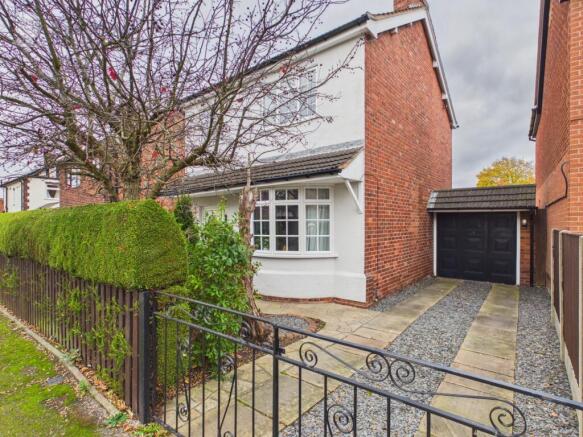
Garden Road Hucknall, Hucknall, Nottingham, Nottinghamshire, NG15

- PROPERTY TYPE
Detached
- BEDROOMS
4
- BATHROOMS
1
- SIZE
Ask agent
- TENUREDescribes how you own a property. There are different types of tenure - freehold, leasehold, and commonhold.Read more about tenure in our glossary page.
Freehold
Key features
- Exceptional Four-Bedroom Detached Family Home
- Landscaped Rear Garden Designed for Seamless Entertaining
- Outstanding Transport Links via Hucknall Tram Stop (NET), Train Station & M1 (J27)
- Easy Reach of Highly Regarded Local Primary & Secondary Schools
Description
A truly remarkable four-bedroom detached residence situated on the Garden Road in Hucknall. Fully upgraded and executed to an uncompromising, turnkey specification throughout, this home effortlessly blends stylish contemporary design with practical family living.
From bespoke finishes and integrated appliances to landscaped exterior spaces, every inch of this home has been meticulously curated. Positioned ideally for growing families and commuters alike, viewing is essential to appreciate the sheer standard and proportions on offer.
Ground Floor
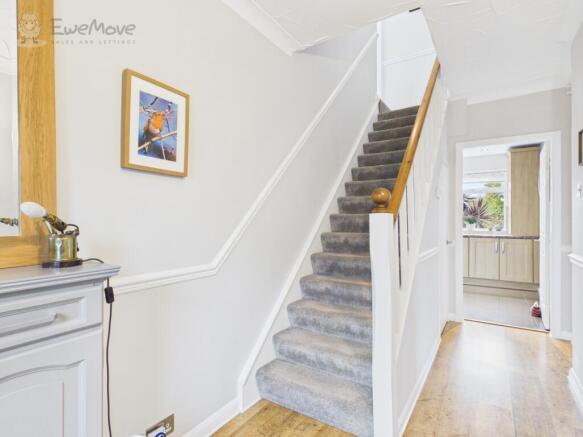
Welcoming Entrance Hallway: Bright and airy reception area featuring premium flooring, bespoke under-stairs storage.
Formal Lounge: An elegant, separate sitting room bathed in natural light
Family Lounge: With Sliding doors to the garden and good access to the kitchen
Family Kitchen: The undeniable heart of the home with unlimited storage, space for dining table and windows to front and back of the property.
First Floor
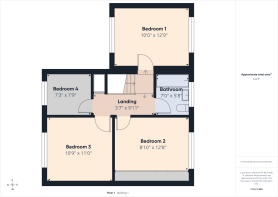
Bedroom 1: A luxurious principal Bedroom double aspect , Bedrooms Two & Three: Two further well-proportioned double bedrooms offering ample space.
Bedroom Four: A versatile fourth bedroom, ideal as a children's room, guest double, or dedicated executive home office.
Family Bathroom: An opulent 3-piece suite including a Bath with shower over, vanity wash basin, heated towel rail and low level wc
Rear Garden: The garden has been completely landscaped to mirror the quality of the interior. A generous paved patio provides an outdoor lounge and dining area, leading onto a manicured lawn framed by established border and mature trees and shurd kept to very high standard also outdoor power points. And Summer house for all year round enterrtaing to extra office space and also a tool shed too.
Front & Parking: driveway provides substantial off-road parking for multiple vehicles, flanked by neat borders and leading to a secure garage equipped with power and lighting.
Location & Connectivity
Situated in a well-regarded residential pocket on Garden Road, the property enjoys quick access to Hucknall's town centre amenities, supermarkets, and green leisure spots such as Titchfield Park.
Transport Links: Commuters are served by the nearby Hucknall Transport Interchange, offering direct Nottingham Express Transit (NET) tram routes and Robin Hood Line trains straight into Nottingham City Centre and beyond. Junction 27 of the M1 is accessible within minutes, along with regular bus routes like the Trent Barton 'Threes'.
Schools: Well positioned within catchment for sought-after local schooling options, including Beardall Fields Primary, Hucknall Flying High Academy, National Church of England Academy, and Holgate Academy.
The vendors have opted to provide a legal pack for the sale of their property which includes a set of searches. The legal pack provides upfront the essential documentation that tends to cause or create delays in the transactional process.
The legal pack includes:
Evidence of title
Standard searches (regulated local authority, water & drainage & environmental)
Protocol forms and answers to standard conveyancing enquiries
The legal pack is available to view in the branch prior to agreeing to purchase the property. The vendor requests that the buyer purchases the searches provided in the pack which will be billed at £360 (inc. VAT) upon completion.
In accordance with UK AML regulations, all prospective buyers who have an offer accepted will be required to undergo an identity and financial verification check before a Memorandum of Sale can be issued. These checks are conducted by a secure third-party provider, and a fee applies per buyer/applicant. Full details will be provided upon acceptance of an offer.
Driveway
Approached via secure double gates, the expansive private driveway provides ample off-road parking for multiple vehicles and leads directly to the garage. A separate matching pedestrian gate opens from the road, offering direct, easy access to the sheltered front entrance. In addition, secure gated side access leads down the flank of the property directly to the private rear garden.
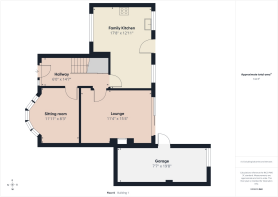
Hall
4.445m x 1.8288m - 14'7" x 6'0"
A welcoming and stylish entrance featuring rich hardwood flooring, a contemporary central heating radiator, and useful understairs storage. The hallway provides direct access to the main lounge, the front reception room, the open-plan kitchen, and the staircase leading to the first-floor landing.
Sitting Room
2.5146m x 3.6322m - 8'3" x 11'11"
A beautifully proportioned reception room finished to an exceptional standard throughout, featuring a large walk-in bay window to the front elevation that floods the space with natural light. The room is completed with plush fitted carpets and a wall-mounted central heating radiator, creating a warm, comfortable, and inviting atmosphere.
Lounge
4.6736m x 3.4544m - 15'4" x 11'4"
A spacious, elegant living area boasting luxurious fitted carpets, a contemporary central heating radiator, and an attractive feature gas fireplace serving as a cosy focal point. Generous sliding patio doors open directly out to the rear, filling the room with natural light while framing picturesque views across the landscaped garden.
Family Kitchen
5.3848m x 3.937m - 17'8" x 12'11"
The heart of the home, this dual-aspect family kitchen is flooded with natural light from windows to both the front and rear elevations. Finished with polished porcelain tiled flooring and central heating radiators, the space boasts a comprehensive range of quality cabinetry offering plenty of storage alongside premium integrated appliances. The undeniable focal point is a stunning six-burner gas range cooker, crowned by a overhead extractor canopy.
Bedroom 1
3.8862m x 3.048m - 12'9" x 10'0"
A bright, generous principal bedroom benefiting from a dual-aspect window layout that ensures plenty of natural daylight throughout the day. Completed to an excellent standard with plush fitted carpeting and a wall-mounted central heating radiator.
Bedroom 2
3.8608m x 3.2512m - 12'8" x 10'8"
Another generous, well-proportioned double bedroom finished to an exceptionally high standard. It features sleek fitted wardrobes providing ample storage, luxurious fitted carpeting, and a wall-mounted central heating radiator.
Bedroom 3
3.3528m x 3.2766m - 11'0" x 10'9"
Another generous, well-proportioned double bedroom finished to an exceptionally high standard. It features sleek fitted wardrobes providing ample storage, luxurious fitted carpeting, and a wall-mounted central heating radiator.
Bedroom 4
2.3622m x 2.2098m - 7'9" x 7'3"
Finished to the same exceptional standard throughout, this versatile bedroom is slightly more compact in proportion and offers an uncluttered layout with no built-in cupboards—making it ideal as a child's room, guest double, or executive home office. Complete with plush fitted carpeting and a central heating radiator.
Family Bathroom
2.1336m x 1.7272m - 7'0" x 5'8"
A well-appointed family bathroom featuring a panelled bath with a shower overhead and a glass screen, accompanied by a low-level W.C. and a pedestal hand wash basin. A frosted window to the elevation provides ample privacy and natural ventilation, while the room is finished with practical wood-look laminate flooring and a wall-mounted central heating radiator.
Garage
5.9944m x 2.3114m - 19'8" x 7'7"
A substantial brick-built garage featuring an electric, up-and-over vehicle door to the front elevation, complete with internal power and lighting. A secondary pedestrian door to the rear provides convenient, direct access into the landscaped rear garden.
Rear Garden
A truly stunning, multi-zoned outdoor haven meticulously designed for both relaxed family living and vibrant entertaining. The gardens feature a choice of seating and alfresco dining areas, including multiple stone-paved patios and an expansive timber decking area, all bordered by beautifully established mature trees, shrubs, and flowering planted borders that offer exceptional privacy.A central highlight is a tranquil feature fish pond, accompanied by a versatile timber summer house—fully suited for use as a dedicated home office, garden studio, or peaceful retreat. Towards the rear, a practical storage shed provides dedicated space for garden tools and lawnmowers, doubling perfectly as a potting shed. With its manicured lawn and distinctly zoned settings, this garden delivers a seamless blend of leisure, practicality, and natural charm.
- COUNCIL TAXA payment made to your local authority in order to pay for local services like schools, libraries, and refuse collection. The amount you pay depends on the value of the property.Read more about council Tax in our glossary page.
- Band: C
- PARKINGDetails of how and where vehicles can be parked, and any associated costs.Read more about parking in our glossary page.
- Yes
- GARDENA property has access to an outdoor space, which could be private or shared.
- Yes
- ACCESSIBILITYHow a property has been adapted to meet the needs of vulnerable or disabled individuals.Read more about accessibility in our glossary page.
- Ask agent
Garden Road Hucknall, Hucknall, Nottingham, Nottinghamshire, NG15

Add an important place to see how long it'd take to get there from our property listings.
__mins driving to your place
Affordability
About EweMove, Covering East Midlands
Cavendish House Littlewood Drive, West 26 Industrial Estate, Cleckheaton, BD19 4TE
Notes
Staying secure when looking for property
Ensure you're up to date with our latest advice on how to avoid fraud or scams when looking for property online.
Visit our security centre to find out moreDisclaimer - Property reference 10884647. The information displayed about this property comprises a property advertisement. Rightmove.co.uk makes no warranty as to the accuracy or completeness of the advertisement or any linked or associated information, and Rightmove has no control over the content. This property advertisement does not constitute property particulars. The information is provided and maintained by EweMove, Covering East Midlands. Please contact the selling agent or developer directly to obtain any information which may be available under the terms of The Energy Performance of Buildings (Certificates and Inspections) (England and Wales) Regulations 2007 or the Home Report if in relation to a residential property in Scotland.
*This is the average speed from the provider with the fastest broadband package available at this postcode. The average speed displayed is based on the download speeds of at least 50% of customers at peak time (8pm to 10pm). Fibre/cable services at the postcode are subject to availability and may differ between properties within a postcode. Speeds can be affected by a range of technical and environmental factors. The speed at the property may be lower than that listed above. You can check the estimated speed and confirm availability to a property prior to purchasing on the broadband provider's website. Providers may increase charges. The information is provided and maintained by Decision Technologies Limited. **This is indicative only and based on a 2-person household with multiple devices and simultaneous usage. Broadband performance is affected by multiple factors including number of occupants and devices, simultaneous usage, router range etc. For more information speak to your broadband provider.