Abbey Drive, Natland, Kendal, Cumbria, LA9

- PROPERTY TYPE
Bungalow
- BEDROOMS
3
- BATHROOMS
1
- SIZE
Ask agent
- TENUREDescribes how you own a property. There are different types of tenure - freehold, leasehold, and commonhold.Read more about tenure in our glossary page.
Freehold
Key features
- Within Walking Distance of Primary School, Village Green and Church
- Convenient for Oxenholme Station for Westcoast Mainline connections
- Gas Central Heating
- UPVC Double Glazing
- Updated Kitchen and Shower Room
- Fitted Wardrobes to Two Bedrooms
- No Onward Chain
Description
OVERVIEW
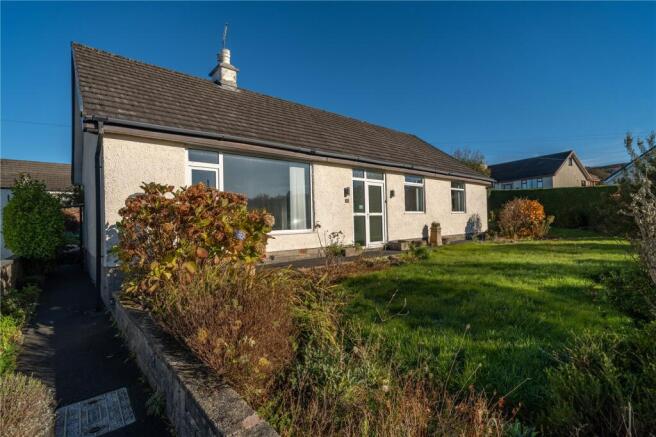
Located on the ever popular Abbey Drive in the desirable village of Natland, this detached true bungalow is sure to appeal to a range of buyers. Those looking to future proof their next home will love the one level accommodation whilst families will appreciate the good sized bedrooms plus the further potential (subject to planning) within the attic. Large windows and neutral decor throughout has created light and airy rooms which all flow from a central L-shaped hallway. Being on a corner plot, the bungalow has garden areas to three sides ensuring there is space for everyone plus there is off road parking for at least two cars and a garage.
ACCOMMODATION
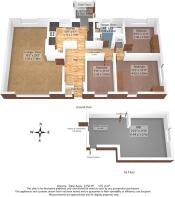
Entering via the porch at the front into the hallway, a feeling of space and light is immediately apparent. Wider than average, the hallway connects to all rooms, but being an L-shape, there is a natural separation between living areas and bedrooms. A built in cupboard helps keep shoes and coats tidied away and there is access to the attic via a drop down ladder.
-
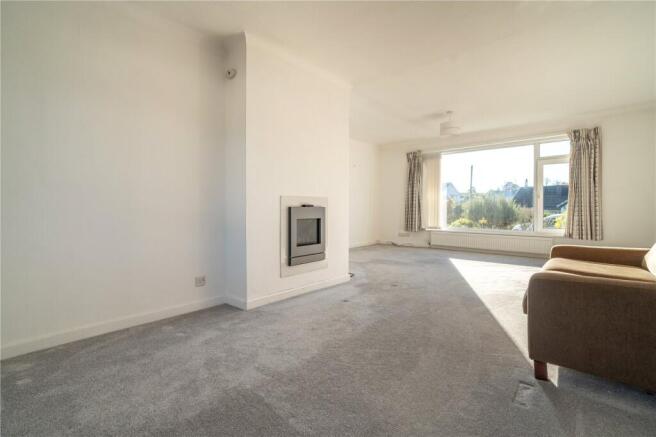
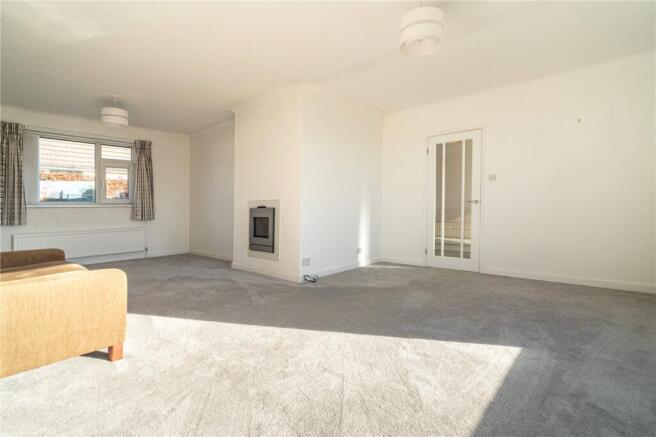
Moving to the left into the lounge diner, the dimensions of the room easily allow for both living and dining furniture and a modern remote controlled gas fire provides a central focal point. The modern kitchen is at the rear of the bungalow with aspect across the garden. White units are topped with dark marble effect worktops and a dark sink. The integrated NEFF appliances include a gas hob, electric double oven, dishwasher and fridge freezer. There is plumbing for a washing machine and a handy built in cupboard houses the hot water cylinder and Vaillant boiler. The adjoining rear porch/conservatory is a great addition and has power and light connected.
-
Back in the hallway, the bedrooms and shower room lead off to one side. The largest of the bedrooms is dual aspect and fitted with three double wardrobes with overhead storage and there are two wall mounted reading lights. The second double bedroom has two double wardrobes, again with overhead storage and there is a third bedroom - a good sized single. The fully tiled shower room has been updated in recent years with walk in shower enclosure, a vanity hand basin and WC. There is lots of storage within the shower room with cupboards beneath the hand basin plus a deep built in cupboard with a radiator, perfect for linen and towels.
-
From the hallway, a loft hatch and drop down ladder lead to the attic space. A generous area with scope, subject to planning, to develop further as many neighbouring properties have already done. There is good ceiling height, a double glazed window with view towards The Helm, access to eaves storage and a further unboarded loft area.
OUTSIDE
Being on a corner gives 25 Abbey Drive plenty of outside space. Lawned garden areas wrap around the front and side of the bungalow, enclosed by clipped evergreen hedging and mature shrub borders. There is a pretty rockery planted with heathers and dwarf conifers. A clematis covered trellis divides the side and rear garden and steps lead up to the driveway and garage. The rear garden is gravelled for ease with raised beds providing space for produce or ornamentals.
-
The garage at the rear has an up and over door, a UPVC double glazed window and pedestrian door. Wall cupboards have been fitted and there is power and light connected. A tarmac'd tandem driveway in front provides parking for at least two cars.
DIMENSIONS
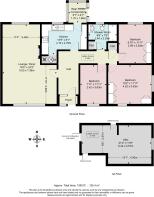
Lounge/Diner 16' 5"/11' 4" x 24' 2"/11' 10" (5.00m/3.46m x 7.36m/3.60m) Kitchen 13' 9" x 9' 1" (4.19m x 2.78m) max Rear Porch/Conservatory 5' 7" x 6' 1" (1.70m x 1.86m) Bedroom 13' " x 11' 11" (4.02m x 3.63m) max Bedroom 9' 10" x 11' 11" (2.99m x 3.63m) max Bedroom 7' 11" x 11' 11" (2.42m x 3.63m) Shower Room 8' 8" x 7' 6" (2.64m x 2.29m) Garage 9' 3" x 16' 4" (2.82m x 4.98m)
DIRECTIONS
Leaving Kendal on Natland Road, continue into the village, turning left towards the green and church. Continue on Oxenholme Lane past the primary school and then turn right onto Longmeadow Lane. Turn right again onto Abbey Drive with number 25 being the property on the right hand corner. The driveway is accessed from Longmeadow Lane. what3words///paper.enter.shades
ESSENTIAL INFORMATION
Services: Mains Water, Gas, Electric and Drainage Tenure: Freehold Council Tax Band: E EPC Grading: D Anti-Money Laundering (AML) Regulations – Money Laundering, Terrorist Financing and Transfer of Funds Regulations 2017 In order to comply with Government Legislation, all purchasers are required to undertake identification checks once an offer is accepted and prior to the Sales Memorandum being issued. We use a specialist third party service to complete the checks at a cost of £36 (£30 + VAT) per person. The checks are a legal requirement and the fees non-refundable. Failure to complete the check will delay the purchase progressing.
Brochures
Particulars- COUNCIL TAXA payment made to your local authority in order to pay for local services like schools, libraries, and refuse collection. The amount you pay depends on the value of the property.Read more about council Tax in our glossary page.
- Band: TBC
- PARKINGDetails of how and where vehicles can be parked, and any associated costs.Read more about parking in our glossary page.
- Yes
- GARDENA property has access to an outdoor space, which could be private or shared.
- Yes
- ACCESSIBILITYHow a property has been adapted to meet the needs of vulnerable or disabled individuals.Read more about accessibility in our glossary page.
- Ask agent
Abbey Drive, Natland, Kendal, Cumbria, LA9

Add an important place to see how long it'd take to get there from our property listings.
__mins driving to your place
Affordability



Notes
Staying secure when looking for property
Ensure you're up to date with our latest advice on how to avoid fraud or scams when looking for property online.
Visit our security centre to find out moreDisclaimer - Property reference KEN260260. The information displayed about this property comprises a property advertisement. Rightmove.co.uk makes no warranty as to the accuracy or completeness of the advertisement or any linked or associated information, and Rightmove has no control over the content. This property advertisement does not constitute property particulars. The information is provided and maintained by Milne Moser, Kendal. Please contact the selling agent or developer directly to obtain any information which may be available under the terms of The Energy Performance of Buildings (Certificates and Inspections) (England and Wales) Regulations 2007 or the Home Report if in relation to a residential property in Scotland.
*This is the average speed from the provider with the fastest broadband package available at this postcode. The average speed displayed is based on the download speeds of at least 50% of customers at peak time (8pm to 10pm). Fibre/cable services at the postcode are subject to availability and may differ between properties within a postcode. Speeds can be affected by a range of technical and environmental factors. The speed at the property may be lower than that listed above. You can check the estimated speed and confirm availability to a property prior to purchasing on the broadband provider's website. Providers may increase charges. The information is provided and maintained by Decision Technologies Limited. **This is indicative only and based on a 2-person household with multiple devices and simultaneous usage. Broadband performance is affected by multiple factors including number of occupants and devices, simultaneous usage, router range etc. For more information speak to your broadband provider.