Stainburn Lane, Leathley, North Yorkshire

- PROPERTY TYPE
Detached
- BEDROOMS
4
- BATHROOMS
3
- SIZE
3,586 sq ft
333 sq m
- TENUREDescribes how you own a property. There are different types of tenure - freehold, leasehold, and commonhold.Read more about tenure in our glossary page.
Freehold
Key features
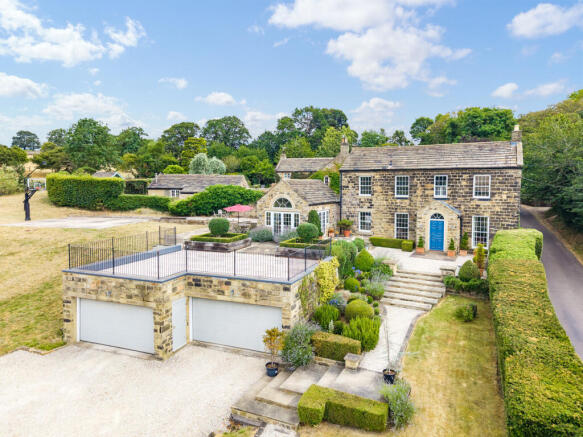
- Four bedroom detached residence
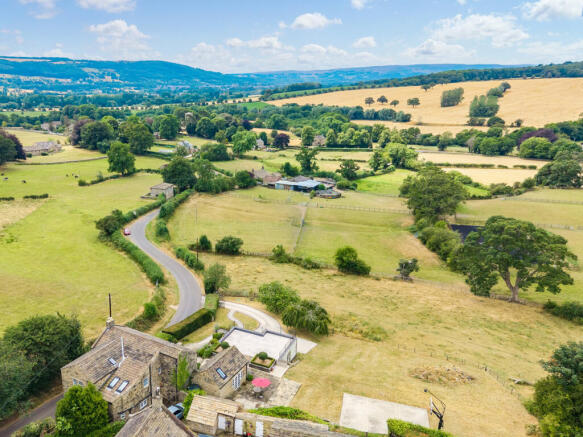
- Approx. 3.5 acres of gardens & paddocks
- Elevated position with panoramic views
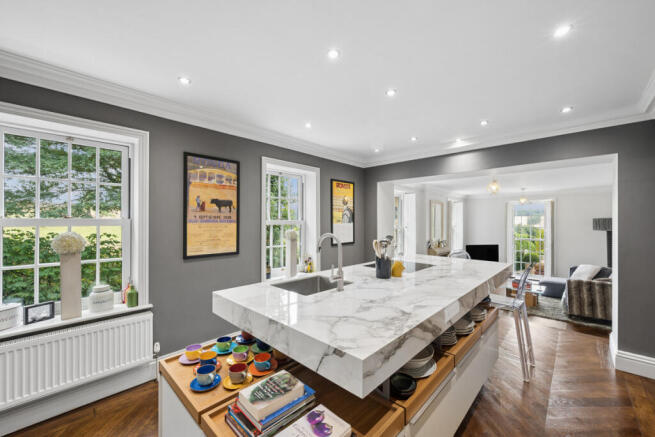
- Poggenpohl kitchen with Miele appliances
- Magnificent vaulted lounge with sun terrace
- Luxurious principal suite with marble en-suite
- Three further double bedrooms
- Lower ground floor with playroom and utility
- Sweeping driveway and two double garages
- Leathley village in the heart of Wharfedale
Description
A welcoming reception hall provides an elegant introduction to the property. At the heart of the home is a bespoke Poggenpohl kitchen, beautifully appointed with a comprehensive range of integrated Miele appliances and a substantial central island finished with a Calacatta marble worktop and walnut sliding shelving. Designed with both everyday family life and entertaining in mind, this exceptional space enjoys delightful views across the surrounding countryside.
Steps lead to a charming sitting room centred around a period fireplace, creating a warm and inviting atmosphere. An archway from the kitchen leads to a preparation kitchen, fitted with a Belfast sink, granite worktops and a central island, providing excellent additional workspace and storage. To the rear of the property is a cloakroom and guest W.C.
A doorway from the kitchen opens into an elegant dining room featuring an exposed stone wall, French limestone flooring and wonderful countryside views. Steps rise to a reading nook before leading through to the magnificent vaulted lounge. This impressive reception room is finished with parquet flooring and features three sets of French doors opening onto a beautifully flagged sun terrace, effortlessly blending the indoor and outdoor living spaces whilst framing the spectacular outlook.
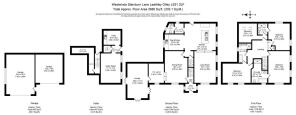
The lower ground floor offers excellent versatility, incorporating a generous playroom, a well- equipped utility room and extensive under croft storage beneath the house, providing superb practical space.
To the first floor, an attractive galleried landing gives access to the bedrooms. The principal suite enjoys exceptional countryside views and is complemented by a luxurious marble en-suite bathroom featuring a bath, a generous double walk-in shower and premium Villeroy & Boch sanitaryware together with Axor and Hansgrohe fittings and underfloor heating. There are three further well-proportioned double bedrooms, a stylish family bathroom with a separate walk-in shower and underfloor heating, and an additional dual access shower room serving two of the bedrooms.
The property is approached via a substantial sweeping driveway providing extensive off-street parking and access to two double garages with electric doors, offering secure parking for up to four vehicles.
The beautifully landscaped formal gardens are predominantly laid to lawn and have been thoughtfully designed with a Mediterranean influence. A superb elevated sun terrace provides the perfect space from which to enjoy the outstanding panoramic views across Wharfedale towards Otley Chevin. Beyond the gardens, adjoining paddocks extend the grounds to approximately 3.5 acres and are enclosed by post and rail fencing, making them ideal for equestrian, smallholding or lifestyle use.
Leathley is one of Wharfedale's hidden gems, offering an idyllic rural setting amidst some of Yorkshire's most beautiful countryside. Rich in history and character, the village enjoys a peaceful atmosphere whilst remaining conveniently positioned for the market town of Otley, the spa town of Harrogate, the city of Leeds and Leeds Bradford Airport. Its attractive period properties, stunning scenery and strong sense of community make it one of the area's most desirable locations for those seeking country living without compromising on accessibility.
Services: We are advised that the property benefits from mains water, electricity, drainage and LPG central heating.
Please note: A public footpath crosses the lower section of one of the paddocks.
Brochures
Brochure 1- COUNCIL TAXA payment made to your local authority in order to pay for local services like schools, libraries, and refuse collection. The amount you pay depends on the value of the property.Read more about council Tax in our glossary page.
- Band: H
- PARKINGDetails of how and where vehicles can be parked, and any associated costs.Read more about parking in our glossary page.
- Yes
- GARDENA property has access to an outdoor space, which could be private or shared.
- Yes
- ACCESSIBILITYHow a property has been adapted to meet the needs of vulnerable or disabled individuals.Read more about accessibility in our glossary page.
- Ask agent

Add an important place to see how long it'd take to get there from our property listings.
__mins driving to your place
Affordability



Notes
Staying secure when looking for property
Ensure you're up to date with our latest advice on how to avoid fraud or scams when looking for property online.
Visit our security centre to find out moreDisclaimer - Property reference RX742508. The information displayed about this property comprises a property advertisement. Rightmove.co.uk makes no warranty as to the accuracy or completeness of the advertisement or any linked or associated information, and Rightmove has no control over the content. This property advertisement does not constitute property particulars. The information is provided and maintained by Butler Ridge, Wetherby. Please contact the selling agent or developer directly to obtain any information which may be available under the terms of The Energy Performance of Buildings (Certificates and Inspections) (England and Wales) Regulations 2007 or the Home Report if in relation to a residential property in Scotland.
*This is the average speed from the provider with the fastest broadband package available at this postcode. The average speed displayed is based on the download speeds of at least 50% of customers at peak time (8pm to 10pm). Fibre/cable services at the postcode are subject to availability and may differ between properties within a postcode. Speeds can be affected by a range of technical and environmental factors. The speed at the property may be lower than that listed above. You can check the estimated speed and confirm availability to a property prior to purchasing on the broadband provider's website. Providers may increase charges. The information is provided and maintained by Decision Technologies Limited. **This is indicative only and based on a 2-person household with multiple devices and simultaneous usage. Broadband performance is affected by multiple factors including number of occupants and devices, simultaneous usage, router range etc. For more information speak to your broadband provider.