
Riversbank, 3-5 Front Street, Corbridge, Northumberland

- PROPERTY TYPE
Terraced
- BEDROOMS
3
- BATHROOMS
3
- SIZE
2,578 sq ft
240 sq m
- TENUREDescribes how you own a property. There are different types of tenure - freehold, leasehold, and commonhold.Read more about tenure in our glossary page.
Freehold
Key features
- Historic Stone-Built House
- Central Corbridge Location
- Over 2,500 Sq Ft
- Three Bedrooms & Study
- Three Reception Rooms
- Original Period Features
- South-Facing Terraced Gardens
- Exceptional River Views
Description
Accommodation in Brief
Ground Floor
Entrance Hall | Living Room | Dining Room | Kitchen | Garden Room | Study | Cloakroom/WC
First Floor
Additional Living Room | Three Double Bedrooms | Two Bathrooms | Built-In Storage
Lower Ground Floor
Two Cellars Providing Storage
Externally
South-Facing Terraced Gardens | Stone Paved Seating Areas | Ornamental Pond | Potting Shed | Riverside Garden
The Property
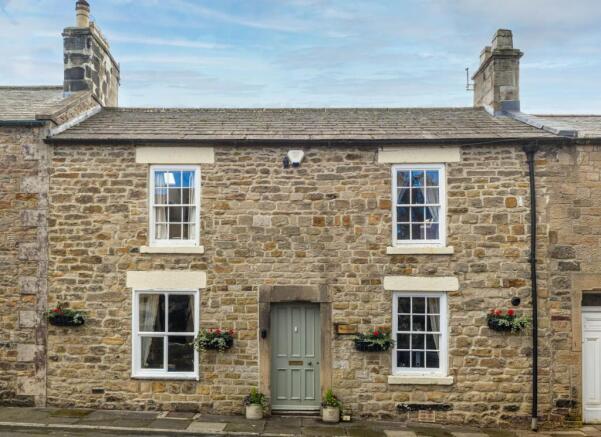
Occupying an exceptional position in the historic centre of Corbridge, Riversbank is a beautifully characterful stone-built house offering over 2,500 square feet of versatile accommodation, with south-facing gardens descending towards the River Tyne. Behind its traditional stone frontage lies a surprisingly spacious interior, where original architectural features sit alongside sympathetic modern additions, and expansive glazing captures far-reaching views across the river and surrounding Tyne Valley countryside. The combination of historic character, generous living space and an outstanding riverside setting makes Riversbank a particularly distinctive property within this sought-after village.
Believed to be among the oldest houses in Corbridge, Riversbank has a fascinating history reflected in its original stonework, fireplaces and surviving architectural details. The frontage retains an historic fire insurance plaque and an unusual window associated with the property's former use as a cobbler's premises, recalling a time when the street was known as Boot Street. The property also has documented connections dating back to an 1826 sale, adding to its considerable local interest.
Inside, the accommodation unfolds across a series of interconnected rooms and levels, with oak flooring, exposed beams and traditional stonework creating a warm and established character. The generous proportions are not immediately apparent from the exterior, while the south-facing rooms benefit from particularly good natural light and views extending well beyond the village.
The principal living room is a substantial and inviting space, with a large stone inglenook fireplace forming the focal point. An exposed stone surround and traditional fire grate reinforce the room's historic character, complemented by oak flooring and comfortable proportions allowing for several seating arrangements. To the rear, extensive glazing draws the eye towards the garden and countryside beyond, while glazed doors lead directly into the adjoining garden room.
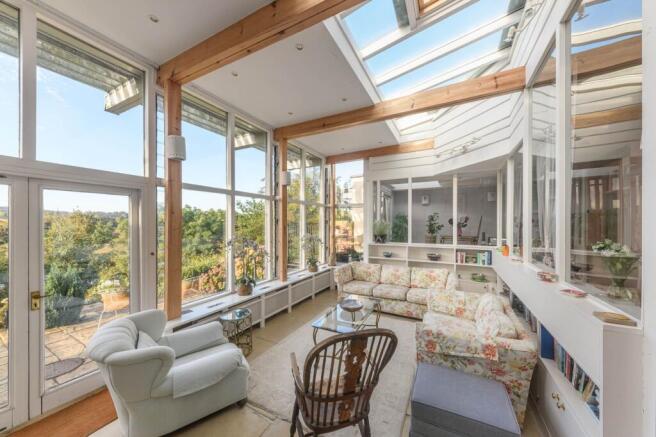
The garden room provides a striking contrast to the traditional interiors, with full-height glazing, exposed timber framing and a glazed roof creating an exceptionally light-filled space. Positioned to take full advantage of the southerly aspect, it offers uninterrupted enjoyment of the garden and elevated views across the Tyne Valley. French doors open onto the stone terrace, providing a particularly attractive setting for relaxing or entertaining throughout the warmer months.
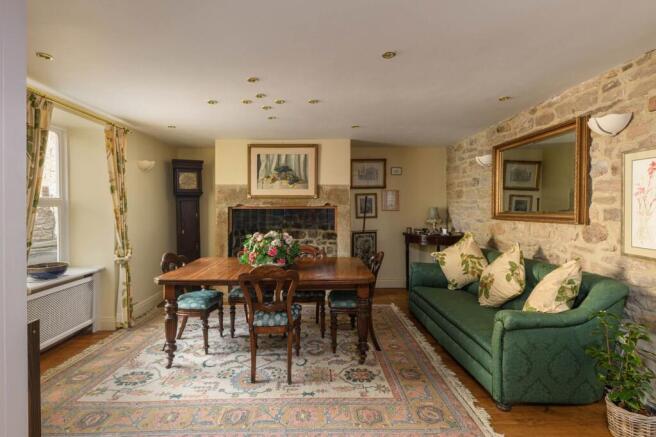
The dining room offers a more traditional atmosphere, with exposed stonework along one wall and an impressive original stone fireplace providing a strong focal point. The room is generously proportioned, comfortably accommodating a substantial dining table alongside additional seating. Oak flooring and natural light from the front window complement the period detailing, creating an appealing setting for both everyday dining and more formal occasions.
The kitchen has been sympathetically modernised, combining contemporary fittings with the property's original architectural features. Sleek cabinetry in a soft grey finish is complemented by marble-effect work surfaces, integrated appliances and a central peninsula offering generous preparation space and informal seating. Exposed ceiling beams and oak flooring introduce warmth and character, while a traditional window with a deep sill provides an attractive reminder of the building's origins. At the far end, the kitchen extends into a bright breakfast area, where glazed doors open towards the garden and frame lovely views across the surrounding landscape.
Completing this level is a useful study, providing dedicated space for home working or hobbies, together with a separate WC and cloakroom.
A staircase rises through the centre of the house, where extensive roof glazing introduces natural light into the stairwell and circulation spaces, an attractive architectural feature that enhances the connection between the different levels.
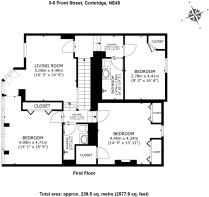
The first floor provides three bedrooms together with a further living room, creating an unusual degree of flexibility for a house of this type. The additional reception room offers a more private setting away from the principal living accommodation and could equally lend itself to a variety of alternative uses.
The principal bedroom is particularly impressive, distinguished by its vaulted ceiling, substantial exposed timber beams and extensive south-facing glazing. The architectural detailing gives the room considerable individuality, while the elevated position allows uninterrupted views across the river and surrounding countryside. The outlook is a defining feature, with the changing light and seasons providing an ever-present connection to the landscape. Built-in storage contributes to the practicality of the room without compromising its attractive proportions.
The remaining bedrooms each have their own character, with traditional fireplaces, original details and fitted storage contributing to the appeal of the accommodation. One bedroom is particularly notable for its exposed roof timbers, vaulted ceiling and decorative period fireplace, while windows overlooking the historic village provide a contrasting outlook to the open countryside at the rear.
The bedrooms are served by two bathrooms, including a contemporary shower room finished with pale tiling, a glazed walk-in shower, vanity wash basin and chrome heated towel rail. Rooflights introduce natural light, complementing the modern fittings and providing an appealing contrast to the property's traditional features.
Throughout Riversbank, the combination of original materials, historic fireplaces, exposed timbers and contemporary glazing gives the interiors a distinctive identity. The varied arrangement of rooms offers considerable versatility, while useful internal storage and cellar accommodation add a practical dimension to this substantial period house.
Externally
The south-facing gardens are undoubtedly one of Riversbank's most exceptional features, descending across four beautifully established terraces towards the banks of the River Tyne. Despite the property's central village position, the gardens enjoy a wonderfully open outlook across the river, mature trees and rolling countryside beyond, creating an unexpected sense of seclusion and connection to the surrounding landscape.
Immediately adjoining the house, a broad stone-paved terrace provides an attractive outdoor seating area, conveniently accessed from the garden room. Its elevated position makes the most of the southerly aspect and far-reaching views, with the river visible through the mature trees below.
Stone steps lead through a series of individually arranged garden terraces, where ornamental planting, established shrubs, colourful borders and carefully positioned seating areas create considerable interest. A decorative water feature and ornamental pond add further character, while natural stone walls and pathways reinforce the property's historic setting.
The lower terraces have a more secluded atmosphere, surrounded by mature greenery and offering further opportunities to enjoy the garden. A charming potting shed is positioned on the third terrace and offers potential for use as a small studio or home office, subject to any necessary consents.
The gardens continue down towards the riverside, providing a particularly rare feature for a property situated within the centre of Corbridge. The changing seasonal outlook, with views opening more extensively through the trees during the autumn and winter months, contributes to the appeal of this distinctive outdoor setting.
Two residents' parking permits are available for the property.
Local Information
Riversbank occupies a highly desirable position in the heart of Corbridge, one of Northumberland's most attractive and historically significant villages. Situated within the scenic Tyne Valley, Corbridge is renowned for its attractive stone buildings, independent shops, galleries, cafés and restaurants, together with a thriving local community and excellent everyday amenities.
The historic village centre is home to a variety of independent retailers, traditional inns and specialist food shops, while the nearby Church of St Andrew and its surrounding market square provide an attractive architectural backdrop. Riversbank's position places these amenities within easy walking distance, while its south-facing gardens enjoy a distinctly more rural outlook across the River Tyne.
The nearby market town of Hexham provides a broader range of facilities, including supermarkets, professional services, a hospital, leisure centre, theatre and independent cinema. Schooling is available locally, with Corbridge First School and Middle School, while Hexham offers secondary education at Queen Elizabeth High School. Independent schooling is also accessible in the wider area.
For those commuting, Corbridge benefits from excellent transport connections, with convenient access to the A69 linking Newcastle upon Tyne and Carlisle. The village railway station provides services along the Tyne Valley line, with onward connections to the national rail network. Newcastle International Airport is also within easy reach.
The surrounding countryside offers extensive opportunities for walking, cycling and outdoor recreation, with Hadrian's Wall, Northumberland National Park and the North Pennines National Landscape all accessible. Nearby Matfen Hall and Close House provide further leisure opportunities, including golf, spa facilities and dining.
Approximate Mileages
Corbridge Village Centre 0.1 miles | Hexham 4 miles | Newcastle International Airport 15 miles | Newcastle City Centre 18 miles | Carlisle 37 miles
Services
Mains water, electricity and sewerage. Gas central heating.
Tenure
Freehold
Council Tax
Band F
Wayleaves, Easements & Rights of Way
The property is being sold subject to all existing wayleaves, easements and rights of way, whether or not specified within the sales particulars.
Agents Note to Purchasers
We strive to ensure all property details are accurate, however, they are not to be relied upon as statements of representation or fact and do not constitute or form part of an offer or any contract. All measurements and floor plans have been prepared as a guide only. All services, systems and appliances listed in the details have not been tested by us and no guarantee is given to their operating ability or efficiency. Please be advised that some information may be awaiting vendor approval.
Submitting an Offer
Please note that all offers will require financial verification including mortgage agreement in principle, proof of deposit funds, proof of available cash and full chain details including selling agents and solicitors down the chain. To comply with Money Laundering Regulations, we require proof of identification from all buyers before acceptance letters are sent and solicitors can be instructed.
Disclaimer
The information displayed about this property comprises a property advertisement. Finest Properties strives to ensure all details are accurate; however, they do not constitute property particulars and should not be relied upon as statements of fact or representation. All information is provided and maintained by Finest Properties.
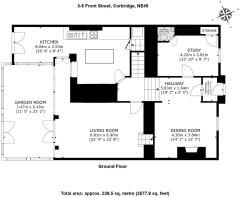
Kitchen (2.53m x 8.04m)
Garden Room (3.47m x 6.45m)
Living Room (6.81m x 6.9m)
Dining Room (3.84m x 4.3m)
Study (2.81m x 4.22m)
Hallway (1.64m x 5.83m)
Bathroom (0.9m x 1.41m)
Living room (4.49m x 5m)
Bedroom 1 (4m x 4.71m)
Bedroom 2 (4.24m x 4.4m)
Bedroom 3 (2.78m x 4.41m)
Bathroom (1.47m x 2.38m)
Hallway (1.48m x 3.35m)
Cellar 1 (2.2m x 4.89m)
Cellar 2 (2.44m x 11.11m)
Parking - Permit
Brochures
Brochure- COUNCIL TAXA payment made to your local authority in order to pay for local services like schools, libraries, and refuse collection. The amount you pay depends on the value of the property.Read more about council Tax in our glossary page.
- Band: F
- PARKINGDetails of how and where vehicles can be parked, and any associated costs.Read more about parking in our glossary page.
- Permit
- GARDENA property has access to an outdoor space, which could be private or shared.
- Rear garden,Terrace
- ACCESSIBILITYHow a property has been adapted to meet the needs of vulnerable or disabled individuals.Read more about accessibility in our glossary page.
- Ask agent
Energy performance certificate - ask agent

Add an important place to see how long it'd take to get there from our property listings.
__mins driving to your place
Affordability


Notes
Staying secure when looking for property
Ensure you're up to date with our latest advice on how to avoid fraud or scams when looking for property online.
Visit our security centre to find out moreDisclaimer - Property reference bdead985-4928-469b-81c4-ca7e5f71be6a. The information displayed about this property comprises a property advertisement. Rightmove.co.uk makes no warranty as to the accuracy or completeness of the advertisement or any linked or associated information, and Rightmove has no control over the content. This property advertisement does not constitute property particulars. The information is provided and maintained by Finest, North East. Please contact the selling agent or developer directly to obtain any information which may be available under the terms of The Energy Performance of Buildings (Certificates and Inspections) (England and Wales) Regulations 2007 or the Home Report if in relation to a residential property in Scotland.
*This is the average speed from the provider with the fastest broadband package available at this postcode. The average speed displayed is based on the download speeds of at least 50% of customers at peak time (8pm to 10pm). Fibre/cable services at the postcode are subject to availability and may differ between properties within a postcode. Speeds can be affected by a range of technical and environmental factors. The speed at the property may be lower than that listed above. You can check the estimated speed and confirm availability to a property prior to purchasing on the broadband provider's website. Providers may increase charges. The information is provided and maintained by Decision Technologies Limited. **This is indicative only and based on a 2-person household with multiple devices and simultaneous usage. Broadband performance is affected by multiple factors including number of occupants and devices, simultaneous usage, router range etc. For more information speak to your broadband provider.