
Monks Lane, Audlem, CW3

- PROPERTY TYPE
Detached
- BEDROOMS
3
- BATHROOMS
2
- SIZE
1,378 sq ft
128 sq m
- TENUREDescribes how you own a property. There are different types of tenure - freehold, leasehold, and commonhold.Read more about tenure in our glossary page.
Freehold
Key features
- Charming three-bedroom detached cottage full of character, in the award-winning village of Audlem, offered with no onward chain.
- Characterful living room and dining room, each with exposed beams and a log burner, plus a sitting room with bi-folding doors onto the garden.
- Farmhouse-style kitchen/diner with cream shaker units, a red range cooker, Belfast-style sink and quarry-tiled flooring, alongside a utility room, rear porch and ground-floor WC.
- Three bedrooms, including a master with built-in storage and its own ensuite, served by a family bathroom.
- Generous, private rear garden with lawn, deep borders and a greenhouse, plus a cottage front garden, wide driveway and a detached double garage with workshop and a versatile loft room above.
Description
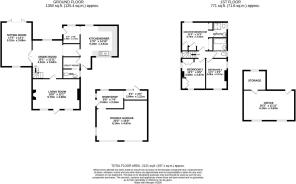
Charming and deceptively spacious, this three-bedroom detached home sits in the award-winning village of Audlem, complete with a detached double garage and a generous loft room above. Alongside a farmhouse-style kitchen/diner, the home has three reception rooms, a utility room and ground-floor WC, a master bedroom with its own ensuite, two further bedrooms and a family bathroom. Outside, a pretty cottage front garden, a wide driveway and a generous, well-stocked rear garden complete the picture, and the property is offered with no onward chain.
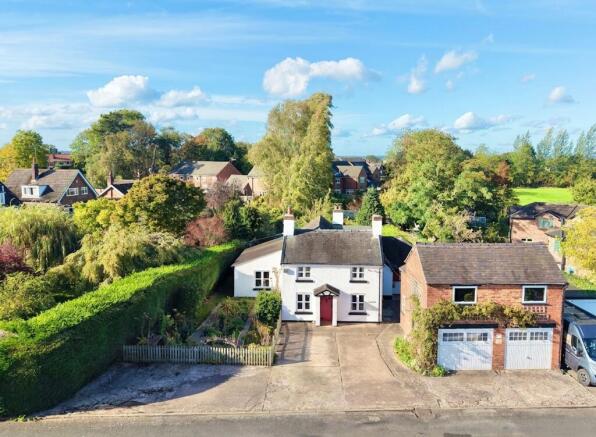
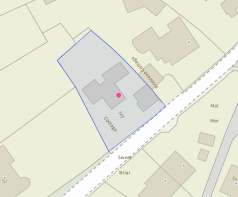
The cottage sits next to a cottage-style front garden with established planting, alongside a wide driveway providing off-road parking for up to six vehicles and leading to the detached double garage. White-painted elevations, tall chimneys and a pitched canopy porch above a bright red front door give the home classic cottage kerb appeal, although day to day the household comes and goes through the kitchen door.
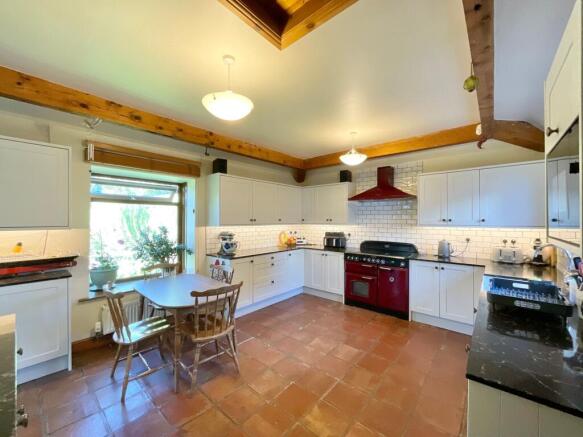
Everyday access is via the rear porch, a handy spot for boots and coats, which leads straight into the kitchen/diner, the heart of the home and a real highlight. It is fitted with a generous range of cream shaker-style units, including a separate dresser-style run of base units, topped with dark granite-effect worktops and finished with white metro tiling. A rich red range cooker sits beneath a matching chimney extractor hood, with a Belfast-style sink positioned beneath a window, a built-in dishwasher, a microwave built into the wall units and integrated twin bins keeping recycling neatly tucked away. Exposed timber beams, warm quarry-tiled flooring and under-cabinet lighting give the room real farmhouse charm, while a large window overlooking the garden frames the dining area, which comfortably accommodates a family table.
An inner hall gives access to a separate utility room and a ground-floor WC, keeping laundry and everyday clutter neatly out of the way.
The ground floor also offers three reception rooms. The living room is a wonderfully cosy space full of cottage character, with heavy dark-stained beams and a central timber post running across the ceiling. An exposed-brick fireplace with a chunky timber mantel and slate hearth houses a log burner, forming a lovely focal point, while alcove shelving, wall lights and windows to the front complete the room, with plenty of space for large sofas and a desk area.
A ledged timber door connects the living room with the dining room, which continues the character theme with more exposed beams and a second log burner set on a stone hearth. An open-tread timber staircase rises to the first floor, with built-in bookshelves tucked into a recess and a window overlooking the garden, leaving plenty of room for a dining table. The room currently doubles as a study area.
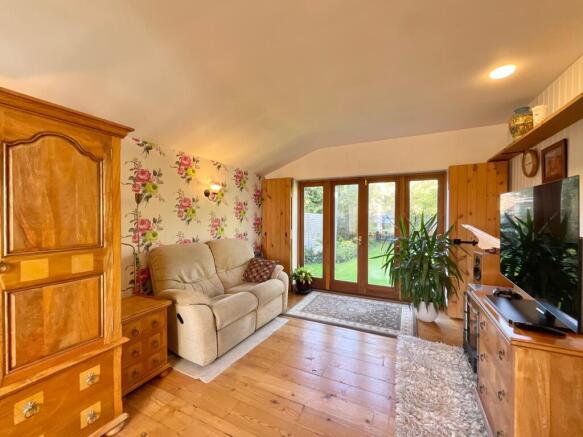
Double doors open from the dining room into the sitting room, a bright and versatile space with a lighter feel. Wide timber floorboards run throughout, with a striking floral feature wall, timber-panelled walls with a long display shelf and recessed spotlights. Glazed bi-folding doors open the room straight onto the rear garden, while a further window dressed with traditional timber shutters brings in more light.
Upstairs, the landing leads to all three bedrooms and the family bathroom. The master bedroom is a peaceful double with stained timber floorboards, built-in storage behind traditional ledged doors and fitted wardrobe space, along with a window overlooking the rear. It has its own ensuite, fitted with a shower, a pedestal wash basin and WC, with a built-in cupboard and a window.
Bedroom two is a charming double with a gently sloping ceiling, windows to two aspects and a built-in wardrobe with ledged doors. Bedroom three is a further bright room with a sloping ceiling and windows to two aspects, enjoying a leafy outlook and ideal as a guest room, child’s bedroom or study.
The family bathroom is fitted with a panelled bath with an electric shower over, a pedestal wash basin and WC, with white tiling and a contrasting border, an illuminated mirror and a window.
The detached brick-built double garage is a substantial building in its own right, with twin garage doors to the front and a workshop and further store to the rear. Above, the loft room offers a superb additional space, with a pair of windows dressed with timber shutters, an exposed beam and a wall of fitted shelving, along with a separate storage room. Currently used for storage and as a library, it would make an excellent home office, studio, gym or hobby room.
To the rear, the garden is a real feature of the home, mainly laid to lawn and enclosed by tall established hedging and timber fencing, giving a good degree of privacy. Deep, well-stocked borders, mature trees and shrubs bring colour and interest through the seasons, with a paved seating area beside the house and a greenhouse tucked away for keen gardeners.
Location
Audlem is a picturesque, award-winning village in south Cheshire, set on the Shropshire Union Canal with its well-known flight of locks running alongside. The village has a friendly, close-knit community and offers a good range of day-to-day amenities, including independent shops, cafes, traditional pubs, a primary school and a historic parish church, with canal-side and countryside walks right on the doorstep. The historic market town of Nantwich is a short drive away for a wider choice of shopping, dining and secondary schooling, while Crewe station provides mainline rail connections to London, Manchester and Birmingham. The A529 links the village to the wider road network, giving good access to Nantwich, Market Drayton and beyond.
EPC Rating: E
- COUNCIL TAXA payment made to your local authority in order to pay for local services like schools, libraries, and refuse collection. The amount you pay depends on the value of the property.Read more about council Tax in our glossary page.
- Band: E
- PARKINGDetails of how and where vehicles can be parked, and any associated costs.Read more about parking in our glossary page.
- Yes
- GARDENA property has access to an outdoor space, which could be private or shared.
- Yes
- ACCESSIBILITYHow a property has been adapted to meet the needs of vulnerable or disabled individuals.Read more about accessibility in our glossary page.
- Ask agent

Add an important place to see how long it'd take to get there from our property listings.
__mins driving to your place
Affordability


Notes
Staying secure when looking for property
Ensure you're up to date with our latest advice on how to avoid fraud or scams when looking for property online.
Visit our security centre to find out moreDisclaimer - Property reference f704d0ab-4f5b-4001-850d-e57b05cd7b4f. The information displayed about this property comprises a property advertisement. Rightmove.co.uk makes no warranty as to the accuracy or completeness of the advertisement or any linked or associated information, and Rightmove has no control over the content. This property advertisement does not constitute property particulars. The information is provided and maintained by James Du Pavey, Nantwich. Please contact the selling agent or developer directly to obtain any information which may be available under the terms of The Energy Performance of Buildings (Certificates and Inspections) (England and Wales) Regulations 2007 or the Home Report if in relation to a residential property in Scotland.
*This is the average speed from the provider with the fastest broadband package available at this postcode. The average speed displayed is based on the download speeds of at least 50% of customers at peak time (8pm to 10pm). Fibre/cable services at the postcode are subject to availability and may differ between properties within a postcode. Speeds can be affected by a range of technical and environmental factors. The speed at the property may be lower than that listed above. You can check the estimated speed and confirm availability to a property prior to purchasing on the broadband provider's website. Providers may increase charges. The information is provided and maintained by Decision Technologies Limited. **This is indicative only and based on a 2-person household with multiple devices and simultaneous usage. Broadband performance is affected by multiple factors including number of occupants and devices, simultaneous usage, router range etc. For more information speak to your broadband provider.