
Victoria Crescent, Nottingham, NG5

- PROPERTY TYPE
Detached
- BEDROOMS
7
- BATHROOMS
4
- SIZE
3,321 sq ft
309 sq m
- TENUREDescribes how you own a property. There are different types of tenure - freehold, leasehold, and commonhold.Read more about tenure in our glossary page.
Freehold
Key features
- Chain free
- Stunning period detached home
- Sought after location
- Corner plot
- Six / seven bedrooms
- Three / four reception room
- Gated parking
- EPC Rating = C
Description
Description
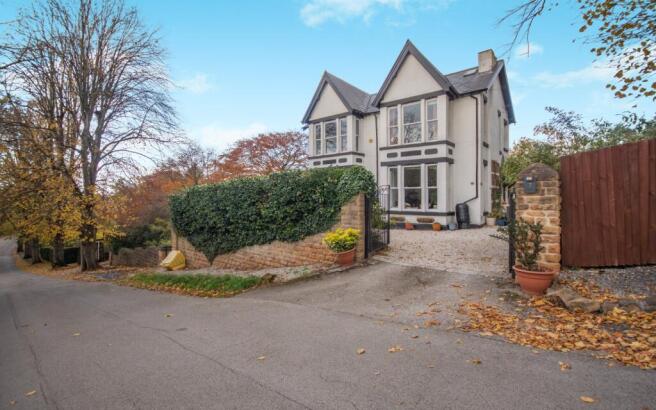
Set behind gates this distinguished residence presents an exceptional opportunity to acquire a substantial family home within one of Nottingham's premier conservation areas. Offered to the market with no upward chain, the property combines impressive period architecture with thoughtfully curated contemporary living, extending to four floors of versatile accommodation.
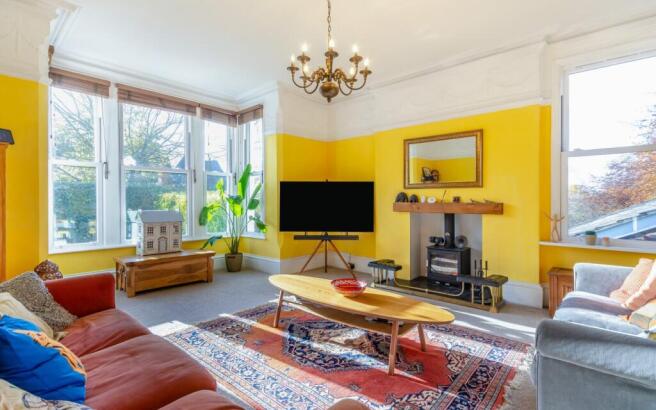
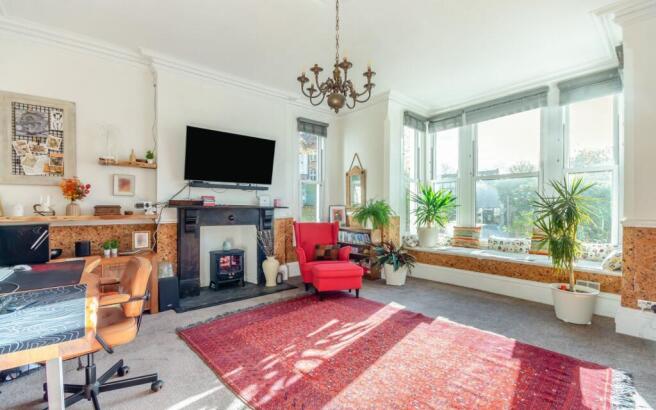
Beautifully restored and reconfigured as a single private residence, the house retains a wealth of original character, including lofty ceilings, elegant bay windows, period fireplaces and generously proportioned rooms throughout. The accommodation has been carefully adapted to meet the demands of modern family life while preserving the architectural integrity of the home.
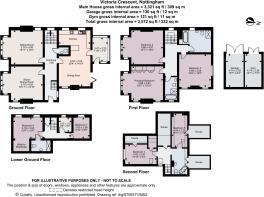
The accommodation offers remarkable flexibility, rarely found within homes of this era. The lower ground floor provides an excellent self-contained suite comprising two bedrooms, an en suite shower room, walk-in wardrobe and utility facilities, making it ideally suited for guests, dependent relatives, older children or multi-generational living. A further five bedrooms and three bathrooms are arranged across the upper floors.
Externally, the property is approached via private electric gates opening onto a generous gravelled driveway with ample parking, framed by mature planting and established gardens.
Accommodation - Entrance Hall, an impressive reception space that immediately establishes the scale and character of the property, the hall provides access to the principal reception rooms and staircase to the upper and lower floors.
Family / dining room, an elegant bay-fronted reception room centred around a period fireplace and fitted window seat. Ideally suited as a formal dining room, library or home office.
Sitting room, a beautifully proportioned principal reception room featuring a log-burning stove and bay window overlooking the front aspect. A warm and inviting family living space.
Kitchen / Breakfast Room & Dining Area, undoubtedly the centrepiece of the home, this impressive open-plan space has been designed for contemporary family living and entertaining. Features include a double Belfast style sink, breakfast bar, integrated appliances, feature fireplace and French doors opening directly onto the rear terrace and gardens.
Rear porch, overlooking the rear patio, providing an attractive year-round connection between the house and garden.
Cloakroom, fitted with a wash hand basin and WC.
Lower Ground Floor, hallway, providing access to the versatile lower-ground accommodation.
Utility Room, a practical laundry and household space with additional storage.
Bedroom Six, a generous double bedroom forming part of the lower-ground guest suite and benefiting from access to a walk-in wardrobe and en suite shower room.
Bedroom Seven / study, a versatile room suitable as a guest bedroom, nursery, study or hobby room.
First floor - Principal bedroom, a magnificent bay-fronted bedroom enjoying excellent proportions, high ceilings and abundant natural light.
Bathroom, a stylish four-piece family bathroom finished to a high standard.
Bedroom two, a substantial double bedroom featuring a period fireplace and attractive bay window.
Bedroom three, another well-proportioned double bedroom with excellent natural light and original character features.
Family Bathroom, a beautifully appointed bathroom incorporating a dedicated bathing area, walk-in shower and underfloor heating.
Second floor - Landing, characterful upper landing with exposed timbers and rooflights.
Two further bedrooms and a bathroom complete the living accommodation.
Outside - Garden Studio, currently utilised as a home gym, can be used as a home office or studio. There is also a summer house and a generous outdoor store.
Gardens & Grounds, the property is approached through private gates to a generous gravelled driveway providing ample off-street parking. Mature trees, established planting and lawned gardens create an attractive setting and a strong sense of privacy.
Further enhancing the property's appeal is its commitment to sustainable living, with 18 owned solar panels, a 6kWh battery storage system and an EV charging point, contributing to improved energy efficiency and reduced running costs.
Location
Victoria Crescent off Private Road located in the Mapperley Park Conservation Area in Nottingham, is a prestigious residential street known for its Victorian and Edwardian properties.
Private road itself is a one entrance road, a key operated electric barrier stops any through traffic unless a resident, the road is lined with trees and beautiful homes each individual in style.
Sherwood is a highly sought-after area known for its vibrant community, excellent amenities, and convenient transport links. Situated just north of the city centre, it offers a perfect balance between suburban tranquillity and urban convenience. The area is home to a variety of independent shops, cafes, and restaurants, creating a lively yet welcoming atmosphere.
Residents benefit from access to green spaces, including Woodthorpe Grange Park, which provides beautifully maintained gardens and recreational facilities. Transport links are excellent, with frequent bus services connecting to the city centre and surrounding areas, while major road networks ensure seamless travel for commuters.
The location is well-served by reputable schools and essential services, making it an attractive option for a wide range of buyers. Sherwood has a strong sense of community, with local events and cultural activities adding to its charm. This sought-after area combines convenience, character, and connectivity, making it an excellent place to call home.
Square Footage: 3,321 sq ft
Acreage: 0.25 Acres
Additional Info
Nottingham City Council
Band G
Brochures
Web Details- COUNCIL TAXA payment made to your local authority in order to pay for local services like schools, libraries, and refuse collection. The amount you pay depends on the value of the property.Read more about council Tax in our glossary page.
- Band: G
- PARKINGDetails of how and where vehicles can be parked, and any associated costs.Read more about parking in our glossary page.
- Driveway,Gated
- GARDENA property has access to an outdoor space, which could be private or shared.
- Yes
- ACCESSIBILITYHow a property has been adapted to meet the needs of vulnerable or disabled individuals.Read more about accessibility in our glossary page.
- Ask agent

Add an important place to see how long it'd take to get there from our property listings.
__mins driving to your place
Affordability


Notes
Staying secure when looking for property
Ensure you're up to date with our latest advice on how to avoid fraud or scams when looking for property online.
Visit our security centre to find out moreDisclaimer - Property reference CLV268119. The information displayed about this property comprises a property advertisement. Rightmove.co.uk makes no warranty as to the accuracy or completeness of the advertisement or any linked or associated information, and Rightmove has no control over the content. This property advertisement does not constitute property particulars. The information is provided and maintained by Savills, Nottingham. Please contact the selling agent or developer directly to obtain any information which may be available under the terms of The Energy Performance of Buildings (Certificates and Inspections) (England and Wales) Regulations 2007 or the Home Report if in relation to a residential property in Scotland.
*This is the average speed from the provider with the fastest broadband package available at this postcode. The average speed displayed is based on the download speeds of at least 50% of customers at peak time (8pm to 10pm). Fibre/cable services at the postcode are subject to availability and may differ between properties within a postcode. Speeds can be affected by a range of technical and environmental factors. The speed at the property may be lower than that listed above. You can check the estimated speed and confirm availability to a property prior to purchasing on the broadband provider's website. Providers may increase charges. The information is provided and maintained by Decision Technologies Limited. **This is indicative only and based on a 2-person household with multiple devices and simultaneous usage. Broadband performance is affected by multiple factors including number of occupants and devices, simultaneous usage, router range etc. For more information speak to your broadband provider.