
Brookfield Road, Hackney

- PROPERTY TYPE
House
- BEDROOMS
4
- BATHROOMS
2
- SIZE
1,462 sq ft
136 sq m
- TENUREDescribes how you own a property. There are different types of tenure - freehold, leasehold, and commonhold.Read more about tenure in our glossary page.
Freehold
Key features
- Four-bedroom semi-detached modern house, comprehensively rebuilt, extended and refurbished in 2025
- Approximately 1,461 sq ft / 135.76 sq m
- Architect-designed specification by Rigby & Rigby
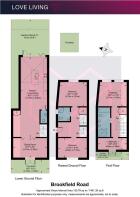
- Three floors of beautifully considered accommodation
- Expansive open-plan kitchen, dining and family room
- Private landscaped rear garden extending approximately 52 ft
- Two bath/shower rooms and additional guest WC
- Seconds from Victoria Park and short walk to Victoria Park Village
Description
Tucked away on a quiet residential street within the Victoria Park Conservation Area, this exceptional four-bedroom semi-detached house has been comprehensively rebuilt, extended and refurbished to create a home of remarkable quality and character.
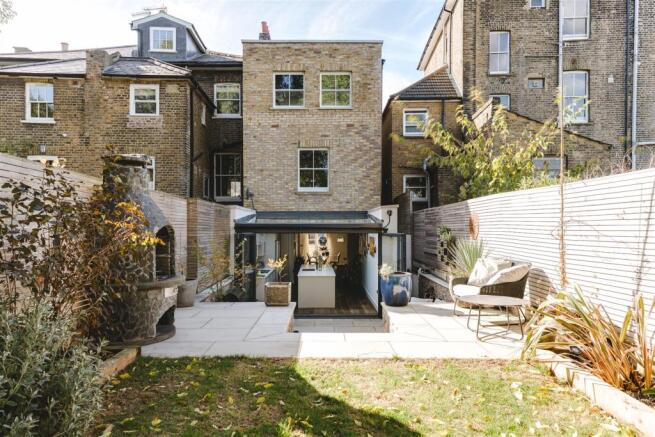
Arranged across three floors and extending to approximately 1,461 sq ft, the house has undergone an extensive architectural transformation during 2024–25, designed to a specification by Rigby & Rigby. Behind its handsome London stock-brick façade, a beautifully resolved sequence of spaces combines natural materials, contemporary detailing and an abundance of light.
The design is particularly successful in the way it connects the different levels of the house. A sculptural timber staircase, generous rooflights and carefully considered sightlines introduce a wonderful sense of openness, while the expansive lower-ground-floor living space forms the social heart of the home.
Four bedrooms offer considerable flexibility, with one currently arranged as a study and another as a dressing room. Three outdoor spaces, including a private landscaped garden and an elevated terrace, further enhance the home's versatility.
Brookfield Road is a peaceful residential street in the heart of the Victoria Park Conservation Area, perfectly positioned to enjoy some of east London's most loved green spaces and independent neighbourhood destinations.
The Indoors -
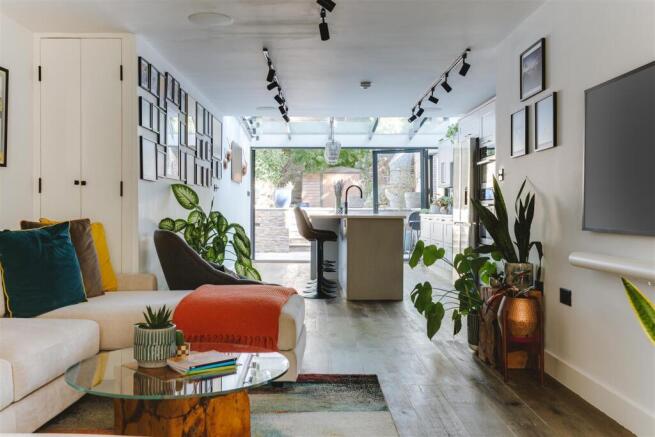
The lower ground floor is devoted to an impressive open-plan kitchen, living and dining space, extending the full depth of the house. Beautiful Kährs engineered timber flooring runs throughout, bringing warmth and continuity to the interiors, while crisp white walls provide a calm backdrop for artwork, furnishings and the carefully selected finishes.
At the front, a generous reception area flows naturally into a dedicated dining space, creating an inviting setting for both everyday living and entertaining. Large windows draw light into the rooms, while discreet track lighting and an understated material palette give the interiors a contemporary yet welcoming feel.
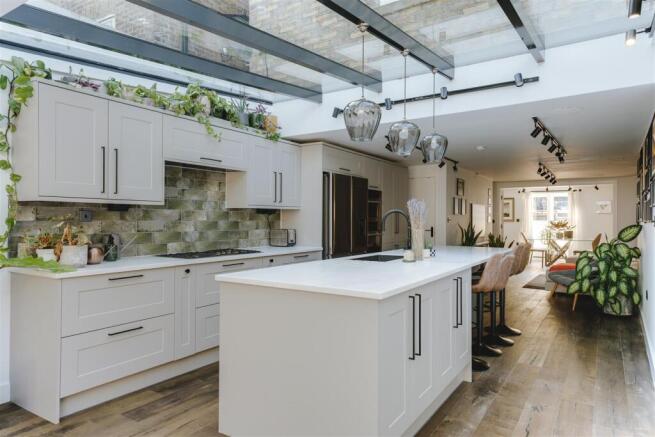
Moving towards the rear, the kitchen is undoubtedly one of the home's defining features. Positioned beneath a fully glazed Sunsquare atrium roof, the space is flooded with natural light, creating a wonderful connection between the house and the surrounding architecture.
A substantial central island anchors the room, offering generous preparation space and informal seating. The Howdens kitchen is finished with elegant Shaker-style cabinetry, pale worktops and a beautifully textured green tiled splashback. Carefully integrated appliances include a Miele pyrolytic steam oven, five-burner gas hob, dishwasher and microwave, alongside a Quooker boiling-water tap and InSinkErator waste disposal system.
Full-width glazed doors open directly onto the garden, allowing the kitchen and outdoor terrace to become one continuous space during the warmer months. The combination of overhead glazing, expansive doors and natural materials gives this part of the house a particularly uplifting atmosphere.
A guest WC completes the lower-ground-floor accommodation.
The raised ground floor is arranged around a beautifully detailed entrance hall, where timber flooring and a striking open-tread staircase introduce the home's contemporary architectural language.
Two bedrooms occupy this level, both enjoying excellent natural light and a calm, understated finish. One is currently used as a study, demonstrating the flexibility of the accommodation, while bespoke shelving and storage provide practical additions. A contemporary shower room serves this floor.
The newly constructed first floor is given over to the principal suite. The main bedroom is a wonderfully peaceful retreat, with a pair of windows framing leafy views and a generous rooflight drawing further daylight from above.
An adjoining bedroom, currently arranged as a walk-in wardrobe, opens onto a private front terrace, offering an additional outdoor space and a lovely connection to the surrounding treetops.
The principal bathroom has been finished with a beautifully restrained palette of natural stone-effect tiles, warm timber cabinetry and contemporary fittings. A freestanding bath sits alongside a generous walk-in shower, while twin countertop basins, wall-mounted taps and a softly illuminated mirrored cabinet bring a considered, spa-like quality to the space. A recessed ceiling detail above the shower adds another subtle architectural touch.
Throughout the house, the attention to detail is evident. Wet underfloor heating with Heatmiser neo app control, ducted air conditioning, double-glazed timber sash windows, pocket doors, dimmable LED track lighting, ceiling speakers and integrated AV wiring have all been thoughtfully incorporated.
Four rooflights and an openable glazed rooflight illuminate the stairwell and upper landing, ensuring that natural light remains a defining feature of the home.
The Outdoors -
The rear garden has been beautifully landscaped to create a private and inviting extension of the living space.
Immediately beyond the kitchen, a generous paved terrace provides an ideal setting for outdoor dining and entertaining. Pale stone paving is complemented by textured stone-clad retaining walls and contemporary horizontal timber fencing, creating a pleasing contrast of natural materials.
Steps lead to a raised garden beyond, where mature trees and established planting provide a leafy backdrop and a welcome sense of seclusion. The garden extends approximately 52 feet, offering a generous amount of outdoor space for this part of east London.
A distinctive outdoor fireplace adds character to the upper garden, while the lower terrace offers ample room for relaxed seating and summer gatherings.
Elsewhere, the private first-floor terrace provides a quieter place to enjoy the outdoors, with views towards the surrounding greenery. A front lightwell completes the collection of outdoor spaces, bringing additional light to the lower level.
Together, these spaces give the house a rare balance of generous entertaining areas and more intimate places to retreat.
Loving The Location -
Brookfield Road is a peaceful residential street positioned between Homerton and Victoria Park, placing some of East London's most loved green spaces, independent shops, cafés and restaurants within easy reach.
Victoria Park Village is a particular highlight, with its charming collection of independent businesses, including The Ginger Pig butchers, The Deli Downstairs, Jonathan Norris fishmongers and Bottle Apostle wine merchants. Neighbourhood favourites such as The Lauriston, The Empress, Royal Inn on the Park and Bar Bruno provide plenty of options for relaxed evenings and weekend gatherings.
Nearby Chatsworth Road has its own distinctive character, with an excellent selection of independent cafés, bakeries, restaurants and its much-loved Sunday market. The surrounding neighbourhoods of Homerton and Hackney Wick offer an equally appealing mix of places to explore.
Hackney Wick has become one of East London's most creative neighbourhoods, with a thriving food, arts and cultural scene. Restaurants and destinations such as Cornerstone, Silo and Crate Brewery sit alongside the Here East creative campus and The Yard theatre, while the nearby Queen Elizabeth Olympic Park provides an expansive green setting for walking, cycling and exploring.
Green space is abundant, with Victoria Park, Well Street Common, Hackney Marshes and the Olympic Park all within easy reach. Whether it's a morning run, a walk along the canal or a leisurely afternoon in the park, the neighbourhood offers a wonderful balance of urban energy and outdoor living.
Transport connections are excellent, with Homerton and Hackney Wick Overground stations providing convenient links to Stratford and Highbury & Islington, with onward connections to the Victoria, Central and Jubilee lines. An extensive bus network also connects the area with Hackney, the City and surrounding East London neighbourhoods.
Brochures
Love Living Digital Brochure- COUNCIL TAXA payment made to your local authority in order to pay for local services like schools, libraries, and refuse collection. The amount you pay depends on the value of the property.Read more about council Tax in our glossary page.
- Band: D
- PARKINGDetails of how and where vehicles can be parked, and any associated costs.Read more about parking in our glossary page.
- Ask agent
- GARDENA property has access to an outdoor space, which could be private or shared.
- Yes
- ACCESSIBILITYHow a property has been adapted to meet the needs of vulnerable or disabled individuals.Read more about accessibility in our glossary page.
- Ask agent

Add an important place to see how long it'd take to get there from our property listings.
__mins driving to your place
Affordability

About Love Living, Hackney
Love Living Studio 74 Containerville, 1 Emma Street, London, E2 9FP



Notes
Staying secure when looking for property
Ensure you're up to date with our latest advice on how to avoid fraud or scams when looking for property online.
Visit our security centre to find out moreDisclaimer - Property reference 35044273. The information displayed about this property comprises a property advertisement. Rightmove.co.uk makes no warranty as to the accuracy or completeness of the advertisement or any linked or associated information, and Rightmove has no control over the content. This property advertisement does not constitute property particulars. The information is provided and maintained by Love Living, Hackney. Please contact the selling agent or developer directly to obtain any information which may be available under the terms of The Energy Performance of Buildings (Certificates and Inspections) (England and Wales) Regulations 2007 or the Home Report if in relation to a residential property in Scotland.
*This is the average speed from the provider with the fastest broadband package available at this postcode. The average speed displayed is based on the download speeds of at least 50% of customers at peak time (8pm to 10pm). Fibre/cable services at the postcode are subject to availability and may differ between properties within a postcode. Speeds can be affected by a range of technical and environmental factors. The speed at the property may be lower than that listed above. You can check the estimated speed and confirm availability to a property prior to purchasing on the broadband provider's website. Providers may increase charges. The information is provided and maintained by Decision Technologies Limited. **This is indicative only and based on a 2-person household with multiple devices and simultaneous usage. Broadband performance is affected by multiple factors including number of occupants and devices, simultaneous usage, router range etc. For more information speak to your broadband provider.