Yarburgh Road, Alvingham, Louth

- PROPERTY TYPE
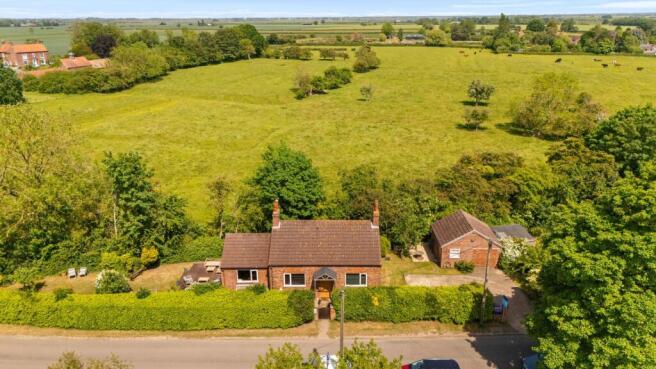
Detached Bungalow
- BEDROOMS
2
- BATHROOMS
1
- SIZE
Ask agent
- TENUREDescribes how you own a property. There are different types of tenure - freehold, leasehold, and commonhold.Read more about tenure in our glossary page.
Freehold
Key features
- Detached Two bedroom Bungalow
- Two Reception Rooms
- Outdoor Entertainment Room
- Maintained Private gardens
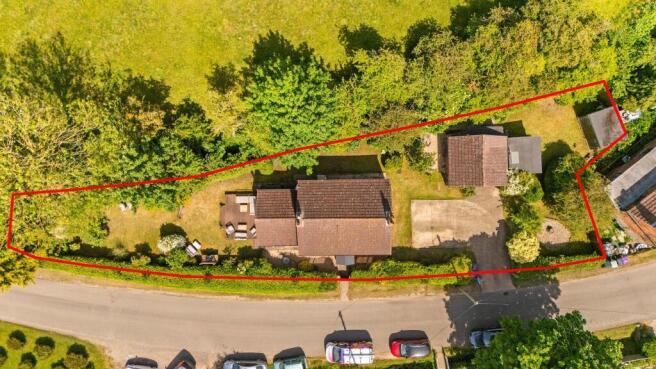
- Private Driveway
- Well Presented Throughout
- Panoramic Countryside Views
- Full Planning for an Extension and a Further 2 Dwellings
- Sought After Village Location
- No Onward Chain
Description
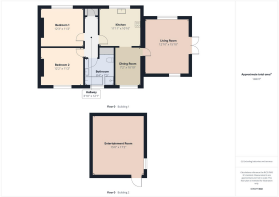
Entrance Hallway - 0.91m x 3.07m (3'12" x 10'1") - The entrance hall is accessed via a composite front door with a double-glazed panel and features laminate wood-effect flooring, spotlighting and a radiator. The space also benefits from a smoke alarm, a portable programmer with thermostat and access to the roof space.
Kitchen - 3.63m x 3.30m (11'11" x 10'10") - The kitchen is fitted with modern wall and base cupboards, complemented by wood-effect worktops and tiled splashbacks. A ceramic sink with drainer and mixer taps is fitted alongside an integrated electric oven, induction hob and extractor hood. There is space for a washing machine and fridge freezer, with additional features including a radiator, coved ceiling and recessed spotlights which continue through to the dining area. A uPVC double-glazed window provides natural light, while an archway leads through to the dining room.
Dining Room - 2.18m x 3.30m (7'2" x 10'10") - The dining room features neutral walls, wood-effect laminate flooring, a coved ceiling and a radiator, with a uPVC double-glazed window providing natural light.
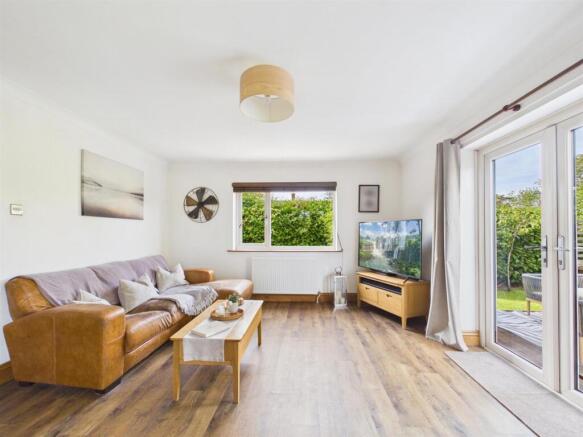
Living Room - 3.91m x 4.83m (12'10" x 15'10") - The living room features wood-effect laminate flooring, a coved ceiling and a multi-fuel stove set on a slate hearth. uPVC double-glazed windows to the front and rear elevations provide natural light, while uPVC double-glazed patio doors open onto a raised decked seating area. A radiator completes the room.
Bathroom - 2.54m x 2.26m (8'4" x 7'5") - The bathroom comprises a modern four-piece suite, including a panelled bath, vanity wash basin, close-coupled W.C. and shower cubicle with wall mixer tap. The room features mermaid panelled walls, tiled flooring, spotlights and a chrome heated towel rail. A uPVC double-glazed window provides natural light, while a fitted storage cupboard houses the central heating control panel.
Bedroom 2 - 3.71m x 3.40m (12'2" x 11'2") - Bedroom two features wood-effect laminate flooring, a coved ceiling, radiator and a uPVC double-glazed window.
Bedroom 1 - 3.73m x 3.40m (12'3" x 11'2") - Bedroom one benefits from wood-effect laminate flooring, a coved ceiling, radiator and a uPVC double-glazed window.
Entertainment Room - 4.57m x 5.23m (15'0" x 17'2") - A large, detached brick-built outbuilding converted into an outdoor entertainment room, featuring a fitted bar, power and lighting, beneath a pitched tiled roof.
Gardens - The gardens surrounding the property are predominantly laid to lawn, with timber decking, gravel beds, established shrubs, semi-mature trees and fruit trees. There is also a summerhouse, two large timber sheds, one with an external electrical power point, and a cold water tap. The property further benefits from an external Grant oil-fired central heating boiler and a storage tank.
Driveway - Concrete driveway with ample parking.
Extra Information - The site offers significant development potential, with planning consent already in place for a range of residential options. Full planning permission was granted on 12/02/2026 (Ref: 03789/25/FUL) to extend and alter the existing property, creating a substantial four-bedroom detached home. Outline permissions also allow for the construction of two additional properties within the plot: a two-bedroom dwelling (Ref: 03148/25/OUT), approved on 25/11/2025, and a three-bedroom dwelling (Ref: 02360/25/OUT), approved on 17/07/2025.
With these permissions secured, the property may appeal to developers seeking an established scheme, investors exploring the site's potential, or buyers wishing to create a larger home with scope for additional development. Full details of the approvals and supporting documentation can be found on the East Lindsey District Council planning portal.
Alvingham - Situated in the sought-after village of Alvingham, the property enjoys a peaceful rural setting with open countryside and scenic walks close by. The village offers a village hall hosting a variety of classes and social events throughout the year, alongside a farm shop selling locally sourced produce. Nearby schools include North Cockerington Church of England Primary School, with further primary and secondary education available in Louth. The popular market town of Louth is approximately three miles away, offering an excellent selection of independent shops, cafés, restaurants, supermarkets, leisure facilities and regular markets. Combining village life with access to local amenities, schools and the surrounding Lincolnshire countryside, Alvingham provides an appealing location for a range of buyers.
Tenure - Freehold.
Council Tax Band - Local Authority - East Lindsey District Council,
The Hub,
Mareham Road,
Horncastle,
Lincolnshire,
LN9 6PH
Tel. No
Website:
Council Tax Band - According to the Valuation Office Agency Website the property is currently in Council Tax Band B.
Viewing Arrangements - Viewings by appointment through Choice Properties, Louth, Tel
Opening Hours - Monday to Friday 9.00 a.m to 5.00 p.m.
Saturday 9.00 a.m. to 3.00 p.m.
Making An Offer - If you are interested in making an offer on this gorgeous property, please have a chat with us and we will be happy to start the negotiations for you. Under money laundering regulations, we will ask you to provide us with formal ID by way of either a passport or driving license together with a current utility bill. If you are travelling from afar we would advise bringing this documentation with you in case this home is perfect for you. We would also like to make you aware that we will require details of your estate agents, proof of funds should you be a cash buyer, and the details of the solicitors that will be acting on your behalf. This will help us as agents to start this transaction for you.
Brochures
Yarburgh Road, Alvingham, LouthBrochure- COUNCIL TAXA payment made to your local authority in order to pay for local services like schools, libraries, and refuse collection. The amount you pay depends on the value of the property.Read more about council Tax in our glossary page.
- Band: B
- PARKINGDetails of how and where vehicles can be parked, and any associated costs.Read more about parking in our glossary page.
- Yes
- GARDENA property has access to an outdoor space, which could be private or shared.
- Yes
- ACCESSIBILITYHow a property has been adapted to meet the needs of vulnerable or disabled individuals.Read more about accessibility in our glossary page.
- Ask agent

Add an important place to see how long it'd take to get there from our property listings.
__mins driving to your place
Affordability

Notes
Staying secure when looking for property
Ensure you're up to date with our latest advice on how to avoid fraud or scams when looking for property online.
Visit our security centre to find out moreDisclaimer - Property reference 35044287. The information displayed about this property comprises a property advertisement. Rightmove.co.uk makes no warranty as to the accuracy or completeness of the advertisement or any linked or associated information, and Rightmove has no control over the content. This property advertisement does not constitute property particulars. The information is provided and maintained by Choice Properties, Louth. Please contact the selling agent or developer directly to obtain any information which may be available under the terms of The Energy Performance of Buildings (Certificates and Inspections) (England and Wales) Regulations 2007 or the Home Report if in relation to a residential property in Scotland.
*This is the average speed from the provider with the fastest broadband package available at this postcode. The average speed displayed is based on the download speeds of at least 50% of customers at peak time (8pm to 10pm). Fibre/cable services at the postcode are subject to availability and may differ between properties within a postcode. Speeds can be affected by a range of technical and environmental factors. The speed at the property may be lower than that listed above. You can check the estimated speed and confirm availability to a property prior to purchasing on the broadband provider's website. Providers may increase charges. The information is provided and maintained by Decision Technologies Limited. **This is indicative only and based on a 2-person household with multiple devices and simultaneous usage. Broadband performance is affected by multiple factors including number of occupants and devices, simultaneous usage, router range etc. For more information speak to your broadband provider.