
Mill Lane, Bedingham, Bungay, Norfolk, NR35

- PROPERTY TYPE
Link Detached House
- BEDROOMS
4
- BATHROOMS
2
- SIZE
1,619 sq ft
150 sq m
- TENUREDescribes how you own a property. There are different types of tenure - freehold, leasehold, and commonhold.Read more about tenure in our glossary page.
Freehold
Key features
- Guide Price £500,000 - £550,000
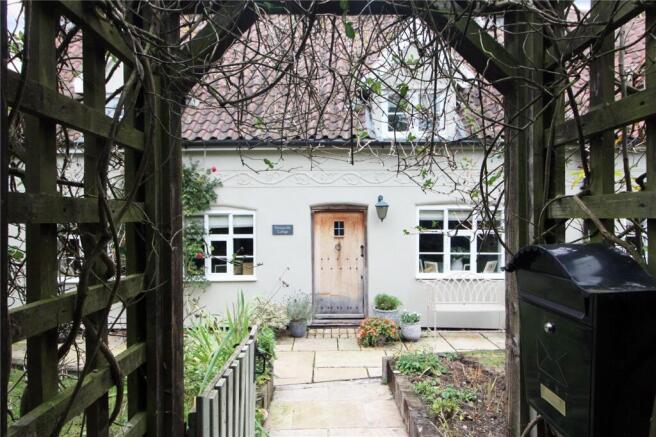
- Charming Four-Bedroom Period Cottage
- Secluded Position At The End Of A Private Road
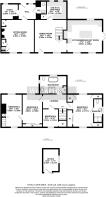
- Approximately 1619 Sq Ft Including The Detached Garden Office
- Rich In Character With Exposed Beams, Brickwork And An Impressive Open Fireplaces
- Generous Sitting And Dining Rooms, Plus A Separate Study
- Stylish Kitchen/Breakfast Room With Central Island And Garden Access
- Vaulted Principal Bedroom With En-Suite And A Beautifully Refitted Family Bathroom
- Delightful Established Gardens With Courtyard Seating And Alfresco Dining Areas
- Ample Parking And Previously Approved Double Cart Lodge Permission, Now Lapsed
Description
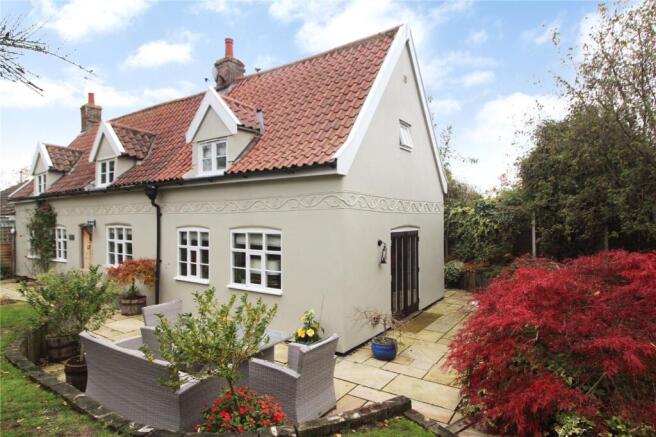
Believed by the owners to date from around 1720, and understood to have once formed two cottages associated with a nearby windmill, the house has an intriguing history. Later additions, including an extension completed in 2013, have introduced further space while retaining the intimate atmosphere that makes an old cottage so appealing. The accommodation now extends to approximately 1619 sq ft, including the external office.
The formal dining room opens wonderfully into a welcoming reception space, where exposed ceiling beams, substantial upright timbers and brick flooring set the scene for long lunches and evenings with friends. There is ample room for a generous dining table, with the timber staircase adding another striking feature. Positioned at the centre of the home, this is a room that brings the accommodation together and gives everyday dining a real sense of occasion.
The sitting room is equally rich in atmosphere. A substantial exposed brick fireplace, complete with a timber bressummer and working open fire, forms a beautiful focal point beneath a ceiling crossed by beams. Exposed brickwork, recessed details and an old bread oven add further interest, creating an inviting place to settle with a book or gather around the fire on a winter evening. A second staircase provides additional access to the first floor.
The kitchen/breakfast room brings a brighter, more spacious feel, with windows overlooking the planting and glazed doors opening onto the garden terrace. Shaker-style cabinetry is complemented by timber worktops, a Belfast sink and a substantial central island with a contrasting dark surface, breakfast seating and useful storage. Twin fitted ovens sit beneath an exposed brick recess, introducing a reminder of the cottage’s history into this sociable room. With space for relaxed seating as well, it is somewhere to cook, chat and enjoy the garden throughout the day.
A separate utility room provides further cabinetry, timber work surfaces, a Belfast sink and space for laundry appliances. Currently incorporating a bar area, it is a practical room with a character of its own. The rear hall, accessed through a traditional stable door, connects to a downstairs cloakroom and a separate study, offering a quiet place for reading, household paperwork or working from home.
Upstairs, the four bedrooms each have their own personality. The principal bedroom occupies the later extension, where a vaulted ceiling creates a lovely sense of height. Thoughtfully incorporated wardrobes and discreet storage make good use of the available space, while an en-suite shower room completes this comfortable retreat.
The remaining bedrooms lie within the older part of the cottage, where exposed wall timbers, sloping ceilings and an impressive brick chimney breast bring the building’s history into view. Two further double bedrooms are complemented by a charming single bedroom, with fitted storage helping to keep the rooms practical as well as attractive.
The family bathroom has been stylishly refitted, pairing a freestanding roll-top bath with a separate glazed shower, a countertop basin on a timber vanity and plantation shutters. Underfloor heating adds comfort, while the combination of natural textures and contemporary fittings sits beautifully alongside the cottage doors and period details.
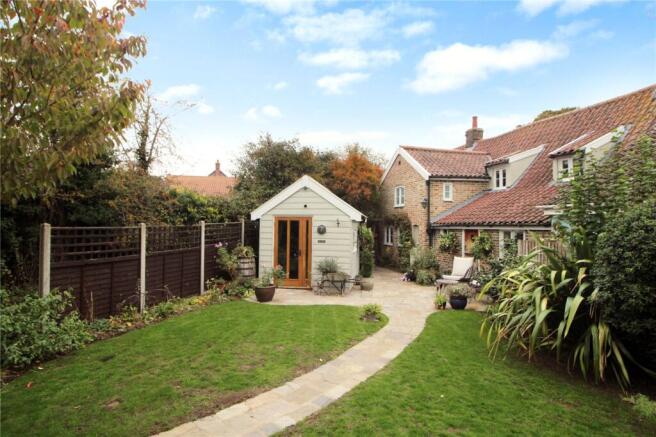
Outside, the gardens are an integral part of the home’s appeal. Carefully developed by the current owners, they combine lawns with established trees, flowering borders, climbing plants and substantial sleeper-edged beds. Winding paved pathways connect a series of seating areas, giving a choice of places for morning coffee, alfresco dining or enjoying the changing colours of the garden.
The terrace beside the kitchen makes entertaining easy, while the courtyard on the opposite side offers another inviting setting framed by the cottage’s mellow brickwork and planting. A greenhouse, shed and useful external storage cater for gardening and everyday practicalities.
The detached garden office is a particularly appealing addition. With a vaulted ceiling, exposed roof timbers, timber wall detailing and a south-facing garden outlook, it offers an inspiring workspace away from the main house. Together with the internal study, it gives excellent flexibility for households needing separate places to work.
There is ample parking, and the owners advise that planning permission was previously granted for a detached double cart lodge. This permission has since lapsed, and any future proposal would be subject to the necessary fresh consent. The home also benefits from an air source heat pump.
From summer evenings spent among the flowers to winter afternoons beside the open fire, Honeysuckle Cottage is a home to enjoy in every season. A new heating system incorporating an air source heat pump was installed in July 2025, bringing modern convenience to this centuries-old home. App-based controls allow you to boost the heating on your way home or select holiday mode while away, with underfloor heating adding comfort in the kitchen, en-suite, family bathroom and external office. An EPC rating of D reflects the care and investment devoted to improving the home’s energy performance. Bringing together rich period character, thoughtful modern additions and a much-loved garden, this is a cottage with a very special appeal.
Discover Bedingham;
Set within the gently rolling countryside of South Norfolk, Bedingham offers a peaceful rural setting of country lanes, scattered cottages and established farmland. Closely connected with neighbouring Woodton, it is an appealing place to enjoy a slower pace of life, with countryside walks and changing seasonal scenery on the doorstep.
The adjacent village Woodton provides a village primary school serving both communities, while nearby Bungay offers the attractions of a historic market town. The B1332 provides connections towards Bungay and to Norwich, making this a lovely setting for those seeking country living with access to the city and surrounding towns.
Additional Information:
Council Tax Band: C
Local Authority - South Norfolk Council
We have been advised that the property is connected to mains water, electricity, drainage, water softener and heating is via an air source heat pump. EV charger in the driveway. A public footpath runs outside the property’s boundaries and does not cross its grounds; the gardens remain enclosed.
Winkworth wishes to inform prospective buyers and tenants that these particulars are a guide and act as information only. All our details are given in good faith and believed to be correct at the time of printing but they don’t form part of an offer or contract. No Winkworth employee has authority to make or give any representation or warranty in relation to this property. All fixtures and fittings, whether fitted or not are deemed removable by the vendor unless stated otherwise and room sizes are measured between internal wall surfaces, including furnishings. The services, systems and appliances have not been tested, and no guarantee as to their operability or efficiency can be given.
Brochures
Web Details- COUNCIL TAXA payment made to your local authority in order to pay for local services like schools, libraries, and refuse collection. The amount you pay depends on the value of the property.Read more about council Tax in our glossary page.
- Band: C
- PARKINGDetails of how and where vehicles can be parked, and any associated costs.Read more about parking in our glossary page.
- Driveway
- GARDENA property has access to an outdoor space, which could be private or shared.
- Yes
- ACCESSIBILITYHow a property has been adapted to meet the needs of vulnerable or disabled individuals.Read more about accessibility in our glossary page.
- Ask agent

Add an important place to see how long it'd take to get there from our property listings.
__mins driving to your place
Affordability


Notes
Staying secure when looking for property
Ensure you're up to date with our latest advice on how to avoid fraud or scams when looking for property online.
Visit our security centre to find out moreDisclaimer - Property reference POR260848. The information displayed about this property comprises a property advertisement. Rightmove.co.uk makes no warranty as to the accuracy or completeness of the advertisement or any linked or associated information, and Rightmove has no control over the content. This property advertisement does not constitute property particulars. The information is provided and maintained by Winkworth, Poringland. Please contact the selling agent or developer directly to obtain any information which may be available under the terms of The Energy Performance of Buildings (Certificates and Inspections) (England and Wales) Regulations 2007 or the Home Report if in relation to a residential property in Scotland.
*This is the average speed from the provider with the fastest broadband package available at this postcode. The average speed displayed is based on the download speeds of at least 50% of customers at peak time (8pm to 10pm). Fibre/cable services at the postcode are subject to availability and may differ between properties within a postcode. Speeds can be affected by a range of technical and environmental factors. The speed at the property may be lower than that listed above. You can check the estimated speed and confirm availability to a property prior to purchasing on the broadband provider's website. Providers may increase charges. The information is provided and maintained by Decision Technologies Limited. **This is indicative only and based on a 2-person household with multiple devices and simultaneous usage. Broadband performance is affected by multiple factors including number of occupants and devices, simultaneous usage, router range etc. For more information speak to your broadband provider.