
Castle Heather Drive, Inverness, IV2 4ED

- PROPERTY TYPE
End of Terrace
- BEDROOMS
3
- BATHROOMS
2
- SIZE
829 sq ft
77 sq m
- TENUREDescribes how you own a property. There are different types of tenure - freehold, leasehold, and commonhold.Read more about tenure in our glossary page.
Freehold
Key features
- Desirable Castle Heather Location
- Attractive Corner Position
- Separate Dining Area
- Modern White Fitted Kitchen
- Convenient Ground Floor WC
- Three Bedrooms on First Floor
- Family Bathroom with Shower Over Bath
- Gas Central Heating
- Paved Outdoor Seating Areas
- Timber Garden Shed for Storage
Description
Outside, the enclosed garden has been designed with paved seating areas, decorative gravel and plants, meaning you can relax and enjoy the outdoors without the work involved in maintaining a large lawn.
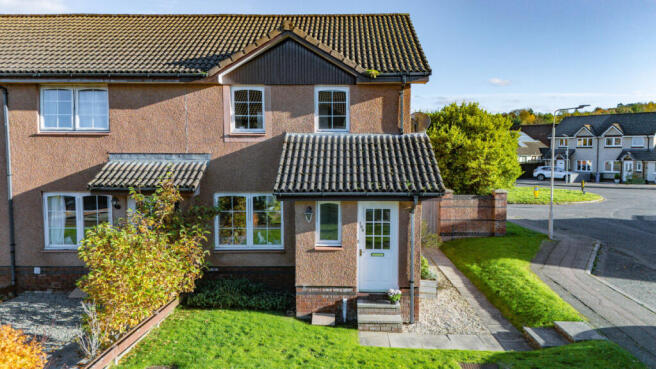
The property sits on a corner plot, with a small lawn across the front and a path leading towards the entrance. You enter the home through the front door into a welcoming entrance vestibule, where white painted walls and light timber effect flooring create a clean first impression.
There’s space for hanging coats and storing shoes, while a glazed internal door opens into the hallway. Just off this vestibule is a convenient WC, fitted with a white toilet and wall mounted basin. The room has white painted walls and a dark floor covering. This is a handy room, particularly when entertaining guests or for busy family mornings.
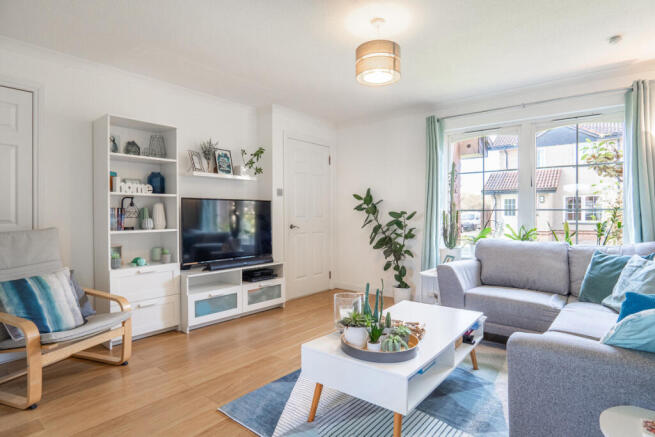
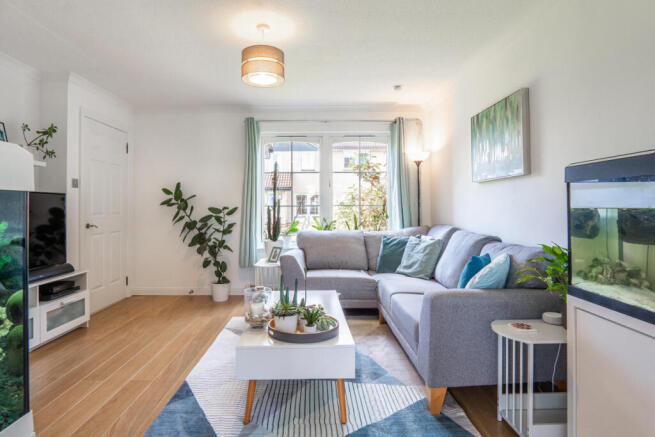
The living room has plenty of room for a large sofa, television and occasional furniture. The walls are painted white, complemented by light timber effect flooring and white skirting boards, giving the room a fresh, modern appearance. A large window looks towards the front of the house, allowing natural light into the room. A wide opening at the far end connects the living room with the dining area, creating a lovely sense of space and flow.
The dining area has space for a dining table and chairs, with a window looking out towards the rear garden while the white painted walls and light timber effect flooring continue through from the living room. The room also has space for additional furniture, making it practical for everyday use.
Flowing on from the dining area is the modern kitchen, which has been fitted with a stylish range of smooth white cabinets arranged around three sides of the room. The clean cabinet fronts are complemented by light grey worktops and matching splashbacks, creating a contemporary appearance. A black electric hob is fitted above a built-in oven, with an extractor hood is concealed overhead.
The kitchen also includes a built-in microwave set within the wall mounted cabinets at eye level. A grey composite sink and drainer with a chrome mixer tap is positioned beneath the window, while grey floor tiles provide a practical finish underfoot. A glazed door to the side opens to the rear garden.
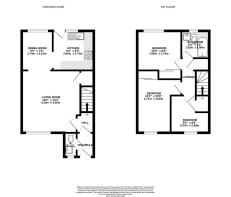
Returning to the hallway, the carpeted staircase leads to the first floor, where the three bedrooms and family bathroom are found. Bedroom one is at the rear of the home and is a comfortable double room with space for a double bed, bedside furniture and additional storage. The walls are painted in a light neutral colour, complemented by a light grey carpet and white timberwork. The room has a fitted wardrobe with large mirror fronted sliding doors along with space for additional bedroom furniture too.
The second bedroom is at the front of the house and is currently being used as a home office. It has white painted walls, a grey carpet and a window looking towards the front, with a radiator fitted beneath. There’s space for a desk, computer equipment and storage furniture, making it an excellent option for anyone who works from home.
The third bedroom also looks out towards the front and is another flexible room that could suit a variety of purposes. White painted walls and a light carpet keep things simple, while the window brings natural light into the space. This room could make a lovely nursery or child's bedroom, while also being suitable for use as a study or hobby room.
The family bathroom is at the top of the staircase and has a distinctive black and white style. Dark wall panels surround the bathing area, creating a striking contrast against the white bathroom fittings. A white bath is fitted along one wall with a chrome shower and a curved screen. The room also includes a white pedestal basin and toilet, with a frosted window for light and ventilation. Dark flooring complements the wall panels, while a radiator provides additional warmth.
Outside, the garden is enclosed by a combination of timber fencing and boundary walls. Just outside the back door is a paved seating area, with enough room for outdoor sofas, a table and additional furniture. This creates a lovely spot for relaxing with a coffee or enjoying the warmer evenings.
Beyond this, the garden opens into a larger space with a combination of paved pathways and decorative gravel. At the far end is a timber shed, giving you useful storage for gardening tools, outdoor furniture and other equipment.
With its three bedrooms, comfortable living spaces, modern kitchen and attractive garden, this home has plenty to appeal to a wide range of buyers. The Castle Heather location also means you’re close to shops, services and amenities, making it a practical choice. Whether you're looking for your first family home or a place with room to work from home, 166 Castle Heather Drive is well worth seeing. Contact Hamish today and arrange your private viewing.
About Inverness
Inverness, the capital of the Scottish Highlands, offers an enchanting blend of history, culture and natural beauty, making it a prime destination for home buyers.
The city's charm combines old-world allure with modern amenities.
Inverness Castle, overlooking the river, provides a glimpse into the city's past, while the bustling city centre features contemporary shops, restaurants and cafes. Inverness boasts a range of excellent schools, healthcare services and a low crime rate, ensuring a high quality of life.
Outdoor enthusiasts will find Inverness a paradise, with easy access to the Highlands' vast wilderness for hiking, cycling and wildlife spotting. The city is also the gateway to the North Coast 500, Scotland’s ultimate road trip, offering breathtaking coastal scenery.
Culturally, Inverness thrives with numerous art, music and sporting festivals and events. The Eden Court Theatre and Cinema is a hub for performing arts, while local museums and galleries celebrate the region's heritage.
Services: Mains Water, Electric & Gas
Council Tax Band: D
EPC Rating: C (74)
Entry Date: Early entry available
Home Report: Available on request.
Viewings: 7 Days accompanied by agent.
- COUNCIL TAXA payment made to your local authority in order to pay for local services like schools, libraries, and refuse collection. The amount you pay depends on the value of the property.Read more about council Tax in our glossary page.
- Band: D
- PARKINGDetails of how and where vehicles can be parked, and any associated costs.Read more about parking in our glossary page.
- Yes
- GARDENA property has access to an outdoor space, which could be private or shared.
- Yes
- ACCESSIBILITYHow a property has been adapted to meet the needs of vulnerable or disabled individuals.Read more about accessibility in our glossary page.
- Ask agent

Add an important place to see how long it'd take to get there from our property listings.
__mins driving to your place
Affordability


Notes
Staying secure when looking for property
Ensure you're up to date with our latest advice on how to avoid fraud or scams when looking for property online.
Visit our security centre to find out moreDisclaimer - Property reference RX856664. The information displayed about this property comprises a property advertisement. Rightmove.co.uk makes no warranty as to the accuracy or completeness of the advertisement or any linked or associated information, and Rightmove has no control over the content. This property advertisement does not constitute property particulars. The information is provided and maintained by Hamish Homes, Inverness. Please contact the selling agent or developer directly to obtain any information which may be available under the terms of The Energy Performance of Buildings (Certificates and Inspections) (England and Wales) Regulations 2007 or the Home Report if in relation to a residential property in Scotland.
*This is the average speed from the provider with the fastest broadband package available at this postcode. The average speed displayed is based on the download speeds of at least 50% of customers at peak time (8pm to 10pm). Fibre/cable services at the postcode are subject to availability and may differ between properties within a postcode. Speeds can be affected by a range of technical and environmental factors. The speed at the property may be lower than that listed above. You can check the estimated speed and confirm availability to a property prior to purchasing on the broadband provider's website. Providers may increase charges. The information is provided and maintained by Decision Technologies Limited. **This is indicative only and based on a 2-person household with multiple devices and simultaneous usage. Broadband performance is affected by multiple factors including number of occupants and devices, simultaneous usage, router range etc. For more information speak to your broadband provider.