Anchorage Place, Amble, Northumberland, NE65 0FN

- PROPERTY TYPE
Detached
- BEDROOMS
4
- BATHROOMS
3
- SIZE
Ask agent
- TENUREDescribes how you own a property. There are different types of tenure - freehold, leasehold, and commonhold.Read more about tenure in our glossary page.
Freehold
Key features
- Four Bedrooms, Three Bathrooms
- Integrated Smart Energy System
- Fully Automatic Smart Control
- Driveway, Garage & EV Charger
- Beautifully Landscaped Garden
Description
Pattinson Estate Agents are delighted to welcome to the market Tidal House, an exceptional four-bedroom detached home situated within the desirable Anchorage Place development in the popular coastal town of Amble. Built circa 2021 by respected local developer Clark Homes, this distinctive property offers approximately 1,297 sq ft of beautifully presented accommodation, combining striking architectural design, an impressive reverse-level layout and outstanding energy efficiency.
One of the property's most remarkable features is its exceptional EPC A rating of 98 out of 100, placing Tidal House among the highest-performing homes for energy efficiency. Designed with sustainability and long-term running costs in mind, the property incorporates solar photovoltaic panels, battery storage, an air source heat pump and an electric vehicle charging point. These technologies form part of a fully integrated smart energy system, designed to work together automatically with minimal day-to-day involvement - an approach the current owners describe as 'set and forget'. Together, they offer the potential for substantially reduced household energy expenditure, with the current owners reporting virtually zero net energy costs under their existing energy arrangements. This impressive combination of exceptional efficiency, ease of use and potential financial savings represents a significant advantage for purchasers seeking a home with both environmental credentials and long-term benefits.
Architecturally, Tidal House makes an immediate impression. Its distinctive rooflines, attractive combination of brickwork and contrasting cladding, extensive glazing and glass-fronted balconies create a striking appearance. The same attention to design continues internally, where thoughtfully arranged accommodation, quality finishes and an abundance of natural light combine to create a home of considerable character.
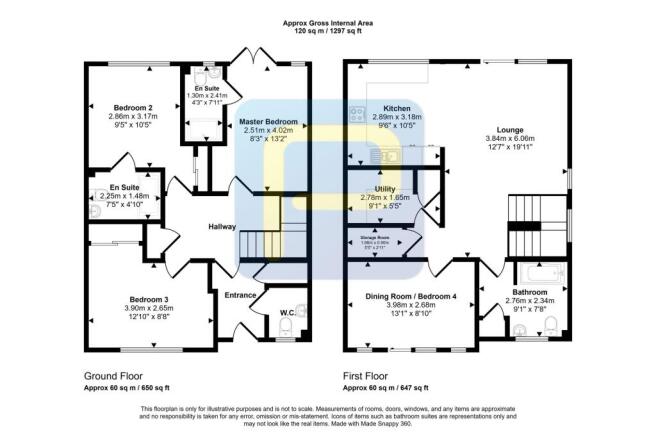
The property's impressive reverse-level design places the principal living accommodation on the first floor, making excellent use of the vaulted roofline and creating a wonderful sense of space. The ground floor offers three well-proportioned bedrooms, two benefiting from private en-suite shower rooms, together with a separate WC. An attractive timber staircase with glass balustrading connects the two floors and provides a striking architectural feature.
The first floor is undoubtedly the heart of this outstanding home, featuring a magnificent open-plan lounge and kitchen with vaulted ceilings, exposed timber beams and glazed doors opening onto a glass-fronted balcony. This impressive space is perfectly suited to both everyday living and entertaining. A separate fourth bedroom, currently utilised as a formal dining room, provides excellent flexibility, while a utility room, additional storage and stylish family bathroom complete the accommodation.
Externally, Tidal House continues to impress with its attractive landscaped frontage, driveway parking, garage and electric vehicle charging facilities. The enclosed rear garden is a particularly appealing feature, having been imaginatively designed with sweeping raised borders, curved pathways, natural stone detailing and a combination of paved and decked seating areas. Established shrubs, ornamental grasses and architectural planting create a wonderful variety of colour and texture, while a distinctive curved seating feature provides an attractive focal point. The result is a beautifully arranged outdoor space, ideal for relaxing and entertaining with relatively modest maintenance requirements.
Situated within the increasingly sought-after coastal town of Amble, Tidal House enjoys convenient access to an excellent selection of independent shops, cafés, restaurants and everyday amenities. The town's picturesque harbour, marina and popular Harbour Village contribute to its distinctive character, while Little Shore beach and the surrounding coastline offer wonderful opportunities for walking and outdoor recreation.
The historic village of Warkworth, renowned for its magnificent medieval castle and expansive sandy beach, is only a short distance away. The wider Northumberland coastline offers an abundance of attractions, including the beautiful beaches of Alnmouth, Druridge Bay, Beadnell and Bamburgh. For those travelling further afield, the A1 provides convenient connections towards Alnwick, Morpeth and Newcastle upon Tyne, while nearby Alnmouth railway station offers services along the East Coast Main Line.
Tidal House represents a rare opportunity to acquire a truly distinctive coastal home, combining striking architectural design, versatile four-bedroom accommodation and exceptional energy performance. With its remarkable EPC rating of 98/100, easy-to-use integrated smart energy system, potential for exceptionally low running costs, impressive first-floor living space and beautifully landscaped gardens, this is a property that delivers an outstanding combination of style, comfort and efficiency.
Early viewing is highly recommended to fully appreciate the quality, individuality and impressive specification of this exceptional home.
Council Tax Band: E
Tenure: Freehold
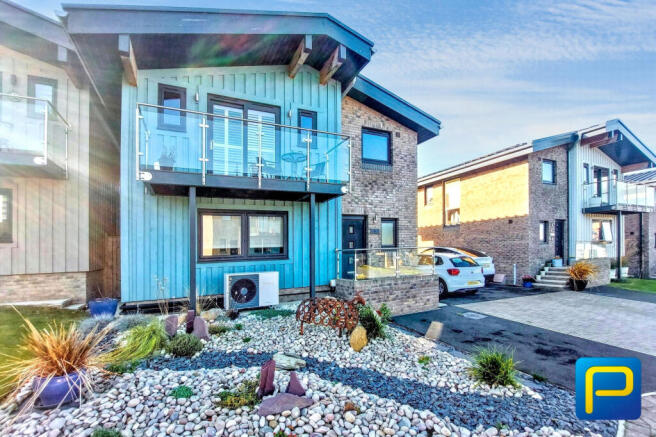
Front Elevation
An impressive frontage showcasing the property's distinctive architectural design, combining attractive brickwork, contrasting cladding and glass-fronted balconies. Beautifully landscaped gardens feature decorative stone, ornamental planting and established shrubs. Driveway parking, garage and electric vehicle charging facilities.
Entrance Hallway
A welcoming entrance hallway with attractive flooring, central heating radiator and access to the ground-floor accommodation. A striking timber staircase with glass balustrading rises to the first floor, creating an impressive architectural feature.
Ground Floor WC
Fitted with a low-level WC and wall-mounted wash hand basin with chrome mixer tap and tiled splashback. Window providing natural light.
Master Bedroom
4.02m x 2.51m
A beautifully presented double bedroom featuring attractive décor, flooring, central heating radiator and French doors opening to the outside. Access to a private en-suite shower room.
Master En-Suite
2.41m x 1.3m
A stylish en-suite fitted with a shower enclosure, wash hand basin and WC, complemented by attractive wall tiling and chrome fittings.
Bedroom Two
3.17m x 2.86m
A generously proportioned double bedroom with attractive décor, fitted carpet, window and central heating radiator. Benefits from its own private en-suite shower room.
Bedroom Two En-Suite
2.25m x 1.48m
Fitted with a shower enclosure, wash hand basin and WC, finished with attractive tiling and chrome fittings.
Bedroom Three
3.9m x 2.65m
A versatile and well-proportioned bedroom, currently utilised as an additional sitting room. Featuring fitted carpet, window and central heating radiator, offering excellent flexibility for use as a bedroom, guest accommodation or home office.
First-Floor Lounge
6.06m x 3.84m
An exceptional living space featuring a striking vaulted ceiling with exposed timber beams, creating a wonderful sense of height and character. Generous proportions provide ample space for comfortable seating, while extensive glazing and doors opening onto the glass-fronted balcony flood the room with natural light. Open-plan access to the adjoining kitchen creates an impressive setting for relaxation and entertaining.
Kitchen
3.18m x 2.89m
A stylish, well-appointed kitchen fitted with sleek handleless wall and base units, contrasting work surfaces and vibrant glass-effect splashbacks. Incorporating an inset sink with mixer tap, electric hob with extractor above and integrated ovens. Open-plan to the lounge, providing an attractive and sociable living arrangement.
Utility Room
2.78m x 1.65m
A useful separate utility room providing additional worktop space, storage cupboards, shelving and plumbing for a washing machine, keeping everyday household appliances separate from the main kitchen.
Storage Room
1.66m x 0.9m
Convenient additional storage space accessed from the first-floor accommodation.
Bedroom Four / Dining Room
3.98m x 2.68m
A generously proportioned and versatile fourth bedroom, currently utilised as a formal dining room. Featuring attractive flooring and glazed doors with fitted shutters opening onto the balcony. Offering ample space for a substantial dining table and chairs, the room is equally suited to use as a bedroom, guest accommodation or home office.
Family Bathroom
2.76m x 2.34m
A beautifully appointed family bathroom featuring a bath, separate shower enclosure, wash hand basin with vanity storage and WC. Complemented by stylish wall tiling, chrome fittings, heated towel rail and window providing natural light.
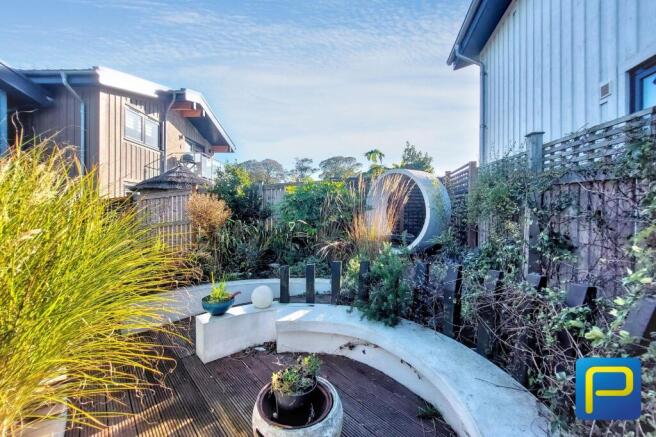
Rear Garden
A beautifully landscaped enclosed garden, thoughtfully designed with sweeping raised borders, curved pathways, natural stone features and a combination of paved and decked seating areas. Established shrubs, ornamental grasses and architectural planting provide colour and interest throughout the seasons, while a distinctive curved seating feature creates an attractive focal point. An inviting outdoor space ideal for relaxing and entertaining.
Driveway & Garage
Driveway providing convenient off-street parking, together with garage parking and electric vehicle charging facilities.
Brochures
Brochure- COUNCIL TAXA payment made to your local authority in order to pay for local services like schools, libraries, and refuse collection. The amount you pay depends on the value of the property.Read more about council Tax in our glossary page.
- Band: E
- PARKINGDetails of how and where vehicles can be parked, and any associated costs.Read more about parking in our glossary page.
- EV charging
- GARDENA property has access to an outdoor space, which could be private or shared.
- Yes
- ACCESSIBILITYHow a property has been adapted to meet the needs of vulnerable or disabled individuals.Read more about accessibility in our glossary page.
- Ask agent

Add an important place to see how long it'd take to get there from our property listings.
__mins driving to your place
Affordability


Notes
Staying secure when looking for property
Ensure you're up to date with our latest advice on how to avoid fraud or scams when looking for property online.
Visit our security centre to find out moreDisclaimer - Property reference 518040. The information displayed about this property comprises a property advertisement. Rightmove.co.uk makes no warranty as to the accuracy or completeness of the advertisement or any linked or associated information, and Rightmove has no control over the content. This property advertisement does not constitute property particulars. The information is provided and maintained by Pattinson Estate Agents, Alnwick. Please contact the selling agent or developer directly to obtain any information which may be available under the terms of The Energy Performance of Buildings (Certificates and Inspections) (England and Wales) Regulations 2007 or the Home Report if in relation to a residential property in Scotland.
*This is the average speed from the provider with the fastest broadband package available at this postcode. The average speed displayed is based on the download speeds of at least 50% of customers at peak time (8pm to 10pm). Fibre/cable services at the postcode are subject to availability and may differ between properties within a postcode. Speeds can be affected by a range of technical and environmental factors. The speed at the property may be lower than that listed above. You can check the estimated speed and confirm availability to a property prior to purchasing on the broadband provider's website. Providers may increase charges. The information is provided and maintained by Decision Technologies Limited. **This is indicative only and based on a 2-person household with multiple devices and simultaneous usage. Broadband performance is affected by multiple factors including number of occupants and devices, simultaneous usage, router range etc. For more information speak to your broadband provider.