
Chantry Way, Swanland

- PROPERTY TYPE
Detached Bungalow
- BEDROOMS
2
- BATHROOMS
2
- SIZE
Ask agent
- TENUREDescribes how you own a property. There are different types of tenure - freehold, leasehold, and commonhold.Read more about tenure in our glossary page.
Freehold
Key features
- Detached newly built Bungalow
- Built by a local family builder
- No forward chain
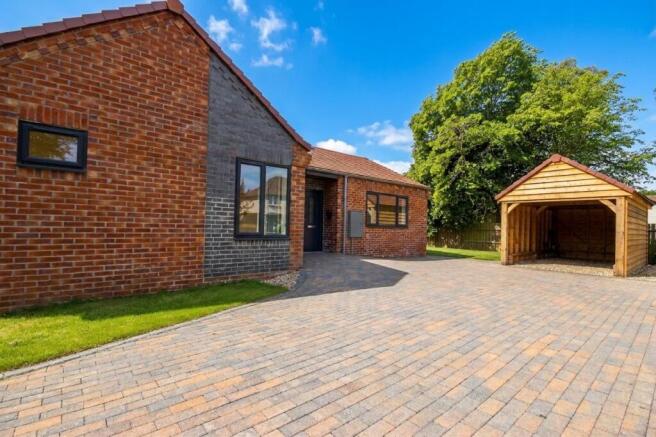
- Good size driveway with EV charging point and car port
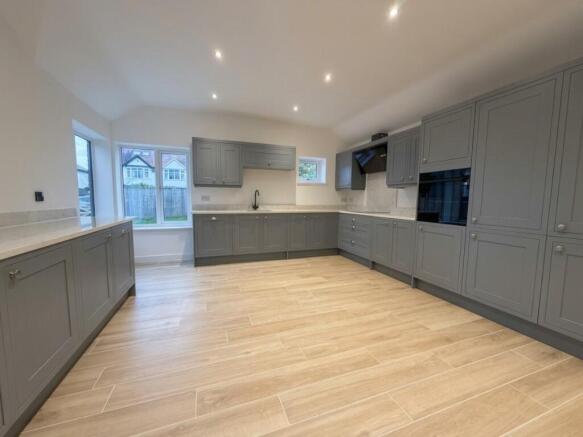
- Outstanding living dining kitchen with a host of built in appliances
- Bi-folding doors open in to rear paved garden
- Two DOUBLE Bedrooms
- Two Bathrooms
- Lawned gardens to the side
- EPC: A. Council Tax: TBC
Description
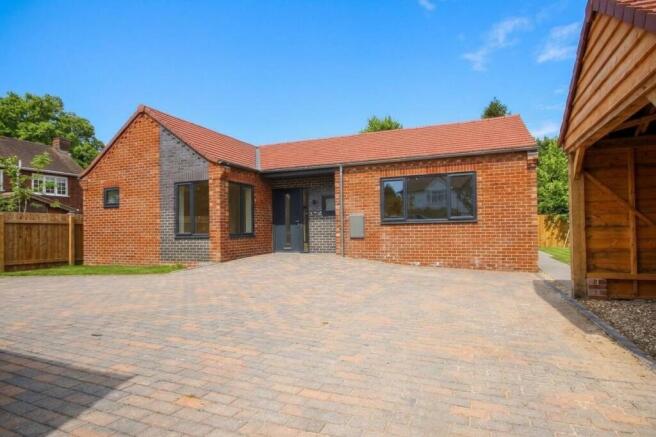
Welcome to this exquisite newly built detached bungalow located on Chantry Way in the charming village of Swanland. Tucked away behind secure driveway gates, this property presents a wonderful opportunity for those seeking a modern and comfortable home.
As you approach, you will be greeted by a spacious driveway that accommodates multiple vehicles, complete with an electric vehicle charging point and a covered carport for added convenience. The beautifully landscaped gardens extend from the side to the rear, featuring an extensive patio area that seamlessly connects to the living space through bi-folding doors. This design invites the outdoors in, perfect for enjoying alfresco dining or simply relaxing in the sun.
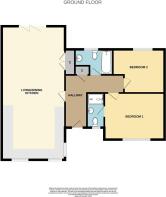
Upon entering, you will find a welcoming entrance hallway that leads to a superb living dining kitchen. This area is equipped with a range of built-in and integrated appliances, complemented by underfloor heating, ensuring a warm and inviting atmosphere throughout. The bungalow boasts two generously sized double bedrooms, with the principal bedroom benefiting from an ensuite shower room, while a stylish house bathroom serves the second bedroom and guests.
This property is thoughtfully designed to provide lateral living, combining modern conveniences with a sense of space and light. Its high standard of accommodation makes it an ideal choice for those looking to enjoy a tranquil lifestyle in a picturesque setting. Viewing this exceptional bungalow is highly recommended to fully appreciate all it has to offer.
Location - The property is located off Chantry Way, which in turn is accessed from Westfield Road which is in the centre of Swanland. This highly regarded East Riding village provides great access to nearby motorway routes. The village has some independent local retail outlets, the shopping park of Willerby is located approximately 3 1/2 miles from the property where Waitrose, Aldi, Lidl and retail outlets can be found.
The Accommodation Comprises - An anthracite composite door with full height side window leads into:
Entrance Hallway - Attractive wood laminate flooring, fitted cupboard housing the hot water cylinder and door into:
Living/Dining Kitchen - 9.58m x 4.55m (31'5" x 14'11") - uPVC double glazed corner window to the front elevation and bi-fold doors leading out from the living/dining area onto the rear patio. Attractive tiled wood effect flooring with underfloor heating throughout.
To the living/dining area is a fitted cupboard housing the electric and gas controls, plumbing for washing machine. A wall mounted TV aerial point and superb views over the rear garden.
The kitchen area has an extensive range of newly fitted Shaker style base and wall units with granite work surfaces and uplifts, integrated dishwasher and integrated fridge freezer. Induction hob with single electric fan oven and extractor. TV aerial point.
Bedroom 1 - 4.32m x 3.35m (14'2" x 11') - uPVC double glazed window to the front elevation. Door into:
En-Suite - 2.69m x 1.24m (8'10" x 4'1") - uPVC double glazed window to the front elevation, tiled flooring, wash hand basin set in modern vanity unit, low level w.c., independent shower cubicle with tiling to wet areas and extractor. Contrasting tiled floor.
Bedroom 2 - 3.71m x 3.12m (12'2" x 10'3") - uPVC double glazed window to the rear elevation.
Family Bathroom - 2.72m x 1.83m (8'11" x 6') - uPVC double glazed window to the rear elevation, modern three piece modern suite in white comprising wash hand basin set in vanity unit, low level w.c. and panelled bath with central mixer taps, shower screen and thermostatic shower over with marble effect tiling to wet areas. Contrasting tiled floor.
Outside - A timber farmer's gate opens onto the block sett driveway which provides parking for several vehicles with a timber car port with tiled roof.
Lawned gardens extend down both sides and the rear garden has an attractive porcelain tile patio and lighting providing a great outdoor space.
EV Charger.
Services - All mains services are available or connected to the property.
Central Heating - An air source heat pump provides under floor heating throughout. This energy efficient zoned heating offers extensive control.
Double Glazing - The property benefits from uPVC double glazing.
Agent's Note - The property has been pre-wired for Smart TV, Sky HD, has USB charging points to some power sockets, TV aerial point, telephone points and HDMI.
Environmental - The property was built using sustainably sourced materials in order to achieve a highly efficient energy rating. This exceeds that which would normally be expected with current Building Regulations. This will benefit any new owner with reducing energy bills. Photo Voltaic panels to the South facing roof pitch, an air source heat pump and electric car charger are all included with the property.
Building Warranty - The property benefits from an NHBC building warranty.
Tenure - We believe the tenure of the property to be Freehold (this will be confirmed by the vendor's solicitor).
Viewing - Contact the agent’s Willerby office on for prior appointment to view.
Financial Services - Quick & Clarke are delighted to be able to offer the locally based professional services of PR Mortgages Ltd to provide you with impartial specialist and in depth mortgage advice.
With access to the whole of the market and also exclusive mortgage deals not normally available on the high street, we are confident that they will be able to help find the very best deal for you.
Take the difficulty out of finding the right mortgage; for further details contact our Willerby office on or email
Brochures
Chantry Way, SwanlandBrochure- COUNCIL TAXA payment made to your local authority in order to pay for local services like schools, libraries, and refuse collection. The amount you pay depends on the value of the property.Read more about council Tax in our glossary page.
- Band: TBC
- PARKINGDetails of how and where vehicles can be parked, and any associated costs.Read more about parking in our glossary page.
- Driveway,Off street,EV charging
- GARDENA property has access to an outdoor space, which could be private or shared.
- Yes
- ACCESSIBILITYHow a property has been adapted to meet the needs of vulnerable or disabled individuals.Read more about accessibility in our glossary page.
- Ask agent

Add an important place to see how long it'd take to get there from our property listings.
__mins driving to your place
Affordability


Notes
Staying secure when looking for property
Ensure you're up to date with our latest advice on how to avoid fraud or scams when looking for property online.
Visit our security centre to find out moreDisclaimer - Property reference 35044364. The information displayed about this property comprises a property advertisement. Rightmove.co.uk makes no warranty as to the accuracy or completeness of the advertisement or any linked or associated information, and Rightmove has no control over the content. This property advertisement does not constitute property particulars. The information is provided and maintained by Quick & Clarke, Willerby. Please contact the selling agent or developer directly to obtain any information which may be available under the terms of The Energy Performance of Buildings (Certificates and Inspections) (England and Wales) Regulations 2007 or the Home Report if in relation to a residential property in Scotland.
*This is the average speed from the provider with the fastest broadband package available at this postcode. The average speed displayed is based on the download speeds of at least 50% of customers at peak time (8pm to 10pm). Fibre/cable services at the postcode are subject to availability and may differ between properties within a postcode. Speeds can be affected by a range of technical and environmental factors. The speed at the property may be lower than that listed above. You can check the estimated speed and confirm availability to a property prior to purchasing on the broadband provider's website. Providers may increase charges. The information is provided and maintained by Decision Technologies Limited. **This is indicative only and based on a 2-person household with multiple devices and simultaneous usage. Broadband performance is affected by multiple factors including number of occupants and devices, simultaneous usage, router range etc. For more information speak to your broadband provider.