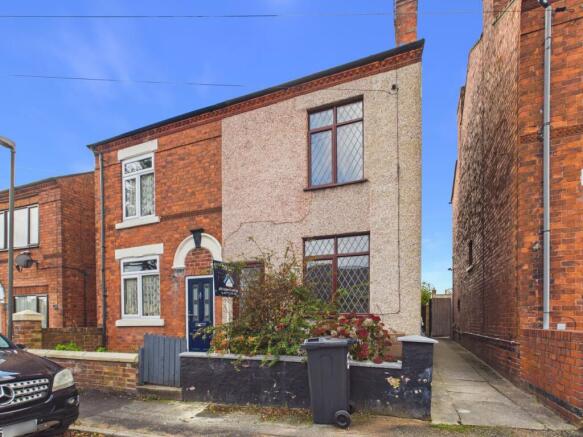
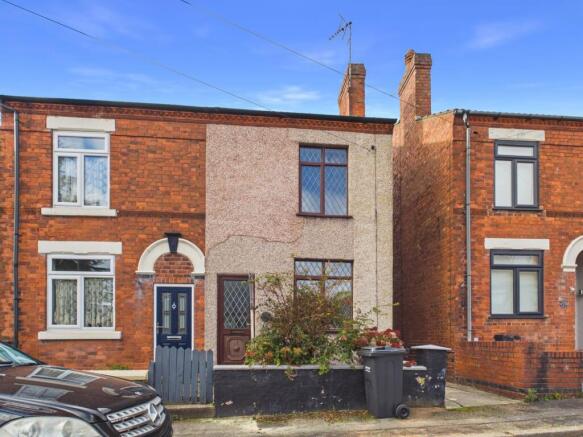
King Street, Pinxton, Nottingham, NG16

Letting details
- Let available date:
- 27/11/2026
- Deposit:
- £980A deposit provides security for a landlord against damage, or unpaid rent by a tenant.Read more about deposit in our glossary page.
- Furnish type:
- Unfurnished
- Council Tax:
- Ask agent
- PROPERTY TYPE
Semi-Detached
- BEDROOMS
2
- BATHROOMS
1
- SIZE
Ask agent
Key features
- Two Bed Semi-Detached House
- Two Reception Rooms
- New Kitchen & Bathroom
- New Carpets & Freshly Decorated Throughout
- Fully Enclosed Rear Garden
Description
Discover this charming two-bedroom semi-detached house in the heart of Pinxton, perfectly combining modern updates with comfortable living. Boasting two reception rooms, a brand new kitchen and bathroom, and freshly decorated interiors complemented by new carpets throughout, this delightful home is ready for you to move in and enjoy. The property also features a fully enclosed rear garden, ideal for outdoor entertaining or a safe space for children and pets. This home offers a wonderful opportunity in a sought-after location.
Pinxton is a welcoming village situated in Derbyshire, offering a peaceful and friendly community atmosphere. It benefits from excellent local amenities, including shops, schools, and leisure facilities, while still being well connected to nearby towns such as Nottingham and Derby via reliable transport links. Surrounded by beautiful countryside, Pinxton offers plenty of opportunities for outdoor activities and scenic walks, making it a perfect location for those who appreciate a balance between village life and city convenience.
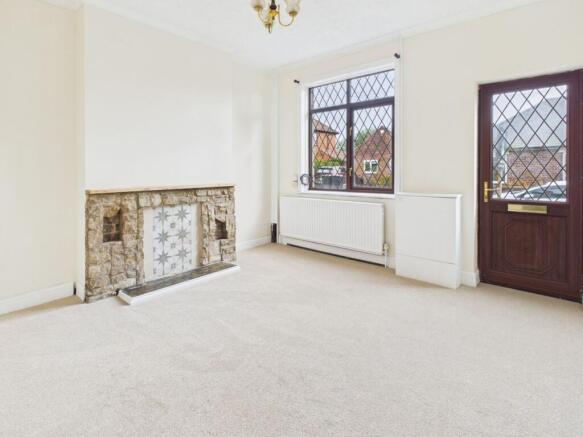
Step into the spacious living room, where natural light floods the space through large windows, creating a warm and inviting environment. Newly carpeted and freshly painted, this room provides a fantastic area to relax or entertain guests. Adjacent to the living room is the dining room, a versatile reception space perfect for family meals, casual dining, or even a home office setup if preferred. Both reception rooms offer flexibility and ample space to suit your lifestyle needs.
The heart of the home is the newly fitted kitchen, which features contemporary cabinetry, ample storage, and modern appliances designed to make cooking enjoyable and efficient. Its layout encourages easy meal preparation while still being connected to the rest of the house, ensuring seamless interaction with family and friends. From here, you can access the fully enclosed rear garden, a private outdoor space that invites you to unwind or host summer barbecues in a safe, secure environment.
Upstairs, you will find two well-proportioned bedrooms, both benefiting from the fresh décor and new carpeting that flows throughout the property. These rooms offer comfortable sleeping quarters with plenty of natural light. The bright and stylish family bathroom has also been recently renovated with modern fittings and a clean design, providing a fresh and functional space to start and end your day.
This lovely semi-detached house in Pinxton offers a superb combination of modern living and village charm. With its desirable features and move-in ready condition, it represents an excellent chance to settle into a welcoming community. Arrange your viewing today and take the first step toward making this wonderful property your new home.
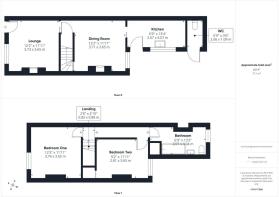
Lounge
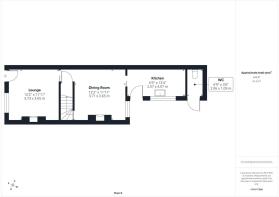
Accessed from the front elevation via a part glazed uPVC door. With carpet flooring, radiator, decorative ceiling light and door leading to dining room. Benefitting from a feature fireplace.
Dining Room
With carpet flooring, radiator, decorative ceiling light and uPVC window to rear elevation. Benefitting from a feature fireplace. Doors leading to kitchen and stairs.
Kitchen
Fitted with a new kitchen. Having wall and base units with square edge work surfaces incorporating a stainless steel sink/drainer having mixer tap. Space and plumbing for washing machine. Plumbing for gas cooker. Cushioned vinyl flooring, pendant lighting and uPVC window to side elevation. Part glazed uPVC door giving access to rear garden.
Stairs & Landing
With carpet flooring, pendant lighting and doors leading to all upstairs room.
Bedroom One
With carpet flooring, radiator, pendant lighting and uPVC window to front elevation.
Bedroom Two
With carpet flooring, radiator, pendant lighting and uPVC window to rear elevation. Benefitting from a built in cupboard providing additional storage.
Bathroom
Fitted with a white three piece suite comprising a low flush WC, hand wash basin and panel bath having mains fed shower over. With specialised flooring, radiator, part tiled walls, ceiling light and obscure uPVC window to rear elevation. Benefitting from a built in cupboard providing additional storage.
Outside
The front of the property is neatly enclosed, adding character while providing a defined and private entrance space. The rear is fully enclosed with a patio area providing seating to enjoy the summer evenings. Benefitting from an outbuilding proving additional storage and an outside WC with lighting.
Brochures
Brochure 1- COUNCIL TAXA payment made to your local authority in order to pay for local services like schools, libraries, and refuse collection. The amount you pay depends on the value of the property.Read more about council Tax in our glossary page.
- Ask agent
- PARKINGDetails of how and where vehicles can be parked, and any associated costs.Read more about parking in our glossary page.
- Ask agent
- GARDENA property has access to an outdoor space, which could be private or shared.
- Yes
- ACCESSIBILITYHow a property has been adapted to meet the needs of vulnerable or disabled individuals.Read more about accessibility in our glossary page.
- Ask agent

Add an important place to see how long it'd take to get there from our property listings.
__mins driving to your place
Notes
Staying secure when looking for property
Ensure you're up to date with our latest advice on how to avoid fraud or scams when looking for property online.
Visit our security centre to find out moreDisclaimer - Property reference 31150655. The information displayed about this property comprises a property advertisement. Rightmove.co.uk makes no warranty as to the accuracy or completeness of the advertisement or any linked or associated information, and Rightmove has no control over the content. This property advertisement does not constitute property particulars. The information is provided and maintained by J28 Sales & Lettings, South Normanton. Please contact the selling agent or developer directly to obtain any information which may be available under the terms of The Energy Performance of Buildings (Certificates and Inspections) (England and Wales) Regulations 2007 or the Home Report if in relation to a residential property in Scotland.
*This is the average speed from the provider with the fastest broadband package available at this postcode. The average speed displayed is based on the download speeds of at least 50% of customers at peak time (8pm to 10pm). Fibre/cable services at the postcode are subject to availability and may differ between properties within a postcode. Speeds can be affected by a range of technical and environmental factors. The speed at the property may be lower than that listed above. You can check the estimated speed and confirm availability to a property prior to purchasing on the broadband provider's website. Providers may increase charges. The information is provided and maintained by Decision Technologies Limited. **This is indicative only and based on a 2-person household with multiple devices and simultaneous usage. Broadband performance is affected by multiple factors including number of occupants and devices, simultaneous usage, router range etc. For more information speak to your broadband provider.