
Bosburn Drive, Mellor Brook

- PROPERTY TYPE
Detached
- BEDROOMS
5
- BATHROOMS
4
- SIZE
Ask agent
- TENUREDescribes how you own a property. There are different types of tenure - freehold, leasehold, and commonhold.Read more about tenure in our glossary page.
Freehold
Key features
- Tenure Freehold
- Council Tax Band G EPC Rating TBC
- Siematic Kitchen
- Five/Six Bedroom Impeccably Presented Detached Property
- Four Generous Living Areas With Under Floor Heating
- Secure Gated Property Providing Privacy
- Sought After Location In The Desirable Village Of Mellor Brooke
- Ideal Family Living With Viewing Essential
- Enviable Wrap Around Gardens
- Easy Access To Major Network Links
Description
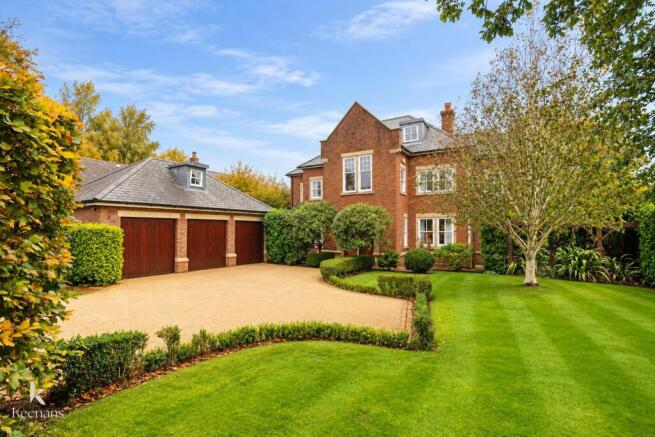
A residence of extraordinary calibre, Cedar House is an individually designed and impeccably presented detached home, offering an exceptional standard of family living in the desirable village of Mellor Brook.
Constructed approximately twenty years ago by its previous owner as their intended forever home, this distinguished property showcases outstanding craftsmanship, timeless architectural detailing and a thoughtfully designed floorplan of remarkable proportions. Elegant sash windows throughout further enhance its enduring character and sophistication.
The beautifully appointed interiors combine contemporary luxury with everyday comfort, featuring stylish fixtures and fittings alongside underfloor heating throughout the entire ground floor. Four generous living areas offer exceptional versatility for entertaining and family life, complemented by five substantial double bedrooms, potential for a sixth bedroom and four bathrooms.
Externally, magnificent wraparound gardens provide an enviable sense of space and privacy, whilst extensive gated parking accompanies a substantial detached triple garage. Above the garage, a versatile first-floor annex/gym offers exciting possibilities for leisure, home working or additional accommodation, subject to necessary consents.
Nestled within the picturesque Lancashire countryside, Mellor Brook offers an appealing balance of rural tranquillity and excellent connectivity. Nearby Mellor, Blackburn and the Ribble Valley provide a wealth of amenities, independent establishments and countryside pursuits, whilst convenient motorway access places Preston, Manchester and surrounding commercial centres within easy reach.
A truly distinguished family residence where exceptional proportions, architectural elegance and an enviable lifestyle combine to create something quite extraordinary.
Ground Floor Entrance - Hardwood double glazed door to the hall.
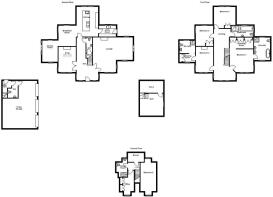
Hall - 7.26m x 3.81m (23'10 x 12'6 ) - Four hardwood double glazed sash windows, zoned underfloor heating, spotlights, smoke alarm, solid oak doors to the WC, solid oak single glazed door to the kitchen, single glazed double doors to lounge and snug, staircase to the first floor with step LED lighting.
Wc - 2.74m x 1.04m (9 x 3'5 ) - Zoned Underfloor heating, a two piece suite comprising of a dual flush WC, wall mounted wash basin with mixer tap, extractor fan, under staircase storage cupboard, tiled flooring.
Snug - 4.52m x 3.10m (14'10 x 10'2 ) - Three hardwood double glazed sash windows, underfloor heating, spotlights, multi fuel burner with tiled hearth, television point.
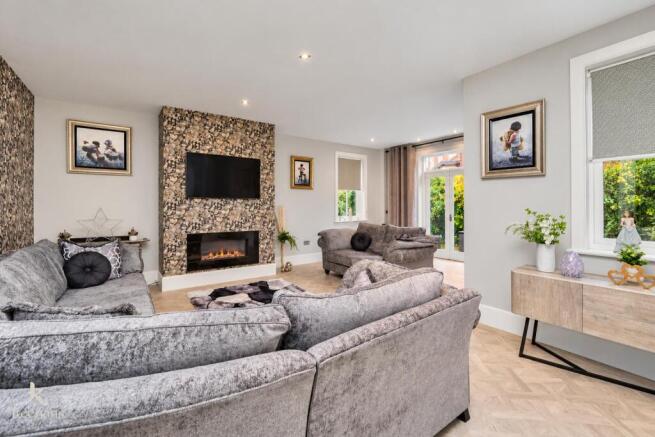
Lounge - 7.06m x 6.05m (23'2 x 19'10 ) - Five hardwood double glazed sash windows under floor heating, spotlights, gas living flame fire, television point, parquet effect Karndean flooring, hardwood double glazed doors to the rear.
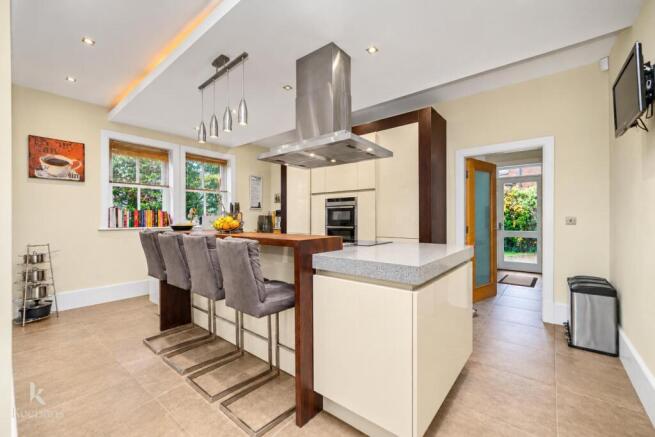
Kitchen - 5.31m x 3.81m (17'5 x 12'6 ) - Two hardwood double glazed sash windows, zoned underfloor heating, ( a Stuart Frazer designed SieMatic kitchen ), a range of cream glossed wall and base units with solid wood borders, Corian surface, inset Corian sink with a high spout spring mixer tap, integrated high rise double Neff oven, a four ring Miele induction hob with a Gaggenau extractor hood, integrated full length fridge and freezer, integrated dishwasher, centre island with a solid wood breakfast bar, spotlights, smoke alarm, pelmet lighting, tiled flooring, open to the breakfast rooms solid oak single glazed frosted door to the utility room.
Utility Room - 3.10m x 2.01m (10'2 x 6'7 ) - Hardwood double glazed sash window, zoned under floor heating, a range of cream glossed wall and base units, granite surface, inset Corian wash basin with mixer tap, plumbing for a washing machine, space for a dryer, integrated high rise Neff microwave, integrated boiler, spotlights, tiled flooring, hardwood double glazed door to the rear.
Breakfast Room - 3.63m x 3.12m (11'11 x 10'3 ) - Two Hardwood double glazed windows, underfloor heating, spotlights, tiled flooring, open to the dining room.
Dining Room - 3.81m x 2.74m (12'6 x 9 ) - Four hardwood double glazed sash windows, underfloor heating, spotlights, tiled flooring, hardwood double glazed doors to the rear.
First Floor Landing - 3.78m x 9.80m (12'5 x 32'2 ) - Four hardwood double glazed sash windows, central heating radiator, spotlights, smoke alarm, solid oak doors to four bedrooms and a family bathroom, staircase with LED lighting to the second floor.
Bedroom One - 4.14m x 4.06m (13'7 x 13'4 ) - Three hardwood double glazed sash windows, central heating radiator, spotlights, two feature wall lights, television point, open to the dressing room, solid oak door to the en suite.
Dressing Room - 4.14m x 1.85m (13'7 x 6'1 ) - Central heating radiator, fitted wardrobes, drawers and shelving, spotlights.
En Suite - 3.76m x 2.72m (12'4 x 8'11) - Two hardwood double glazed frosted sash windows, central heating radiator, chrome heated towel rail, a five piece suite comprising of two wall mounted wash basins with mixer taps, freestanding bath with mixer tap, dual flush WC, direct feed rainfall walk in shower, feature wall light, inset shelving, tiled elevations, spotlights, extractor fan, loft hatch, tiled flooring.
Bedroom Two - 4.52m x 3.10m (14'10 x 10'2) - Three hardwood double glazed sash windows, central heating radiator, spotlights, television point, solid oak door to the dressing room.
Dressing Room - 2.74m x 1.45m (9 x 4'9) - Hardwood double glazed frosted sash window, central heating radiator, fitted wardrobe, spotlights, open to the en suite.
En Suite - 2.74m x 2.18m (9 x 7'2) - Hardwood double glazed sash window, central heating radiator, a three piece suite comprising of a direct feed walk in shower, dual flush WC, wall mounted wash basin with mixer tap, tiled elevations, inset shelving, spotlights, extractor fan, tiled flooring.
Bedroom Three - 3.96m x 3.81m (13 x 12'6 ) - Two hardwood double glazed sash windows, spotlights, fitted oak wardrobes, television point.
Bedroom Four - 3.51m x 3.12m (11'6 x 10'3 ) - Two hardwood double glazed sash windows, central heating radiator, spotlights, fitted wardrobes, fitted desk.
Family Bathroom - 3.78m x 2.08m (12'5 x 6'10 ) - Hardwood double glazed sash window, hardwood double glazed frosted sash window, central heating radiator, a four piece suite comprising of a wall mounted wash basin with mixer tap, dual flush WC, tiled panelled bath with mixer tap, double direct feed shower enclosure with rainfall over head shower and rinse head, tiled elevations, spotlights, extractor fan, tiled flooring.
Second Floor Landing - 2.13m x 1.32m (7 x 4'4 ) - Spotlights, eaves storage, solid oak doors to bedroom five, office and shower room.
Bedroom Five - 6.91m x 2.77m (22'8 x 9'1 ) - Two hardwood double glazed sash windows, central heating radiator, vaulted ceiling with spotlights, television point.
Office - 4.45m x 2.95m (14'7 x 9'8 ) - Hardwood double glazed sash window, central heating radiator, spotlights, vaulted ceiling with loft storage, fitted wardrobes and desk.
Shower Room - 3.58m x 1.93m (11'9 x 6'4 ) - Hardwood double glazed sash window, central heating radiator, a three piece suite comprising of a dual flush WC, direct feed walk in shower, wall mounted wash basin with mixer tap, tiled elevations, vaulted ceiling with spotlights, tiled flooring.
External Front - Laid to lawn garden, mature shrubs, bedding and paved areas, woodland areas, power and lighting, electric gated concrete resin driveway for multiple vehicles with access to the triple garage.
Triple Garage - 8.38m x 6.10m (27'6 x 20 ) - Power, lighting, three up and over electric garage doors, door to the WC
Wc - 3.00m x 1.80m (9'10 x 5'11 ) - Dual flush WC, pedestal wash basin with mixer tap, spotlights, tiled flooring, door to the rear hall.
Rear Hall - 3.00m x 1.24m (9'10 x 4'1) - Spotlights, staircase to the first floor, hardwood double glazed frosted door to the side.
First Floor Gym - 4.11m x 3.94m (13'6 x 12'11 ) - Hardwood double glazed sash window, spotlights, eaves storage.
External Rear - Enclosed wrap around laid to lawn garden with Indian stone paving, pergola with concrete resin patio, mature shrubs, trees, bedding, power and lighting.
Brochures
Bosburn Drive, Mellor BrookBrochure- COUNCIL TAXA payment made to your local authority in order to pay for local services like schools, libraries, and refuse collection. The amount you pay depends on the value of the property.Read more about council Tax in our glossary page.
- Band: G
- PARKINGDetails of how and where vehicles can be parked, and any associated costs.Read more about parking in our glossary page.
- Yes
- GARDENA property has access to an outdoor space, which could be private or shared.
- Yes
- ACCESSIBILITYHow a property has been adapted to meet the needs of vulnerable or disabled individuals.Read more about accessibility in our glossary page.
- Ask agent
Energy performance certificate - ask agent

Add an important place to see how long it'd take to get there from our property listings.
__mins driving to your place
Affordability


Notes
Staying secure when looking for property
Ensure you're up to date with our latest advice on how to avoid fraud or scams when looking for property online.
Visit our security centre to find out moreDisclaimer - Property reference 35044401. The information displayed about this property comprises a property advertisement. Rightmove.co.uk makes no warranty as to the accuracy or completeness of the advertisement or any linked or associated information, and Rightmove has no control over the content. This property advertisement does not constitute property particulars. The information is provided and maintained by Keenans Estate Agents, Clitheroe. Please contact the selling agent or developer directly to obtain any information which may be available under the terms of The Energy Performance of Buildings (Certificates and Inspections) (England and Wales) Regulations 2007 or the Home Report if in relation to a residential property in Scotland.
*This is the average speed from the provider with the fastest broadband package available at this postcode. The average speed displayed is based on the download speeds of at least 50% of customers at peak time (8pm to 10pm). Fibre/cable services at the postcode are subject to availability and may differ between properties within a postcode. Speeds can be affected by a range of technical and environmental factors. The speed at the property may be lower than that listed above. You can check the estimated speed and confirm availability to a property prior to purchasing on the broadband provider's website. Providers may increase charges. The information is provided and maintained by Decision Technologies Limited. **This is indicative only and based on a 2-person household with multiple devices and simultaneous usage. Broadband performance is affected by multiple factors including number of occupants and devices, simultaneous usage, router range etc. For more information speak to your broadband provider.