Bath Road, Wells, BA5

- PROPERTY TYPE
Bungalow
- BEDROOMS
3
- BATHROOMS
1
- SIZE
Ask agent
- TENUREDescribes how you own a property. There are different types of tenure - freehold, leasehold, and commonhold.Read more about tenure in our glossary page.
Freehold
Description
DESCRIPTION
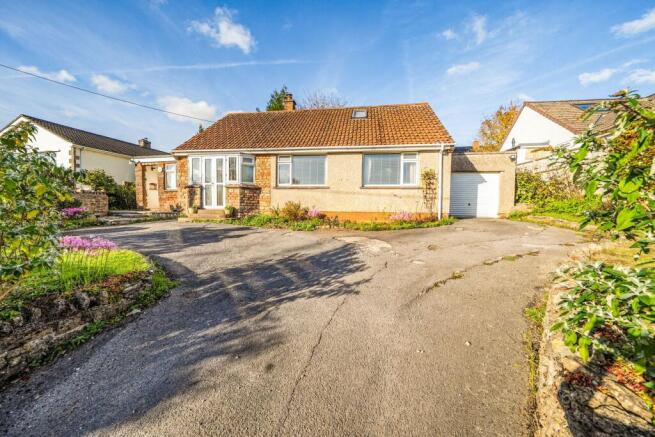
A deceptively spacious detached, three bedroom bungalow on the eastern fringes of Wells. The property benefits from a good sized kitchen/breakfast room, sitting/dining room, cloakroom, three bedrooms, family bathroom, a loft room, attached single garage, off road parking and gardens to the front and rear.
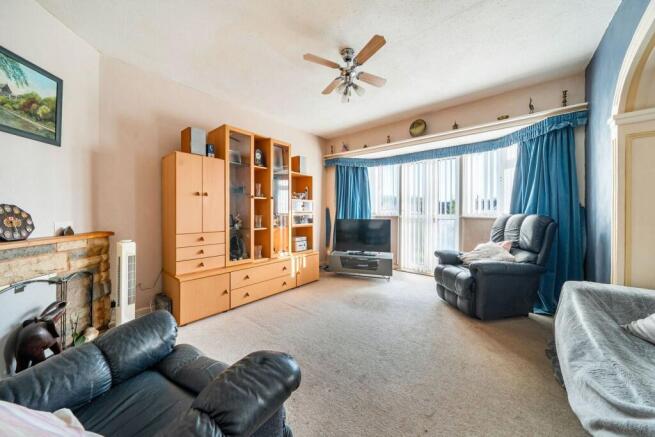
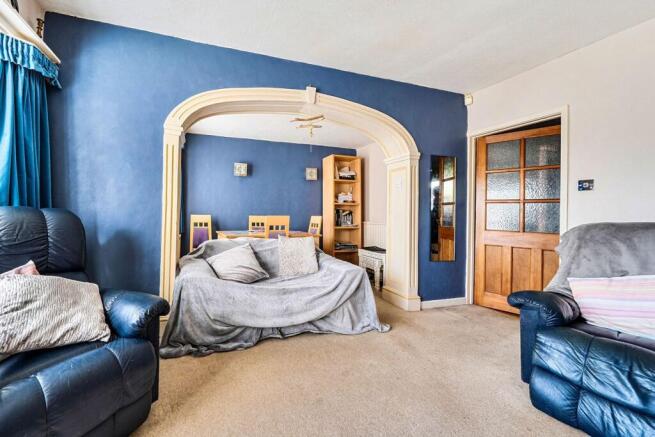
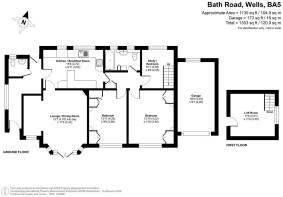
Upon entering is a spacious hallway with a window to the side and door to the rear garden. To one side is a cloakroom with WC and wash hand basin. A door opens to the kitchen breakfast room. This spacious room has an array of cabinets with silver coloured doors and drawers, a plate rack and a window looking out to the rear garden. Within the kitchen is an eye level double oven, integrated dishwasher, integrated fridge, one and a half bowl sink and table level breakfast bar, along with space and plumbing for a washing machine. The sitting/dining room is a bright room with bay window and French doors opening out to the front of the house. There is plenty of space for comfortable seating and a stone effect fireplace (currently blocked off) makes a lovely focal point. To one side a large, ornate arch opens to the dining area which has a window to the front and offers space to accommodate a table to seat four to six people. From the kitchen a door opens to the rear lobby with built-in pine cupboard and access to the three bedrooms and the family bathroom. To the front is a good sized double bedroom with fitted wardrobes. Adjacent is a further double bedroom, with front aspect and fitted wardrobes. The bathroom comprises a bath with shower overhead, hidden cistern WC, vanity basin and further fitted storage. The third bedroom, again with a view over the rear garden, is single in size with a compact 'paddle' staircase leading up to a loft room. The loft room is a versatile room, ideal as a study or hobby room, with window to the side, Velux window and vaulted ceiling. From here a door opens to a walk-in loft storage space.
OUTSIDE
To the front is a driveway with parking for three to four cars and leading to the attached garage. The garage, with 'up and over' door, benefit from light and power along with a window looking out to the rear garden. There is an area of lawn and borders of mature trees, shrubs and flowering plants. To the side of the front door is a pedestrian gate and path leading through to the rear garden.
The rear garden has a path running along the rear of the house and a path leading up to a higher level. On this level is an area of lawn, a gravel area - ideal for pots and garden furniture, a patio area - ideal for outdoor furniture and entertaining, borders of mature trees, shrubs and flowing plants. In one corner is a wooden shed, offering useful garden storage.
AGENTS NOTE:
Please note: although the vendor currently has a bed in the loft room, we are not marketing this room as a bedroom as no building regulations are in place for use as a bedroom - this room offers marvellous additional space and, as previously mentioned, would make a great study or hobby room.
LOCATION
The picturesque City of Wells offers a range of local amenities and shopping facilities with four supermarkets (including Waitrose), as well as twice weekly markets, cinema, leisure centre, a choice of pubs and restaurants, dentists and doctors, several churches and both primary and secondary state schools.
There are also many highly-regarded independent schools (Prep & Senior) within easy reach, such as All Hallows Prep School, Downside School, Wells Cathedral School and Millfield School. For those travelling by train, Castle Cary station (which has direct services to London Paddington) is situated only twelve miles away. Both the City of Bristol and the Georgian City of Bath, a World Heritage Site, are located just 20 miles away and easily accessible.
The property is situated close to a Bus Stop with regular buses into the city centre.
TENURE
Freehold
HEATING
Gas central heating
SERVICES
Mains drainage, mains water, electricity and gas are all connected.
LOCAL AUTHORITY
Somerset Council
COUNCIL TAX
Band 'E'
EPC RATING
Rating 'D'
VIEWING
Strictly by appointment with Cooper and Tanner. Tel:
DIRECTIONS
From Wells take the B3139 signposted to Bath. Continue up St. Thomas Street into Bath Road, passing Budgens garage on your right. Continue for a further 400m and the property can be found on your right, just opposite the turning to Hooper Avenue.
Brochures
Brochure 1- COUNCIL TAXA payment made to your local authority in order to pay for local services like schools, libraries, and refuse collection. The amount you pay depends on the value of the property.Read more about council Tax in our glossary page.
- Ask agent
- PARKINGDetails of how and where vehicles can be parked, and any associated costs.Read more about parking in our glossary page.
- Yes
- GARDENA property has access to an outdoor space, which could be private or shared.
- Yes
- ACCESSIBILITYHow a property has been adapted to meet the needs of vulnerable or disabled individuals.Read more about accessibility in our glossary page.
- Ask agent

Add an important place to see how long it'd take to get there from our property listings.
__mins driving to your place
Affordability



Notes
Staying secure when looking for property
Ensure you're up to date with our latest advice on how to avoid fraud or scams when looking for property online.
Visit our security centre to find out moreDisclaimer - Property reference 31105970. The information displayed about this property comprises a property advertisement. Rightmove.co.uk makes no warranty as to the accuracy or completeness of the advertisement or any linked or associated information, and Rightmove has no control over the content. This property advertisement does not constitute property particulars. The information is provided and maintained by Cooper and Tanner, Wells. Please contact the selling agent or developer directly to obtain any information which may be available under the terms of The Energy Performance of Buildings (Certificates and Inspections) (England and Wales) Regulations 2007 or the Home Report if in relation to a residential property in Scotland.
*This is the average speed from the provider with the fastest broadband package available at this postcode. The average speed displayed is based on the download speeds of at least 50% of customers at peak time (8pm to 10pm). Fibre/cable services at the postcode are subject to availability and may differ between properties within a postcode. Speeds can be affected by a range of technical and environmental factors. The speed at the property may be lower than that listed above. You can check the estimated speed and confirm availability to a property prior to purchasing on the broadband provider's website. Providers may increase charges. The information is provided and maintained by Decision Technologies Limited. **This is indicative only and based on a 2-person household with multiple devices and simultaneous usage. Broadband performance is affected by multiple factors including number of occupants and devices, simultaneous usage, router range etc. For more information speak to your broadband provider.