
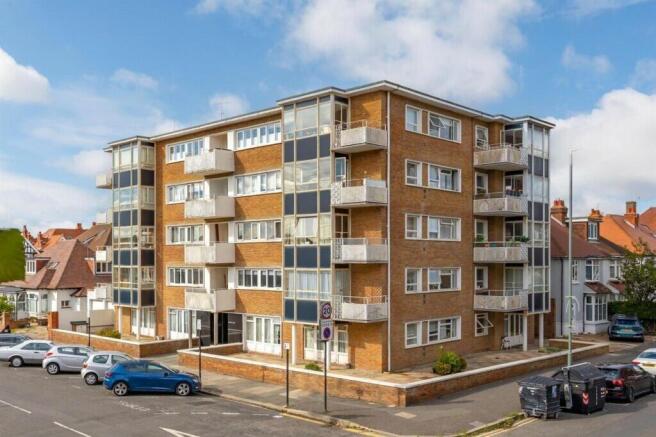
Princes Avenue, Hove, BN3 4GT

- PROPERTY TYPE
Apartment
- BEDROOMS
2
- BATHROOMS
1
- SIZE
Ask agent
Key features
- A Spacious & Well Presented First Floor Purpose Built Apartment
- Two Double Bedrooms
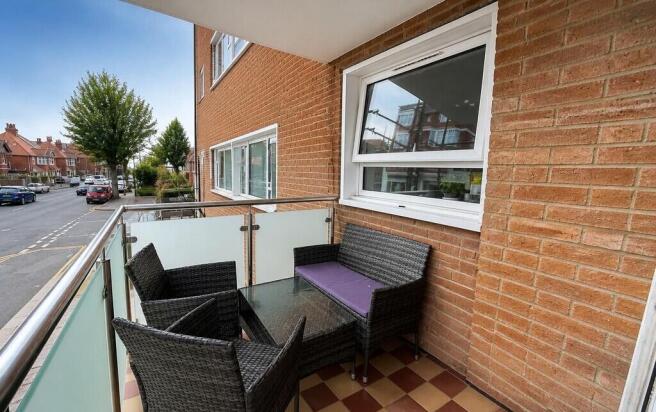
- Open Plan Lounge / Diner Opening Onto Private Balcony
- Separate Modern Kitchen & Bathroom
- Private Garage
- Share Of Freehold & No Onward Chain
- One Of Central Hove's Top Addresses
- Short Walk To Seafront & Church Road
- Close To Aldrington and Hove Stations
Description
The property is well arranged for convenience and boasts a spacious open plan dual aspect lounge / diner that opens onto your sunny balcony. You have a modern separate kitchen and two fantastic double bedrooms - the master of which is a very impressive size.with built-in wardrobes. A modern bathroom tops it all off and the apartment also offers convenient lift access, additional storage throughout including a large built-in cupboard in the entrance hall.
Here you are absolutely ideally located for all that Brighton and Hove has to offer. Just over the road is a handy convenience shop and the lovely Sunshine Cafe. A leisurely stroll straight down Hove Street takes you directly to the seafront, beach, and promenade, while the bustling café culture, shops and restaurants of Church Road and Poets' Corner are all easily accessible by foot.
Nearer to home, a wide array of popular independent shops, cafes and bars ranging from the Drury Tea & Coffee shop and a local green grocer on Richardson Road to a selection of high street supermarkets on Portland Road are all only a short walk away. Down on the seafront, a parade of local independent amenities on Kingsway includes the ever-popular Franco's Osteria, the Sugardough Bakery and the Kernel of Hove health food store.
Both Aldrington and Hove railway stations are within walking distance making this an ideal home for any commuters with reliable and frequent bus services available too. Princes Avenue is widely regarded as one of Hove's top addresses and with no onward chain, it is ready to pack your bags & move straight into!
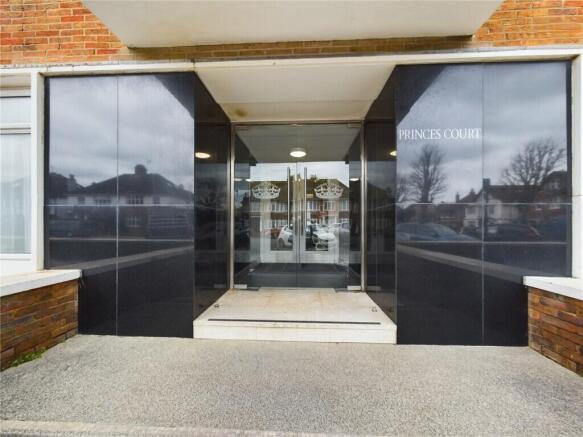
COMMUNAL ENTRANCE With lift and stairs rising to:
FIRST FLOOR
ENTRANCE HALL
LARGE BUILT-IN STORAGE CUPBOARD
BATHROOM
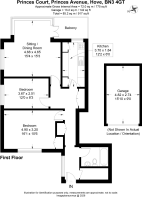
BEDROOM ONE 16' 1" x 10' 6" (4.9m x 3.2m)
BEDROOM TWO 12' 0" x 8' 3" (3.66m x 2.51m)
OPEN PLAN LOUNGE / DINER 15' 4" x 15' 3" (4.67m x 4.65m) Opening onto:
PRIVATE BALCONY With gorgeous sea views and plenty of space for outdoor furniture
SEPARATE KITCHEN 12' 2" x 6' 0" (3.71m x 1.83m)
OUTSIDE
GARAGE 15' 10" x 9' 0" (4.83m x 2.74m) With up & over door, and internal lighting
Brochures
Brochure- COUNCIL TAXA payment made to your local authority in order to pay for local services like schools, libraries, and refuse collection. The amount you pay depends on the value of the property.Read more about council Tax in our glossary page.
- Ask agent
- PARKINGDetails of how and where vehicles can be parked, and any associated costs.Read more about parking in our glossary page.
- Garage,On street
- GARDENA property has access to an outdoor space, which could be private or shared.
- Ask agent
- ACCESSIBILITYHow a property has been adapted to meet the needs of vulnerable or disabled individuals.Read more about accessibility in our glossary page.
- Lift access

Add an important place to see how long it'd take to get there from our property listings.
__mins driving to your place
Affordability


Notes
Staying secure when looking for property
Ensure you're up to date with our latest advice on how to avoid fraud or scams when looking for property online.
Visit our security centre to find out moreDisclaimer - Property reference 101041004892. The information displayed about this property comprises a property advertisement. Rightmove.co.uk makes no warranty as to the accuracy or completeness of the advertisement or any linked or associated information, and Rightmove has no control over the content. This property advertisement does not constitute property particulars. The information is provided and maintained by Phillips & Still, Brighton. Please contact the selling agent or developer directly to obtain any information which may be available under the terms of The Energy Performance of Buildings (Certificates and Inspections) (England and Wales) Regulations 2007 or the Home Report if in relation to a residential property in Scotland.
*This is the average speed from the provider with the fastest broadband package available at this postcode. The average speed displayed is based on the download speeds of at least 50% of customers at peak time (8pm to 10pm). Fibre/cable services at the postcode are subject to availability and may differ between properties within a postcode. Speeds can be affected by a range of technical and environmental factors. The speed at the property may be lower than that listed above. You can check the estimated speed and confirm availability to a property prior to purchasing on the broadband provider's website. Providers may increase charges. The information is provided and maintained by Decision Technologies Limited. **This is indicative only and based on a 2-person household with multiple devices and simultaneous usage. Broadband performance is affected by multiple factors including number of occupants and devices, simultaneous usage, router range etc. For more information speak to your broadband provider.