Bulmershe Road, Reading, RG1

- PROPERTY TYPE
Maisonette
- BEDROOMS
3
- BATHROOMS
1
- SIZE
981 sq ft
91 sq m
Key features
- Three-bedroom split-level maisonette with its own private front door.
- Approximately 981 sq ft / 91.1 sq m
- Tucked-away setting in Reading’s leafy University area, off Bulmershe Road.
- Expansive communal grounds with established planting and winding pathways.
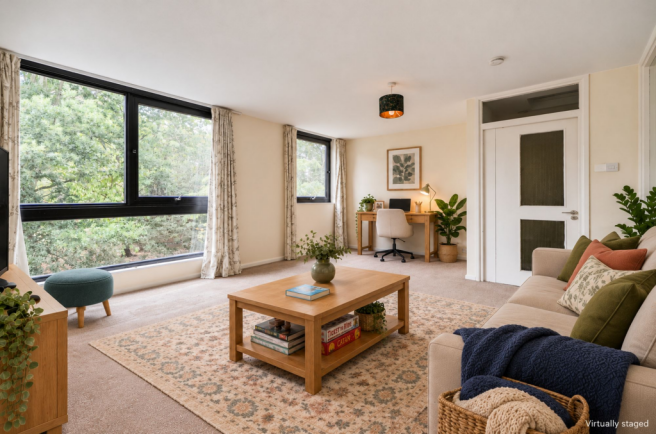
- Generous living room measuring approximately 5.45m × 4.01m maximum, with large windows.
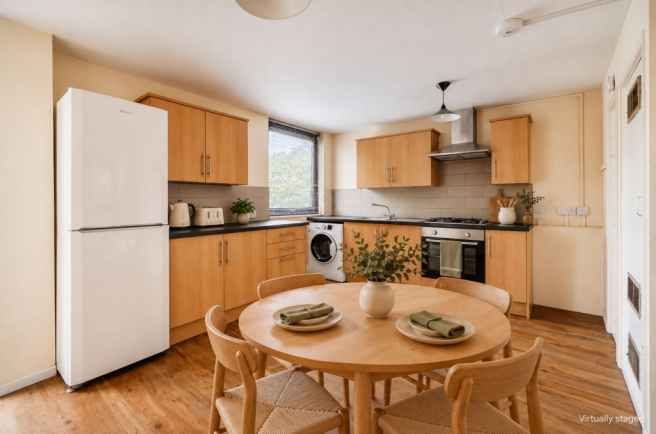
- Separate kitchen/dining room with ample space for a dining table.
- Two double bedrooms and a third bedroom offering flexible use.
- Windowed bathroom with a bath, glazed screen and heated towel rail.
- Useful internal storage, an outdoor storage cupboard and residents’ parking.
- 90-year lease extension being progressed by the current owner Would make lease 155 years in total; final lease terms and current charges to be confirmed.
Description
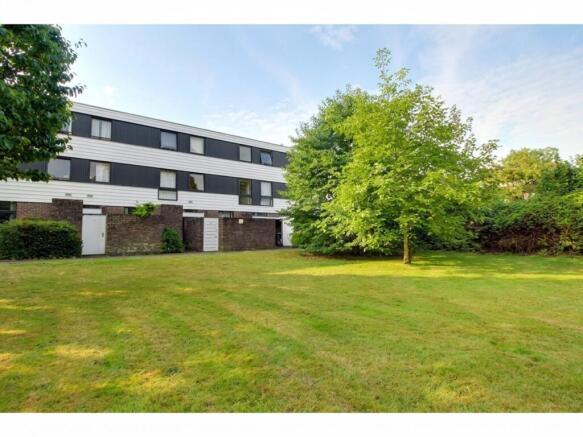
Tucked away within a pleasant private development off Bulmershe Road, Oaklands combines spacious interiors with lush communal gardens. Established trees, green spaces and winding pathways give the grounds a distinctive charm, providing an inviting setting to come home to.
Your own front door opens to an entrance hall, with stairs rising to the first floor. The accommodation unfolds across two main levels, separating the living spaces from the bedrooms and giving the home a practical, comfortable layout.
The generously proportioned living room enjoys large windows and a leafy outlook. There is space to create a sociable seating area alongside a dedicated home-working corner, allowing the room to accommodate both busy weekdays and relaxed evenings.
A door leads through to the separate kitchen/diner, where fitted cabinetry, worktops and appliances are complemented by space for a dining table. It is a room for everyday meals, weekend breakfasts and catching up with friends. Meter and boiler cupboards provide additional practical storage.
Upstairs, the landing serves two double bedrooms, both with built-in wardrobes, and a generous single bedroom. This flexible arrangement works equally well for a family, a couple wanting separate workspaces, or buyers looking for a guest room and space for a hobby. The bathroom includes a bath with a glazed screen, basin, WC and heated towel rail, with a frosted window bringing in natural light.
Outside, residents benefit from off-road parking and maintained communal gardens, while a separate outdoor storage cupboard adds useful space for everyday belongings.
The surrounding University area is one of Reading’s established residential neighbourhoods, with a mix of period and modern homes, leafy roads and nearby conservation areas. Local amenities include shops, parks, gardens, sports facilities and Reading Bowling Club, alongside schools, Reading College, the Royal Berkshire Hospital and the University of Reading. The location also merits consideration for those travelling to employment centres such as Green Park, Thames Valley Park and Winnersh Triangle.
The current owner is progressing a lease extension to add a further 90 years to the existing term. Combined with its generous proportions and adaptable layout, this makes Oaklands a home well worth exploring in person.
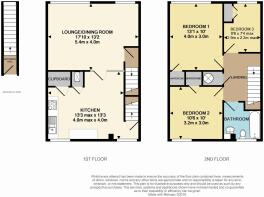
Living room: 5.45m × 4.01m maximum (17'11" × 13'2" maximum)
Kitchen / dining room: 5.43m × 4.09m maximum (17'10" × 13'5" maximum)
Bedroom 1: (4.01m × 3.07m (13'2" × 10'1")
Bedroom 2 3.23m × 3.07m (10'7" × 10'1")
Bedroom 3: 2.98m × 2.25m (9'9" × 7'5")
Bathroom
Total approximate floor area: 91.1 sq m / 981 sq ft
Heating is provided by a mains-gas warm-air system, controlled by a programmer and room thermostat, with hot water supplied by the mains fed tank & immersion.
These particulars are intended as a general guide and do not form part of any offer or contract. Whilst care has been taken in their preparation, their accuracy cannot be guaranteed. All measurements, floorplans and distances are approximate and for guidance only; floorplans are not to scale. Services, appliances and installations have not been tested. Buyers should verify any information important to their decision through inspection, survey and their legal adviser before committing to purchase.
EPC Rating: D
Parking - Off street
Residents parking within the development, is on a residents permit basis
- COUNCIL TAXA payment made to your local authority in order to pay for local services like schools, libraries, and refuse collection. The amount you pay depends on the value of the property.Read more about council Tax in our glossary page.
- Band: C
- PARKINGDetails of how and where vehicles can be parked, and any associated costs.Read more about parking in our glossary page.
- Off street
- GARDENA property has access to an outdoor space, which could be private or shared.
- Communal garden
- ACCESSIBILITYHow a property has been adapted to meet the needs of vulnerable or disabled individuals.Read more about accessibility in our glossary page.
- Ask agent

Add an important place to see how long it'd take to get there from our property listings.
__mins driving to your place
Affordability
About Black & White Property Services, Caversham, Reading
Chiltern Chambers St Peters Avenue Caversham Reading RG4 7DH


Notes
Staying secure when looking for property
Ensure you're up to date with our latest advice on how to avoid fraud or scams when looking for property online.
Visit our security centre to find out moreDisclaimer - Property reference 1b3ae039-08df-4f37-8058-5d05097aa34d. The information displayed about this property comprises a property advertisement. Rightmove.co.uk makes no warranty as to the accuracy or completeness of the advertisement or any linked or associated information, and Rightmove has no control over the content. This property advertisement does not constitute property particulars. The information is provided and maintained by Black & White Property Services, Caversham, Reading. Please contact the selling agent or developer directly to obtain any information which may be available under the terms of The Energy Performance of Buildings (Certificates and Inspections) (England and Wales) Regulations 2007 or the Home Report if in relation to a residential property in Scotland.
*This is the average speed from the provider with the fastest broadband package available at this postcode. The average speed displayed is based on the download speeds of at least 50% of customers at peak time (8pm to 10pm). Fibre/cable services at the postcode are subject to availability and may differ between properties within a postcode. Speeds can be affected by a range of technical and environmental factors. The speed at the property may be lower than that listed above. You can check the estimated speed and confirm availability to a property prior to purchasing on the broadband provider's website. Providers may increase charges. The information is provided and maintained by Decision Technologies Limited. **This is indicative only and based on a 2-person household with multiple devices and simultaneous usage. Broadband performance is affected by multiple factors including number of occupants and devices, simultaneous usage, router range etc. For more information speak to your broadband provider.