Andover Road, Micheldever Station, Winchester, SO21 3AU

- PROPERTY TYPE
Semi-Detached
- BEDROOMS
3
- BATHROOMS
1
- SIZE
Ask agent
- TENUREDescribes how you own a property. There are different types of tenure - freehold, leasehold, and commonhold.Read more about tenure in our glossary page.
Freehold
Key features
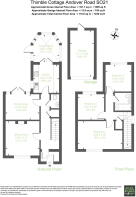
- Total Accommodation: 1,245 sq ft of total space across the home and detached single garage.
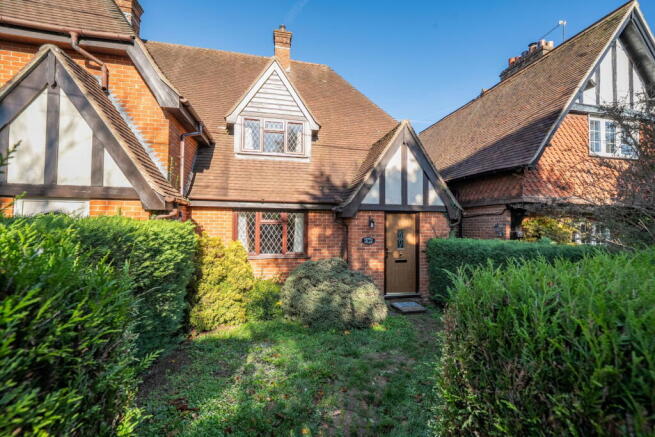
- Character Facade: Mock-Tudor timber and brick detailing with decorative leaded-style windows.
- Two Reception Rooms: Separate front sitting room and formal dining room.
- Fitted Kitchen: Functional workspace leading directly into the conservatory.
- Brick-Based Conservatory: Garden room with tiled flooring and garden access.
- Sitting Room & Dining Room : Double fronted wood burning stove shared between the sitting room and dining room.
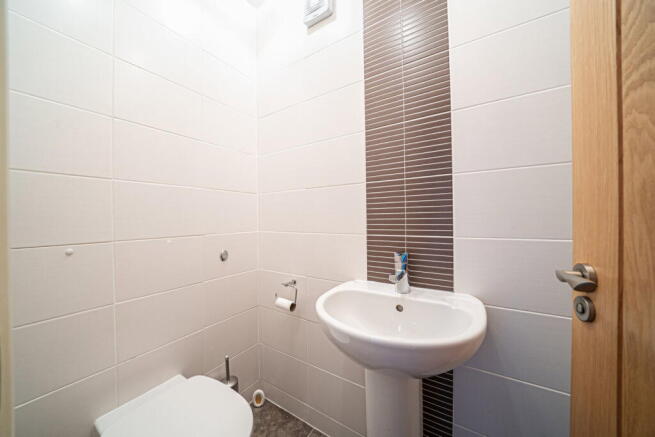
- Two Washrooms: Ground-floor guest cloakroom/WC plus first-floor family bathroom.
- Enclosed Rear Garden: Features a block-paved patio terrace, central lawn, and close-board timber fencing.
- Detached Garage with Solar Panels: Brick garage fitted with solar PV panels.
- Commuter Location: Situated along Andover Road in Micheldever Station (SO21), within walking distance of the direct London Waterloo mainline rail service.
Description
Thimble Cottage, a charming three-bedroom semi-detached character home along Andover Road, Micheldever Station, SO21 3AU, offers over 1,200 sq ft of accommodation, blending rural appeal with excellent commuter links and featuring a garage and private garden.
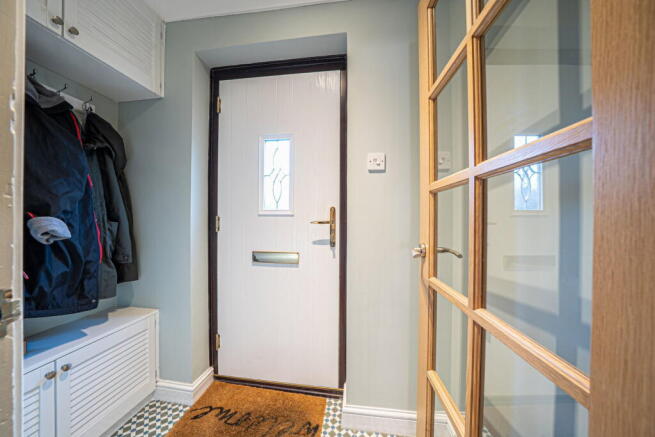
The cottage immediately impresses with its attractive red-brick facade and mock-Tudor detailing. A private front garden, screened by mature hedging, provides a welcoming approach to the entrance. The entrance hallway features stairs rising to the first floor, a useful under-stairs storage cupboard, and a convenient ground-floor guest cloakroom with a WC.
The ground floor offers two distinct reception rooms. The sitting room, positioned at the front, is a comfortable space with a leaded-style window overlooking the garden, ideal for relaxation. Resting on a dark hearth, the double fronted cast-iron wood burning stove features viewports to both sides, radiating warmth and allowing the flicker of real flames to be enjoyed from both reception areas simultaneously. In the sitting room, the chimney breast is framed by a rustic timber floating mantelpiece above the fireplace opening, creating a cosy, traditional cottage ambiance that ties both living and dining spaces together . The dining room provides space for family meals and entertaining, with double doors opening directly to the rear garden, enhancing the indoor-outdoor flow.
The fitted kitchen is arranged with worktop surfaces and cabinetry, including an integrated hob and a sink unit beneath a side window, with space for essential appliances. A double glazed doorway through to the Victorian-style conservatory, featuring a low brick base, dark woodgrain-effect double-glazed framing, a vaulted roof, and tiled flooring. An external door provides direct access to the side and rear garden patio.
Upstairs, the first-floor landing leads to three well-proportioned bedrooms. The principal bedroom is a generous double, spanning the full width of the cottage at the front, benefiting from twin windows. A second bedroom is positioned to the side, while a versatile third bedroom enjoys views over the rear garden. These are serviced by a family bathroom, fitted with a panelled bath with an overhead shower and screen, wash hand basin, and low-level WC.
Externally, the private rear garden is an enclosed haven, featuring a block-paved patio ideal for outdoor seating and dining, alongside a central lawn. The garden is bordered by timber fencing and brick walling, complete with a timber log store and gated side access. A detached brick-built single garage, located at the rear, offers secure parking or additional storage, with a pedestrian side door from the garden and an up-and-over vehicle door. The garage roof is fitted with solar PV panels, contributing to energy efficiency.
Micheldever Station is a highly sought-after hamlet set within the beautiful Hampshire countryside, perfectly situated north of Winchester. It is particularly prized by commuters for its mainline railway station, offering direct and fast services to London Waterloo. The local community benefits from a charming village green, picturesque countryside walking paths, and the traditional Dove Inn pub. Excellent road connections via the A303 and A34 provide swift access to Winchester, Basingstoke, and Andover.
- COUNCIL TAXA payment made to your local authority in order to pay for local services like schools, libraries, and refuse collection. The amount you pay depends on the value of the property.Read more about council Tax in our glossary page.
- Band: E
- PARKINGDetails of how and where vehicles can be parked, and any associated costs.Read more about parking in our glossary page.
- Garage
- GARDENA property has access to an outdoor space, which could be private or shared.
- Private garden
- ACCESSIBILITYHow a property has been adapted to meet the needs of vulnerable or disabled individuals.Read more about accessibility in our glossary page.
- Ask agent

Add an important place to see how long it'd take to get there from our property listings.
__mins driving to your place
Affordability


Notes
Staying secure when looking for property
Ensure you're up to date with our latest advice on how to avoid fraud or scams when looking for property online.
Visit our security centre to find out moreDisclaimer - Property reference S1910995. The information displayed about this property comprises a property advertisement. Rightmove.co.uk makes no warranty as to the accuracy or completeness of the advertisement or any linked or associated information, and Rightmove has no control over the content. This property advertisement does not constitute property particulars. The information is provided and maintained by Brockenhurst Estate Agents, Overton. Please contact the selling agent or developer directly to obtain any information which may be available under the terms of The Energy Performance of Buildings (Certificates and Inspections) (England and Wales) Regulations 2007 or the Home Report if in relation to a residential property in Scotland.
*This is the average speed from the provider with the fastest broadband package available at this postcode. The average speed displayed is based on the download speeds of at least 50% of customers at peak time (8pm to 10pm). Fibre/cable services at the postcode are subject to availability and may differ between properties within a postcode. Speeds can be affected by a range of technical and environmental factors. The speed at the property may be lower than that listed above. You can check the estimated speed and confirm availability to a property prior to purchasing on the broadband provider's website. Providers may increase charges. The information is provided and maintained by Decision Technologies Limited. **This is indicative only and based on a 2-person household with multiple devices and simultaneous usage. Broadband performance is affected by multiple factors including number of occupants and devices, simultaneous usage, router range etc. For more information speak to your broadband provider.