Middle Warberry Road, Wellswood, Torquay

- PROPERTY TYPE
Semi-Detached
- BEDROOMS
2
- BATHROOMS
1
- SIZE
592 sq ft
55 sq m
Key features
- 2-Bedroom Semi-Detached Coach House
- Highly Sought-After Wellswood Location
- 2 Private Parking Spaces
- Private Courtyard Terrace
- Versatile Accommodation Over 2 Floors
- Far-Reaching Views from the First Floor
- Extensive Communal Gardens & Wildlife
- Modern Fitted Kitchen with Granite Worktops
Description
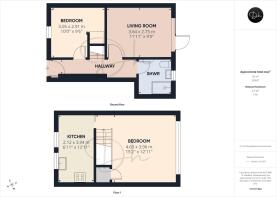
The property can be approached via a gated pathway from Middle Warberry Road or from the rear parking area through its private courtyard terrace. The entrance level comprises a modern shower room, a double bedroom overlooking the front. In addition, there is a further generously proportioned room currently arranged as a lounge, with direct access to the rear terrace. This adaptable space could equally serve as a second bedroom, allowing the accommodation to be configured to suit individual requirements.
Stairs rise to the first floor, where an impressive principal room enjoys far-reaching views and is currently utilised by the vendors as their main bedroom. Alternatively, this room would make an excellent main reception room, creating an appealing arrangement with the adjoining modern fitted kitchen, which features granite worktops and space for a dining table and chairs. This flexibility provides the opportunity to enjoy either an inverted living arrangement, with the principal reception accommodation upstairs, or the layout currently favoured by the owners.
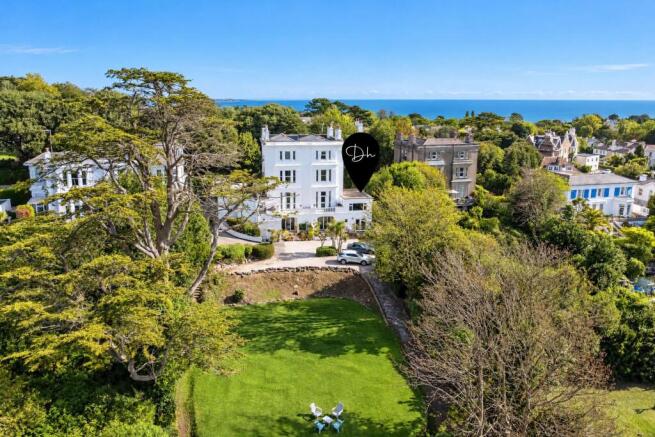
Outside, the property benefits from its own private courtyard terrace, providing a pleasant space for outdoor seating and relaxation. Two parking spaces offer practical convenience, whilst residents also enjoy access to substantial communal gardens, which provide an attractive green setting and attract an abundance of local wildlife.
The property occupies a desirable position within Wellswood, conveniently located for a selection of independent shops, cafés, restaurants and public houses, together with the renowned Kents Cavern. Torquay Harbour, with its extensive range of amenities, restaurants and leisure attractions, is also within easy reach. For those who enjoy exploring the outdoors, the picturesque South Devon coastline, with its beautiful beaches and coastal walks, is readily accessible, whilst Dartmoor National Park can be reached by road.
Offered with a share of freehold, this distinctive and adaptable property would make an appealing permanent home, convenient lock-up-and-leave retreat, holiday home or investment opportunity.
Council Tax Band: B (Torbay Council)
Tenure: Share of Freehold (158 years)
Service Charge: £144.38 per year
The Coach House forms part of Asheldon Manor and is offered on a leasehold basis with a share of the freehold. It benefits from a 199-year lease that began in 1985. Maintenance, buildings insurance and service charges amount to £144.38 per month. Asheldon Manor Residents oversee the development, upkeep and maintenance of communal areas and facilities.
Boiler serviced annually.
Broadband options available at the property include:
* Standard broadband: 11Mbps download, 1Mbps upload
* Superfast broadband: 41Mbps download, 8Mbps upload
* Ultrafast broadband: 1800Mbps download, 220Mbps upload
- Networks in the area: Openreach
The Approach
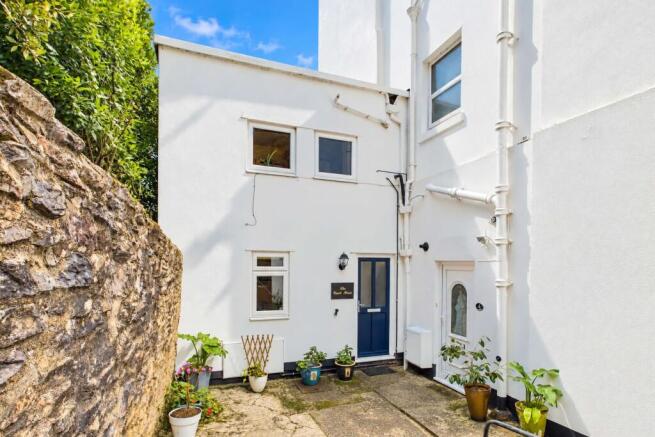
The property benefits from two points of access, with a vehicular approach to the side leading to two private parking spaces positioned immediately in front of the enclosed courtyard garden. The main pedestrian entrance is approached from Middle Warberry Road, where double gates open onto a pathway leading down to The Coach House. An external light, water tap and entrance door provide access to the hallway, which features a coved ceiling, radiator, wall-mounted consumer unit and wood-effect laminate flooring. Stairs rise to the first-floor accommodation.
Lounge
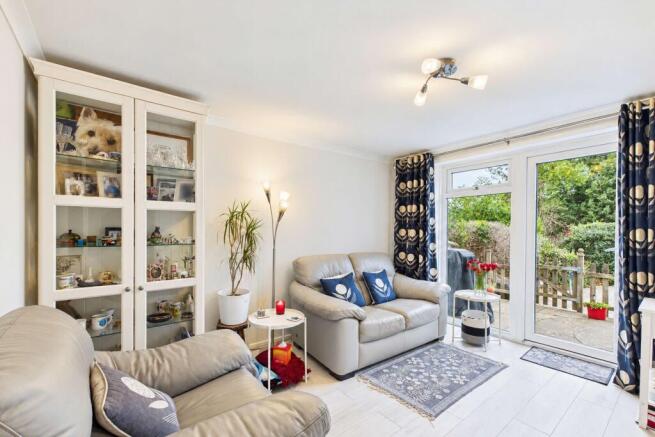
A bright and versatile room enjoying ample natural light through a double-glazed window and adjoining double-glazed door, which provides direct access to the private courtyard terrace. Currently arranged as the main reception room, this adaptable space could equally serve as the principal bedroom, depending on individual requirements. Further features include a coved ceiling and radiator.
Bedroom two
Positioned on the ground floor at the front of the property, this versatile room features a double-glazed window overlooking the front aspect. An understairs alcove provides practical space for a wardrobe, complimented by a useful understairs storage cupboard. Currently arranged as a home office, the room could equally serve as a bedroom and also benefits from a radiator.
Shower room
A modern and well-appointed shower room featuring a spacious double shower enclosure with glass screening, a sliding glass door and contemporary AquaBoard wall panelling. The shower is mains-fed and incorporates both a rainfall showerhead and a separate handheld attachment. A fitted vanity unit provides useful storage and incorporates a wash basin and WC with a concealed cistern, positioned beneath an obscure double-glazed window. Completing the room is a wall-mounted heated towel rail.
Bedroom one
A generously proportioned principal bedroom offering excellent versatility, with the potential to serve as the main reception room depending on individual preferences. A large double-glazed picture window to the rear aspect provides ample natural light and enjoys far-reaching views across the communal gardens and surrounding area. Further features include a coved and textured ceiling, useful overstairs airing cupboard, radiator and television aerial point.
Kitchen
A well-appointed kitchen enjoys ample natural light through two double-glazed windows overlooking the front aspect. The room features a comprehensive range of matching wall and base units complemented by granite worktops with coordinated upstands and splashbacks. Integrated appliances include a four-ring Hotpoint gas hob with extractor hood above and an eye-level Hotpoint double oven. A deep undermount sink incorporates a drainer recessed into the granite worktop, with a mixer tap above. There is space and plumbing for a washing machine or dishwasher, together with space for an upright fridge-freezer. A wall-mounted gas-fired boiler, which has been serviced annually, provides domestic heating and hot water. A corner breakfast bar offers a convenient dining area, whilst further features include a radiator and telephone point.
Outside Space to Enjoy
To the rear of the property, accessed directly from the ground-floor lounge, is a private, level patio terrace enclosed by low-level fencing and featuring an external light, providing an ideal setting for outdoor seating and relaxation. Two private parking spaces are conveniently positioned immediately adjacent to the terrace. Residents of Asheldon Manor also benefit from extensive communal gardens, predominantly laid to lawn and beautifully complemented by mature planting, Torbay palms and a variety of specimen trees, creating an attractive setting that encourages local wildlife. A further lower garden area, affectionately known as the 'Wilderness Garden', provides a more natural retreat. It features a greenhouse and garage offering communal use and storage facilities.
Brochures
BrochureFull Details- COUNCIL TAXA payment made to your local authority in order to pay for local services like schools, libraries, and refuse collection. The amount you pay depends on the value of the property.Read more about council Tax in our glossary page.
- Band: B
- PARKINGDetails of how and where vehicles can be parked, and any associated costs.Read more about parking in our glossary page.
- Residents
- GARDENA property has access to an outdoor space, which could be private or shared.
- Communal garden,Terrace
- ACCESSIBILITYHow a property has been adapted to meet the needs of vulnerable or disabled individuals.Read more about accessibility in our glossary page.
- Ask agent
Energy performance certificate - ask agent
Middle Warberry Road, Wellswood, Torquay

Add an important place to see how long it'd take to get there from our property listings.
__mins driving to your place
Affordability


Notes
Staying secure when looking for property
Ensure you're up to date with our latest advice on how to avoid fraud or scams when looking for property online.
Visit our security centre to find out moreDisclaimer - Property reference RS1153. The information displayed about this property comprises a property advertisement. Rightmove.co.uk makes no warranty as to the accuracy or completeness of the advertisement or any linked or associated information, and Rightmove has no control over the content. This property advertisement does not constitute property particulars. The information is provided and maintained by Daniel Hobbin Estate Agents, Torquay. Please contact the selling agent or developer directly to obtain any information which may be available under the terms of The Energy Performance of Buildings (Certificates and Inspections) (England and Wales) Regulations 2007 or the Home Report if in relation to a residential property in Scotland.
*This is the average speed from the provider with the fastest broadband package available at this postcode. The average speed displayed is based on the download speeds of at least 50% of customers at peak time (8pm to 10pm). Fibre/cable services at the postcode are subject to availability and may differ between properties within a postcode. Speeds can be affected by a range of technical and environmental factors. The speed at the property may be lower than that listed above. You can check the estimated speed and confirm availability to a property prior to purchasing on the broadband provider's website. Providers may increase charges. The information is provided and maintained by Decision Technologies Limited. **This is indicative only and based on a 2-person household with multiple devices and simultaneous usage. Broadband performance is affected by multiple factors including number of occupants and devices, simultaneous usage, router range etc. For more information speak to your broadband provider.