
St. Marys Close, Knockin, Oswestry, SY10

- PROPERTY TYPE
Detached
- BEDROOMS
4
- BATHROOMS
2
- SIZE
Ask agent
- TENUREDescribes how you own a property. There are different types of tenure - freehold, leasehold, and commonhold.Read more about tenure in our glossary page.
Freehold
Key features
- EXTENDED FOUR BEDROOM DETACHED FAMILY HOME
- BEAUTIFULLY PRESENTED THROUGHOUT & MUCH IMPROVED
- SPACIOUS & VERSATILE FAMILY LIVING ACCOMMODATION
- PRINCIPAL BEDROOM WITH FITTED FURNITURE & ENSUITE
- THREE FURTHER WELL-PROPORTIONED BEDROOMS
- SEPARATE LOUNGE, DINING ROOM & FAMILY ROOM
- MODERN KITCHEN WITH SEPARATE UTILITY ROOM
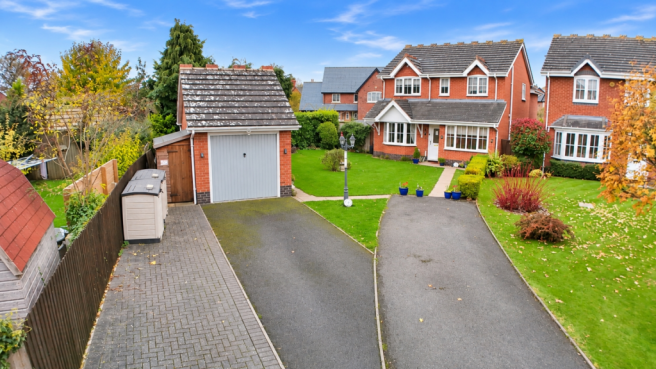
- DETACHED GARAGE & GENEROUS DRIVEWAY PARKING
- ENVIABLE FRONT & REAR GARDENS WITH PATIO AREA
- SOUGHT AFTER VILLAGE LOCATION IN QUIET CUL-DE-SAC
Description
*** EXTENDED FOUR BEDROOM DETACHED HOME ***
An opportunity to purchase this beautifully presented and much improved four bedroom detached family home, having been extended by the current owners providing spacious and versatile living accommodation for the growing family.
Occupying an enviable position on the end of this quiet cul de sac location in the sought after village of Knockin with ease of access to local amenities and transport links including the A5/ M54 motorway network and railway station at nearby Gobowen.
Briefly comprising of entrance hall, lounge, dining room, kitchen, utility room with cloakroom, further reception room, principal bedroom with en suite, three further bedrooms and family bathroom.
Having benefit of central heating, double glazing, detached garage and enviable plot with front and rear gardens.
Viewings essential.
LOCATION
Situated within the sought-after village of Knockin, St Mary's Close enjoys a pleasant residential setting in the heart of the Shropshire countryside. The village offers a good range of local amenities, including a village shop, traditional public house, medical centre, village hall and the historic St Mary's Church. The nearby market town of Oswestry is approximately 5 miles away, providing a wider range of shopping facilities, supermarkets, restaurants and leisure amenities. The county town of Shrewsbury is also within easy reach, with convenient road links via the B4396. The surrounding countryside offers plenty of opportunities for walking and enjoying the outdoors, making this an appealing location for those seeking a quieter village lifestyle whilst remaining within comfortable reach of everyday amenities and commuter links.
ENTRANCE HALLWAY
Partially glazed door leading into the Entrance Hallway. Staircase leads to the first floor landing, radiator. Doors leading off,
LOUNGE
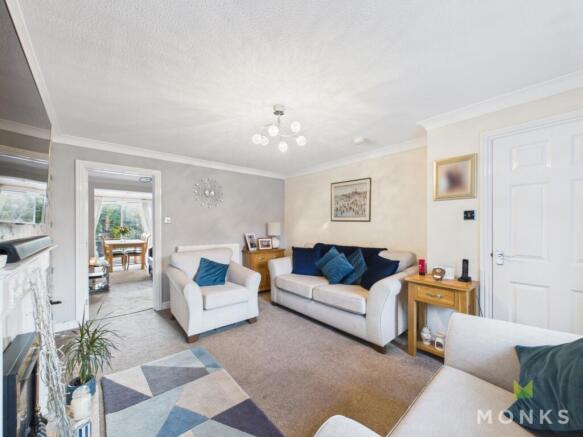
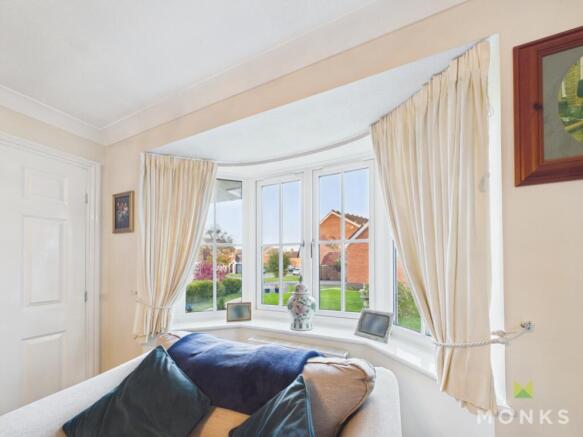
With bay window to the front aspect, feature electric fire with surround and hearth. Coved ceiling, radiator, door leading into,
Dining Room
With sliding doors to the rear aspect leading into the Rear Garden, radiator, coved ceiling, door leading into,
Kitchen
The kitchen is fitted with a range of shaker style fronted base level units comprising of cupboards and drawers with work surface over. One and a half bowl drainer sink set into base level unit, integrated oven/ grill with inset four ring gas hob and extractor hood over. Further range of wall mounted units, window to the rear aspect. Door opening to understairs storage cupboard, space for breakfast seating, door leading into.
UTILITY ROOM
With window to the side aspect and door to the rear aspect leading out to the rear garden. Space below work surface for washing machine and tumble dryer. Tall larder units providing useful storage, door leading into,
CLOAKROOM
With window to the side aspect, WC and wash hand basin with complimentary tiled splashback. Radiator,
FAMILY ROOM
With window to the front aspect. dado railing, coved ceiling. Radiator,
FIRST FLOOR LANDING
Stairs leading to the First Floor Landing from the Entrance Hallway. Access to loft space, doors leading off,
PRINCIPAL BEDROOM
With two windows to the front aspect, range of fitted bedroom furniture. Radiator, door leading into,
EN-SUITE
With window to the front aspect and suite comprising of walk in shower, WC and wash hand basin.
BEDROOM 2
With window to the rear aspect. Radiator.
BEDROOM 3
With window to the rear aspect. Radiator.
BEDROOM 4
With window to the side aspect, fitted wardrobe with mirror doors. Radiator.
FAMILY BATHROOM
With window to the side aspect and suite comprising of panelled bath, shower cubicle, WC and wash hand basin. Radiator.
GENERAL INFORMATION
TENUREWe are advised the property is Freehold. We would recommend this is verified during pre-contract enquiries.SERVICESWe are advised that main services are connected.COUNCIL TAX BANDINGAs taken from the Gov.uk website we are advised the property is in Band ? - again we would recommend this is verified during pre-contract enquiries.FINANCIAL SERVICESWe are delighted to work in conjunction with the highly reputable `Ellis-Ridings Mortgage Solutions' who offer FREE independent advice and have access to the whole market place of Lenders. We can arrange for a no obligation quote or please visit our website Monks.co.uk where you will find the mortgage calculator. SERVICESAgain we work in conjunction with many of the Counties finest Solicitors and Conveyancers. Please contact us for further details and competitive quotations.REMOVALSWe are proud to recommend Daniel and his team at Homemaster Removals. Please contact us for fu
- COUNCIL TAXA payment made to your local authority in order to pay for local services like schools, libraries, and refuse collection. The amount you pay depends on the value of the property.Read more about council Tax in our glossary page.
- Band: TBC
- PARKINGDetails of how and where vehicles can be parked, and any associated costs.Read more about parking in our glossary page.
- Yes
- GARDENA property has access to an outdoor space, which could be private or shared.
- Yes
- ACCESSIBILITYHow a property has been adapted to meet the needs of vulnerable or disabled individuals.Read more about accessibility in our glossary page.
- Ask agent
Energy performance certificate - ask agent

Add an important place to see how long it'd take to get there from our property listings.
__mins driving to your place
Affordability

About Monks Estate & Letting Agents, Oswestry
16 Church Street, Oswestry, Shropshire, SY11 2SP



Notes
Staying secure when looking for property
Ensure you're up to date with our latest advice on how to avoid fraud or scams when looking for property online.
Visit our security centre to find out moreDisclaimer - Property reference 10874743. The information displayed about this property comprises a property advertisement. Rightmove.co.uk makes no warranty as to the accuracy or completeness of the advertisement or any linked or associated information, and Rightmove has no control over the content. This property advertisement does not constitute property particulars. The information is provided and maintained by Monks Estate & Letting Agents, Oswestry. Please contact the selling agent or developer directly to obtain any information which may be available under the terms of The Energy Performance of Buildings (Certificates and Inspections) (England and Wales) Regulations 2007 or the Home Report if in relation to a residential property in Scotland.
*This is the average speed from the provider with the fastest broadband package available at this postcode. The average speed displayed is based on the download speeds of at least 50% of customers at peak time (8pm to 10pm). Fibre/cable services at the postcode are subject to availability and may differ between properties within a postcode. Speeds can be affected by a range of technical and environmental factors. The speed at the property may be lower than that listed above. You can check the estimated speed and confirm availability to a property prior to purchasing on the broadband provider's website. Providers may increase charges. The information is provided and maintained by Decision Technologies Limited. **This is indicative only and based on a 2-person household with multiple devices and simultaneous usage. Broadband performance is affected by multiple factors including number of occupants and devices, simultaneous usage, router range etc. For more information speak to your broadband provider.