Latch Burn Wynd, Dunning, PH2

- PROPERTY TYPE
Detached
- BEDROOMS
5
- BATHROOMS
3
- SIZE
1,819 sq ft
169 sq m
- TENUREDescribes how you own a property. There are different types of tenure - freehold, leasehold, and commonhold.Read more about tenure in our glossary page.
Freehold
Key features
- Flexible Ground-Floor Living
- Generous Open-Plan Lounge and Dining Room
- Contemporary Kitchen and Separate Utility Room
- Exceptional Storage and Development Potential
- Generous Enclosed Rear Garden
- 169m2
Description
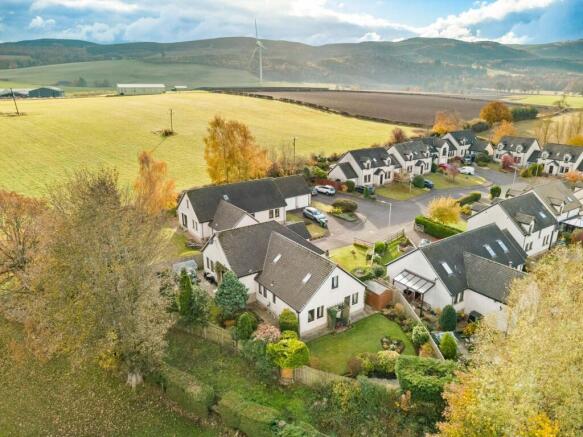
Situated within the charming Perthshire village of Dunning, 21 Latch Burn Wynd is an impressive five-bedroom detached home offering beautifully proportioned accommodation, contemporary finishes and an exceptional degree of flexibility across its thoughtfully arranged levels. With four generous double bedrooms conveniently positioned on the ground floor and another double bedroom on the floor above, this substantial home is ideally suited to a variety of lifestyles, from growing families and multigenerational living to those seeking the convenience of predominantly single-level living, without compromising on space or comfort.
Upon entering, a spacious and welcoming reception hallway, finished with attractive laminate flooring, immediately establishes a sense of the generous proportions found throughout the home. From here, the accommodation flows effortlessly into an impressive open-plan lounge and dining room, a wonderfully versatile space designed for both relaxed everyday living and entertaining. Patio doors provide a seamless connection to the rear garden, allowing natural light to fill the room while creating an inviting setting for indoor-outdoor living.
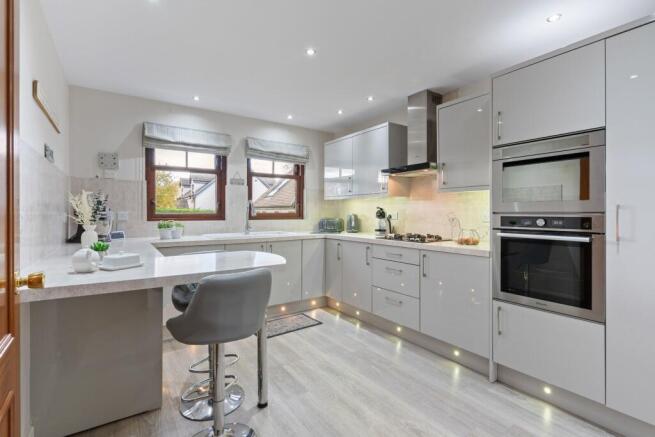
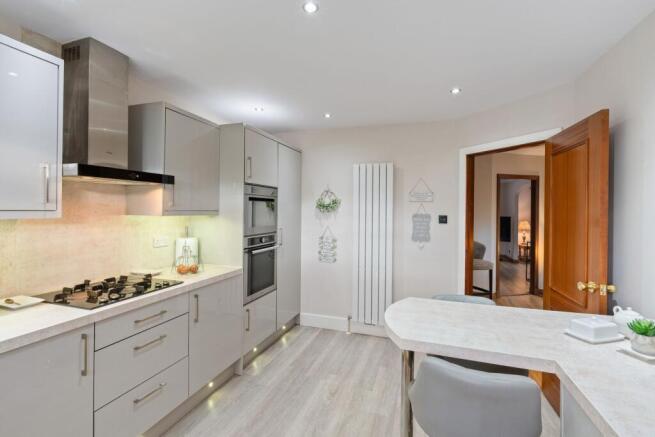
The bright and generously sized contemporary kitchen offers an excellent combination of style and practicality, complemented by modern cabinetry and attractive floor-level lighting. A separate, well-appointed utility room provides valuable additional workspace and direct access to the rear garden, while a conveniently positioned WC adds further practicality to the ground-floor layout.
A particularly appealing feature of this property is the exceptional flexibility of its ground-floor accommodation. Four spacious double bedrooms are thoughtfully arranged on this level, three benefiting from built-in wardrobes. One of the bedrooms also enjoys the luxury of a contemporary en-suite shower room, making it an ideal alternative principal bedroom, guest suite or private space for extended family members. The remaining bedrooms offer endless possibilities, whether required as comfortable family bedrooms, a dedicated home office, hobby room or additional reception space. A stylish family bathroom, complete with a shower over the bath, serves this level, while numerous storage cupboards throughout the property further enhance its practicality.
Ascending to the first floor, the impressive principal bedroom provides a wonderfully private retreat, separate from the main ground-floor accommodation. Generous in scale and filled with natural light, this beautiful bedroom benefits from a substantial storage cupboard and an exceptionally spacious, contemporary en-suite bathroom. Complete with a freestanding bath, separate shower enclosure and the added comfort of underfloor heating, this luxurious space offers a peaceful sanctuary in which to unwind.
A further level provides walk-in access to a remarkably generous, fully floored attic space, presenting excellent storage and exciting potential for future development. Subject to the necessary planning permissions, building warrants and consents, this substantial area could offer the opportunity to create an additional bedroom with en-suite facilities, further enhancing the flexibility and long-term appeal of the home.
The Garden
Externally, the property continues to impress. To the front, an attractive lawned garden complements the setting, while a private driveway provides off-street parking for up to two vehicles alongside an integral garage, offering further parking or useful storage.
The generous, enclosed rear garden provides an excellent outdoor space for families, entertaining and relaxation, with gated access available from both sides of the property. Offering ample room for outdoor seating, children's play and landscaping, the garden also presents potential for considerable further enlargement, subject to confirmation of land ownership and any necessary permissions.
The Location
The property is ideally located close to the popular and historic village of Dunning, which offers a good range of day-to-day amenities including a village shop with post office, primary school, church, bowling green, tennis courts, a nine-hole golf course, hotel and inn. Auchterarder lies approximately five miles to the west and provides more extensive facilities including a secondary school, library, supermarket, independent retailers and churches. The city of Perth, around twelve miles away, offers a comprehensive range of services including national retailers, theatre, concert hall, cinema and mainline rail and bus stations.
The Accommodation
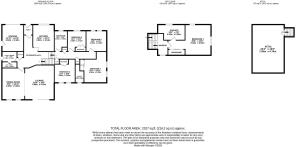
Ground Floor; Entrance Hall, Kitchen, Lounge/ Diner, Utility Room, WC, Family Bathroom, Bedroom 2, En-suite, Bedroom 3, Bedroom 4, Bedroom 5
First Floor; Bedroom 1, Ensuite, Convertable Attic Space
Agent Notes
We believe these details to be accurate; however, it is not guaranteed, and they do not form any part of a contract. Fixtures and fittings are not included unless specified otherwise. Photographs are for general information, and it must not be inferred that any item is included for sale with the property. Areas, distances, and room measurements are approximate only and the floor plans, which are for illustrative purposes only, may not be to scale.
Parking - Garage
Parking - Driveway
- COUNCIL TAXA payment made to your local authority in order to pay for local services like schools, libraries, and refuse collection. The amount you pay depends on the value of the property.Read more about council Tax in our glossary page.
- Band: G
- PARKINGDetails of how and where vehicles can be parked, and any associated costs.Read more about parking in our glossary page.
- Garage,Driveway
- GARDENA property has access to an outdoor space, which could be private or shared.
- Front garden,Rear garden
- ACCESSIBILITYHow a property has been adapted to meet the needs of vulnerable or disabled individuals.Read more about accessibility in our glossary page.
- Ask agent
Energy performance certificate - ask agent

Add an important place to see how long it'd take to get there from our property listings.
__mins driving to your place
Affordability


Notes
Staying secure when looking for property
Ensure you're up to date with our latest advice on how to avoid fraud or scams when looking for property online.
Visit our security centre to find out moreDisclaimer - Property reference b23dfdcb-14be-4b21-a6db-8d04ce3bdb23. The information displayed about this property comprises a property advertisement. Rightmove.co.uk makes no warranty as to the accuracy or completeness of the advertisement or any linked or associated information, and Rightmove has no control over the content. This property advertisement does not constitute property particulars. The information is provided and maintained by Halliday Homes, Auchterarder. Please contact the selling agent or developer directly to obtain any information which may be available under the terms of The Energy Performance of Buildings (Certificates and Inspections) (England and Wales) Regulations 2007 or the Home Report if in relation to a residential property in Scotland.
*This is the average speed from the provider with the fastest broadband package available at this postcode. The average speed displayed is based on the download speeds of at least 50% of customers at peak time (8pm to 10pm). Fibre/cable services at the postcode are subject to availability and may differ between properties within a postcode. Speeds can be affected by a range of technical and environmental factors. The speed at the property may be lower than that listed above. You can check the estimated speed and confirm availability to a property prior to purchasing on the broadband provider's website. Providers may increase charges. The information is provided and maintained by Decision Technologies Limited. **This is indicative only and based on a 2-person household with multiple devices and simultaneous usage. Broadband performance is affected by multiple factors including number of occupants and devices, simultaneous usage, router range etc. For more information speak to your broadband provider.