
Horseferry Place, London, SE10

- PROPERTY TYPE
Flat
- BEDROOMS
2
- BATHROOMS
1
- SIZE
818 sq ft
76 sq m
Key features
- Stunning two-bedroom riverside apartment
- Impressive 100 sq. ft. private balcony
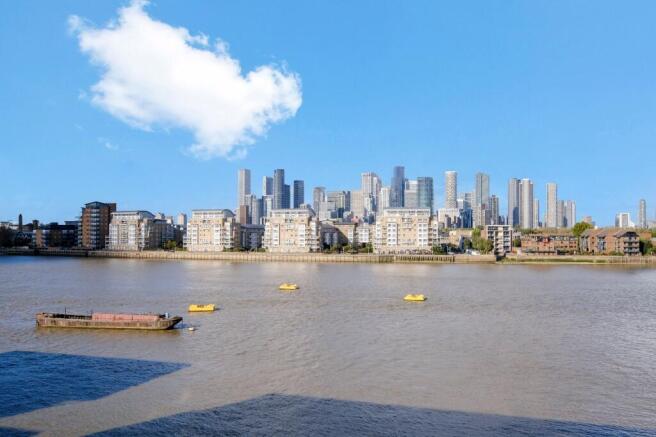
- Spectacular River Thames and Canary Wharf skyline views
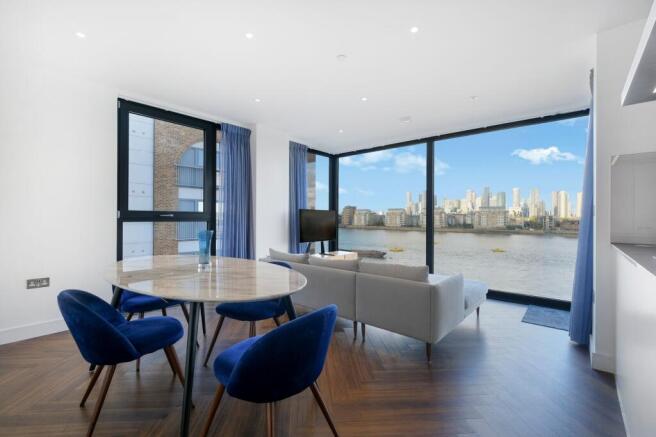
- Spacious open-plan kitchen, reception and dining room
- Stylish bathroom with separate walk-in shower and bathtub
- Moments from Greenwich town centre and Cutty Sark DLR
- Convenient for Greenwich Market, Greenwich Park and riverside restaurants
Description
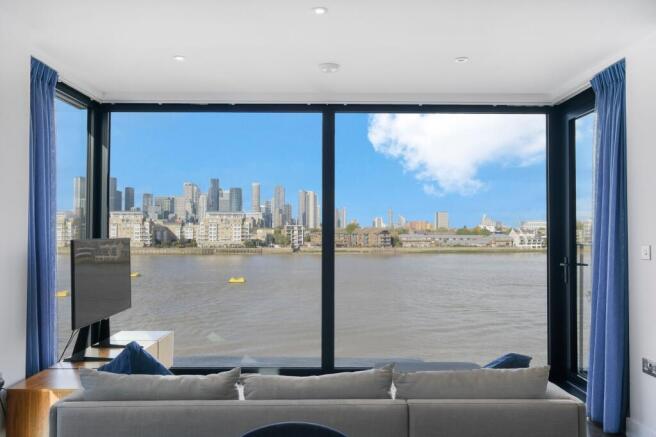
A stunning two-bedroom apartment situated on the fourth floor of this desirable riverside development on Horseferry Place, offering beautifully presented accommodation, an impressive open-plan living space and a fantastic private balcony with breathtaking views across the River Thames towards the Canary Wharf and Docklands skyline.
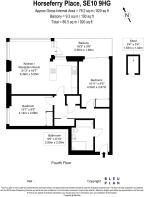
Extending to approximately 820 sq. ft. (76.2 sq. m.), with an additional 100 sq. ft. (9.3 sq. m.) of private balcony space, this exceptional apartment offers a well-designed layout with generous proportions throughout, making it an ideal home for professionals, couples or those looking to enjoy contemporary riverside living.
The centrepiece of the property is the impressive open-plan kitchen, reception and dining room, measuring approximately 21'3" x 16'7". This beautifully arranged space benefits from extensive glazing, allowing plenty of natural light to flood the room while making the most of the spectacular river views. The modern fitted kitchen features sleek contemporary cabinetry, integrated appliances, quality work surfaces and a central island, providing an excellent space for both everyday cooking and entertaining. There is ample room for a substantial dining table and comfortable lounge furniture, with direct access onto the private balcony.
The balcony is a real highlight of the apartment, measuring approximately 18'3" x 5'6" and offering an excellent outdoor space to relax, entertain or simply enjoy the impressive panoramic views across the Thames. With its elevated position and outlook towards the London skyline, it provides a particularly special setting, especially during the warmer months.
There are two well-proportioned bedrooms, both offering comfortable accommodation. The principal bedroom measures approximately 14'11" x 9'5" and is tastefully presented with white-painted walls, creating a fresh, bright and neutral finish. The room benefits from a particularly pleasant outlook and provides ample space for a double bed and additional bedroom furniture.
The second bedroom measures approximately 13'7" x 9'5", making it another generous room which could comfortably accommodate a double bed. It would also lend itself well to use as a guest bedroom, home office or additional living space depending on the requirements of the new owner.
The bathroom is finished to a contemporary standard, featuring a full-sized bathtub, separate walk-in shower enclosure, wash basin, WC and modern tiling throughout. The overall finish creates a clean and stylish space, complementing the apartment's modern interior.
Further benefits include a useful separate storage shed measuring approximately 5'4" x 3'4", providing additional storage space.
Location
Horseferry Place is ideally positioned within the sought-after Greenwich Peninsula, an increasingly popular riverside neighbourhood known for its modern developments, waterfront setting and excellent connections into Central London and Canary Wharf.
The property is particularly well placed for enjoying the attractions of Greenwich, including the historic town centre, Greenwich Market, the Cutty Sark, the Royal Observatory and the beautiful open spaces of Greenwich Park. The area offers an excellent selection of independent cafés, restaurants, bars and local amenities, while the nearby O2 Arena provides a fantastic choice of entertainment, restaurants and leisure facilities.
Transport connections are another major advantage, with North Greenwich Underground station providing Jubilee line services into Canary Wharf, London Bridge, Waterloo and the West End. The surrounding area also benefits from river transport services, offering an alternative and particularly enjoyable way to travel along the Thames.
Combining its generous internal accommodation, impressive private balcony, stunning river and skyline views and convenient transport connections, this is a fantastic opportunity to acquire a beautifully presented apartment in one of South East London's most desirable riverside locations.
EPC Rating: B
- COUNCIL TAXA payment made to your local authority in order to pay for local services like schools, libraries, and refuse collection. The amount you pay depends on the value of the property.Read more about council Tax in our glossary page.
- Band: G
- PARKINGDetails of how and where vehicles can be parked, and any associated costs.Read more about parking in our glossary page.
- Ask agent
- GARDENA property has access to an outdoor space, which could be private or shared.
- Ask agent
- ACCESSIBILITYHow a property has been adapted to meet the needs of vulnerable or disabled individuals.Read more about accessibility in our glossary page.
- Ask agent

Add an important place to see how long it'd take to get there from our property listings.
__mins driving to your place
Affordability

About Highcastle Estates, Stratford
Suite 1, 119 The Grove, London, Stratford, E15 1EN

Notes
Staying secure when looking for property
Ensure you're up to date with our latest advice on how to avoid fraud or scams when looking for property online.
Visit our security centre to find out moreDisclaimer - Property reference 652eabf0-e2bd-40d5-922b-5a130ef46abd. The information displayed about this property comprises a property advertisement. Rightmove.co.uk makes no warranty as to the accuracy or completeness of the advertisement or any linked or associated information, and Rightmove has no control over the content. This property advertisement does not constitute property particulars. The information is provided and maintained by Highcastle Estates, Stratford. Please contact the selling agent or developer directly to obtain any information which may be available under the terms of The Energy Performance of Buildings (Certificates and Inspections) (England and Wales) Regulations 2007 or the Home Report if in relation to a residential property in Scotland.
*This is the average speed from the provider with the fastest broadband package available at this postcode. The average speed displayed is based on the download speeds of at least 50% of customers at peak time (8pm to 10pm). Fibre/cable services at the postcode are subject to availability and may differ between properties within a postcode. Speeds can be affected by a range of technical and environmental factors. The speed at the property may be lower than that listed above. You can check the estimated speed and confirm availability to a property prior to purchasing on the broadband provider's website. Providers may increase charges. The information is provided and maintained by Decision Technologies Limited. **This is indicative only and based on a 2-person household with multiple devices and simultaneous usage. Broadband performance is affected by multiple factors including number of occupants and devices, simultaneous usage, router range etc. For more information speak to your broadband provider.