Whinchat Close, St. Mellons, CF3

- PROPERTY TYPE
Semi-Detached Bungalow
- BEDROOMS
2
- BATHROOMS
1
- SIZE
787 sq ft
73 sq m
- TENUREDescribes how you own a property. There are different types of tenure - freehold, leasehold, and commonhold.Read more about tenure in our glossary page.
Freehold
Key features
- Two Bedroom Semi-Detached Extended Bungalow in a Quiet Cul-de-Sac
- Extended in 2023 to Create a Spacious Kitchen/Dining Area
- New Windows and Doors Installed Throughout in 2025
- Modern Wren Fitted Kitchen with Remaining Manufacturer's Guarantee
- Generous Lounge with Feature Fireplace and Garden Access
- Separate Sunroom Offering Additional Versatile Living Space
- Landscaped Rear Garden with Patio Seating Areas and Storage
- Generous Driveway Parking with Recently Installed Carport
- Walking Distance to Hendre Lake Nature Reserve and Local Amenities
- No Onward Chain | Furniture Available by Separate Negotiation
Description
Harry Harper Sales & Lettings are pleased to present this thoughtfully extended and well-maintained two-bedroom semi-detached bungalow, tucked away in a quiet cul-de-sac on Whinchat Close in the popular residential area of St Mellons, Cardiff.
Offering the convenience of single-storey living alongside a number of significant recent improvements, this attractive home presents an excellent opportunity for buyers seeking comfortable, practical accommodation with the added benefits of a landscaped rear garden, generous off-road parking and no onward chain.
The property has been carefully improved, including an extension completed in 2023 and the installation of new windows and doors throughout in 2025. These substantial upgrades complement the existing accommodation, creating a home that combines a traditional bungalow layout with a more contemporary approach to everyday living.
A particular highlight is the extended kitchen and dining area, featuring modern Wren fitted units, generous worktop space and direct access to the rear garden. The kitchen also benefits from a remaining Wren guarantee, providing additional reassurance to prospective purchasers, subject to the applicable guarantee terms.
Further benefits include a comfortable lounge, two versatile bedrooms, a modern shower room, a separate sunroom and a landscaped rear garden with multiple seating areas.
The property is offered with no onward chain, while the existing furniture is also available by separate negotiation, potentially making the move particularly straightforward for buyers looking to settle into their next home.
A Welcoming Entrance and Practical Single-Storey LayoutThe accommodation is arranged across one level, providing an accessible and practical layout that will appeal to a wide variety of purchasers.
Whether you are looking to downsize from a larger family home, searching for a bungalow with flexible accommodation or simply prefer the convenience of having your principal living spaces on one floor, Whinchat Close offers an appealing arrangement.
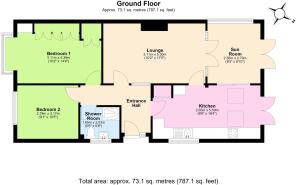
The entrance hall provides access to the main rooms, with the lounge, kitchen, bedrooms and shower room all conveniently positioned.
One of the key attractions of this layout is the separation between the principal living areas and the bedrooms, helping to create a comfortable balance between social spaces and quieter areas for relaxation.
The neutral finishes and coordinated presentation throughout provide a welcoming setting, while the recent improvements mean buyers can enjoy several important updates that have already been undertaken.
A Comfortable Lounge with Character and Garden AccessThe lounge is a particularly inviting room, offering generous space for comfortable seating and everyday relaxation.
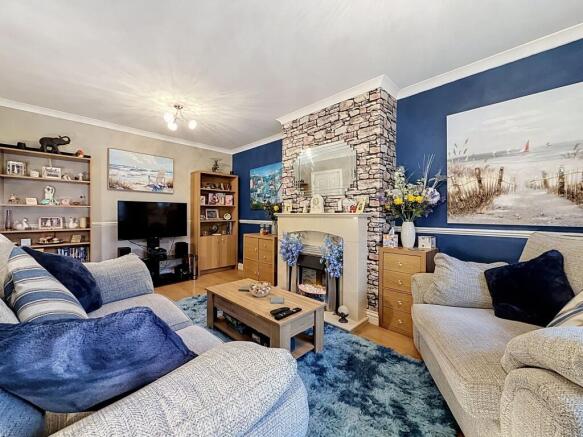
Currently arranged with two sofas, occasional furniture and a television area, the room demonstrates how easily it can accommodate a traditional lounge layout without feeling overcrowded.
A feature fireplace forms an attractive focal point, complemented by a decorative stone-effect chimney breast and contrasting blue feature walls. These elements add character and warmth while allowing the room to retain a homely atmosphere.
Wood-effect flooring provides a practical finish, while the lighter surrounding walls help balance the deeper accent colours.
The lounge also enjoys a connection to the rear of the property, with glazed doors leading into the adjoining sunroom. This arrangement allows the two spaces to work together, creating flexibility for both everyday use and entertaining.
During the warmer months, the sunroom provides a natural extension of the main living accommodation, while the lounge itself remains a comfortable place to unwind throughout the year.
For buyers who appreciate having distinct living and dining areas, this room provides an ideal setting away from the activity of the kitchen.
Extended Kitchen and Dining Area – A Standout FeatureOne of the most significant improvements to the property is the kitchen extension, completed in 2023.
This thoughtfully designed space provides a contemporary kitchen and dining arrangement, bringing together everyday practicality with an attractive, light-filled environment.
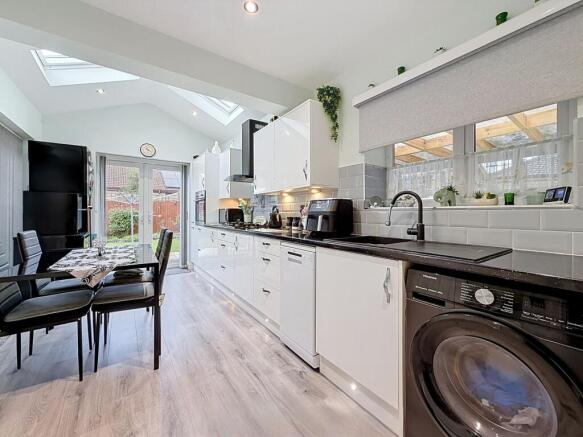
The kitchen features a range of white gloss Wren fitted units, complemented by contrasting dark worktops and coordinated tiled splashbacks.
The clean lines of the cabinetry create a modern appearance, while the extensive storage options help keep the kitchen organised and functional.
Integrated cooking facilities include a built-in oven, gas hob and extractor hood. There is also space for additional appliances, with a dishwasher and washing machine currently positioned beneath the worktops.
A particularly appealing feature of the extension is the vaulted ceiling incorporating roof windows, which introduce additional natural light from above and create an enhanced feeling of openness.
Recessed ceiling lighting and under-cabinet illumination further complement the contemporary finish.
The kitchen also offers a dedicated dining area, currently accommodating a dining table and chairs. This makes the space suitable for everything from a quick breakfast to a relaxed evening meal or entertaining visiting friends and family.
Glazed double doors open directly onto the rear garden, creating an easy connection between the kitchen and outdoor seating areas.
On warmer days, this arrangement offers the opportunity to enjoy indoor and outdoor living, with the patio conveniently positioned for dining outside.
Importantly, the Wren kitchen benefits from a remaining manufacturer's guarantee, subject to its terms and conditions, providing an additional advantage for buyers.
With its combination of modern fittings, natural light, dining space and garden access, the extended kitchen is undoubtedly one of the property's strongest selling points.
A Separate Sunroom with Flexible UsesIn addition to the main lounge and kitchen, the property benefits from a separate sunroom overlooking the rear garden.
This versatile room provides valuable additional space and could be adapted to suit a variety of lifestyles.
Currently arranged with a desk, storage furniture and a small seating area, it demonstrates its suitability as a home office or occasional sitting room.
For anyone working from home, the sunroom offers the opportunity to create a dedicated workspace away from the main living accommodation.
Alternatively, it could provide a pleasant reading room, hobby space or an informal area for enjoying a morning coffee.
The room benefits from windows and glazed doors, allowing natural light to enter and providing direct access to the outdoor space.
Its position adjoining the lounge also makes it a useful secondary reception area, giving buyers greater flexibility than might ordinarily be expected from a two-bedroom bungalow.
The ability to separate work, relaxation and entertaining areas is an increasingly valuable feature, particularly for those who spend more time at home.
Main Bedroom – Comfortable Accommodation with Extensive StorageThe principal bedroom is a well-proportioned double room, currently furnished with a double bed, bedside furniture and additional storage units.
A particularly useful feature is the extensive fitted wardrobe arrangement, with white gloss doors providing a coordinated and contemporary appearance.
This fitted storage offers valuable space for clothing and personal belongings while helping to maintain a tidy bedroom environment.
The room also benefits from a window allowing natural light to enter, alongside carpeted flooring and neutral wall finishes.
The existing furniture arrangement demonstrates the room's ability to accommodate a substantial bed while retaining space for additional bedroom furniture.
For buyers moving from a larger property, the amount of wardrobe storage will be especially appealing.
The bedroom provides a comfortable and private retreat, offering the practical benefits of generous storage alongside the convenience of ground-floor accommodation.
Second Bedroom – Ideal for Guests, Hobbies or Home WorkingThe second bedroom provides further flexibility and can accommodate a variety of uses depending on the needs of its next owner.
Currently arranged as a combined sitting and workspace, the room features a sofa, storage furniture and a desk chair.
This demonstrates how effectively it can function as an additional reception room or home office.
Alternatively, it could be furnished as a guest bedroom, providing comfortable accommodation for visiting family and friends.
For those seeking a bungalow with room for hobbies, crafts or other personal interests, the second bedroom offers an opportunity to create a dedicated space without compromising the principal lounge.
A window provides natural light, while the carpeted flooring and light décor create a comfortable setting.
Having a separate second bedroom is particularly useful for buyers whose requirements may change over time, allowing the room to adapt as needed.
Modern Shower Room with Contemporary FittingsThe shower room has been finished in a contemporary style, featuring a walk-in shower enclosure with a glazed screen and overhead rainfall-style shower fitting.
The room also incorporates a wash hand basin with vanity storage and a WC, creating a practical and coordinated arrangement.
Light-coloured wall finishes help maintain a bright appearance, while wood-effect flooring introduces warmth and contrast.
Additional storage cabinets provide useful space for toiletries, towels and other bathroom essentials.
A frosted window allows natural light into the room while maintaining privacy.
The shower arrangement is particularly well suited to buyers who prefer a practical alternative to a traditional bath, complementing the property's single-storey layout.
With its modern presentation and useful storage, the shower room provides a functional space for everyday use.
Landscaped Rear Garden – Space to Relax, Entertain and EnjoyThe rear garden is another notable feature of this property, providing an attractive combination of lawn, paved seating areas, established planting and useful outdoor storage.
Designed to accommodate a range of outdoor activities, the garden offers space for relaxing, entertaining and enjoying the warmer months.
A generous paved patio adjoins the property, providing an ideal position for outdoor dining furniture.
The current arrangement demonstrates how comfortably the space can accommodate a table and chairs, making it suitable for summer meals, weekend barbecues or simply enjoying time outdoors.
Beyond the patio, a lawned area creates an open central space, bordered by a variety of shrubs and established planting.
The planting adds colour, texture and interest to the garden, while the timber fencing provides a defined boundary.
A further paved area offers additional flexibility for seating, outdoor equipment or other practical uses.
The garden also features a substantial storage shed, providing useful space for gardening equipment, tools and outdoor belongings.
A separate side access gate provides a convenient route between the front and rear of the property.
For buyers who enjoy gardening, the existing planting provides an established starting point, while the combination of lawn and patio areas makes the garden equally appealing for those who prefer outdoor entertaining.
The overall arrangement creates a versatile outdoor environment that complements the accommodation inside.
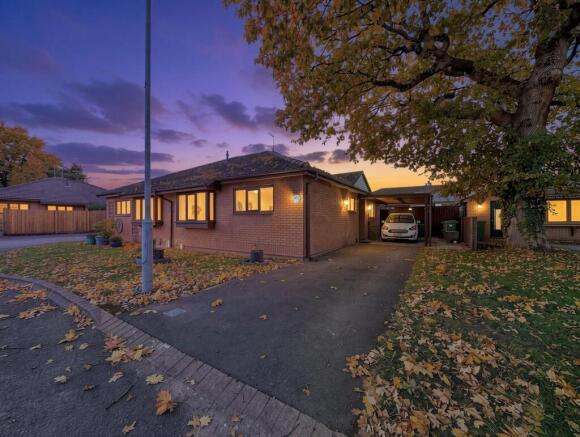
Generous Driveway Parking and Recently Installed CarportTo the front and side of the bungalow is a substantial driveway providing off-road parking for multiple vehicles.
This is a particularly practical feature for households with more than one car or those who regularly welcome visitors.
The driveway leads alongside the property to a recently installed carport, offering a covered parking area.
The frontage also includes lawned sections and established trees, helping to create an attractive approach to the home.
Off-road parking is an important consideration for many buyers, and the combination of a generous driveway and covered parking provides additional everyday convenience.
The property's position within a cul-de-sac further contributes to its residential setting.
Significant Improvements – Extension in 2023 and New Windows and Doors in 2025A major attraction of Whinchat Close is the investment already made in improving the property.
The extension completed in 2023 has enhanced the kitchen and dining accommodation, creating a bright and practical space with direct access to the garden.
The installation of new windows and doors throughout in 2025 represents another important recent improvement.
Together, these updates provide buyers with the benefit of significant work having already been carried out, while the remaining Wren kitchen guarantee offers further reassurance, subject to the manufacturer's terms.
Rather than simply offering a traditional bungalow layout, this home combines established single-storey accommodation with more recent improvements designed around modern living.
These features are particularly relevant for buyers seeking a property that is ready to enjoy without immediately planning major alterations.
Whinchat Close – A Cul-de-Sac Setting in St MellonsWhinchat Close occupies a residential position within St Mellons, an established area on the eastern side of Cardiff.
The cul-de-sac setting is an attractive feature for buyers seeking a home away from the main through-roads, while still benefiting from access to local facilities.
St Mellons offers a range of everyday amenities, including local shops, supermarkets, healthcare facilities and community services within the wider area.
The location provides a useful balance between residential surroundings and access to the facilities of Cardiff.
For those who enjoy spending time outdoors, the nearby Hendre Lake Nature Reserve is a particular highlight.
The lake and surrounding green spaces provide opportunities for walking, enjoying nature and spending time away from the busier parts of the city.
Having such an outdoor attraction within walking distance adds to the lifestyle appeal of the property, particularly for those who value regular walks and access to green space.
The surrounding area also provides access to local bus services and road connections, making the location practical for a variety of day-to-day journeys.
Convenient Road Connections to Cardiff and BeyondSt Mellons is well positioned for access to Cardiff and the wider South Wales road network.
The nearby A48 provides a useful route towards Cardiff and neighbouring areas, while connections to the M4 motorway support journeys further afield.
This makes the property an appealing option for buyers who need to travel regularly for work, leisure or visiting friends and family.
Cardiff city centre offers an extensive range of shopping, restaurants, entertainment and cultural attractions, while the wider region provides further employment and leisure opportunities.
The combination of a residential cul-de-sac location and access to major road routes is a useful advantage for buyers who want a quieter home environment without feeling disconnected from the city.
A Property Suited to a Variety of BuyersOne of the most appealing aspects of this bungalow is its versatility.
For those looking to downsize, the single-storey accommodation provides the convenience of having bedrooms, bathroom facilities and principal living areas on the ground floor.
The generous storage, driveway parking and landscaped garden also allow buyers to retain many of the practical benefits they may be accustomed to in a larger home.
For buyers seeking their next home, the extended kitchen and separate sunroom provide flexible spaces for dining, entertaining and home working.
The second bedroom can be used for guests, hobbies or additional living accommodation, depending on individual requirements.
The property's recent improvements may also appeal to purchasers who would prefer not to undertake major building work immediately after moving.
With its manageable layout, outdoor space and useful additional rooms, the bungalow offers a range of possibilities.
No Onward Chain and Furniture Available by Separate NegotiationThe property is offered for sale with no onward chain, an important advantage for buyers seeking a potentially more straightforward purchase.
Without an onward purchase linked to the seller's move, the transaction may offer greater flexibility, although timescales will remain subject to the usual legal and conveyancing processes.
An additional benefit is that all existing furniture is available by separate negotiation.
This may be particularly attractive to buyers looking to furnish their new home quickly, those moving from a smaller property or purchasers who would prefer to retain some of the existing room arrangements.
Any furniture included would be subject to a separate agreement between the buyer and seller.
Arrange Your Viewing with Harry Harper Sales & LettingsWhinchat Close brings together a number of desirable features in one appealing package: a semi-detached bungalow, a substantial 2023 extension, new windows and doors installed in 2025, a Wren fitted kitchen with remaining guarantee, two versatile bedrooms, a separate sunroom, a landscaped rear garden and generous driveway parking with a carport.
The property's cul-de-sac setting, proximity to Hendre Lake Nature Reserve and convenient connections to Cardiff and the M4 further enhance its appeal.
With no onward chain and the possibility of negotiating the existing furniture separately, this is a property that offers both practical advantages and flexibility for its next owner.
Contact Harry Harper Sales & Lettings today to arrange your viewing and discover everything this extended St Mellons bungalow has to offer.
EPC Rating: C
Agency Registration Number: 15166742
Parking - Car port
Parking - Driveway
- COUNCIL TAXA payment made to your local authority in order to pay for local services like schools, libraries, and refuse collection. The amount you pay depends on the value of the property.Read more about council Tax in our glossary page.
- Band: D
- PARKINGDetails of how and where vehicles can be parked, and any associated costs.Read more about parking in our glossary page.
- Covered,Driveway
- GARDENA property has access to an outdoor space, which could be private or shared.
- Front garden,Rear garden
- ACCESSIBILITYHow a property has been adapted to meet the needs of vulnerable or disabled individuals.Read more about accessibility in our glossary page.
- Ask agent

Add an important place to see how long it'd take to get there from our property listings.
__mins driving to your place
Affordability
About Harry Harper Sales & Lettings, Cathays
85 Cathays Terrace Cathays Cardiff CF24 4HT

Notes
Staying secure when looking for property
Ensure you're up to date with our latest advice on how to avoid fraud or scams when looking for property online.
Visit our security centre to find out moreDisclaimer - Property reference f6130ff7-7cdc-43e9-8764-50cf55978e2d. The information displayed about this property comprises a property advertisement. Rightmove.co.uk makes no warranty as to the accuracy or completeness of the advertisement or any linked or associated information, and Rightmove has no control over the content. This property advertisement does not constitute property particulars. The information is provided and maintained by Harry Harper Sales & Lettings, Cathays. Please contact the selling agent or developer directly to obtain any information which may be available under the terms of The Energy Performance of Buildings (Certificates and Inspections) (England and Wales) Regulations 2007 or the Home Report if in relation to a residential property in Scotland.
*This is the average speed from the provider with the fastest broadband package available at this postcode. The average speed displayed is based on the download speeds of at least 50% of customers at peak time (8pm to 10pm). Fibre/cable services at the postcode are subject to availability and may differ between properties within a postcode. Speeds can be affected by a range of technical and environmental factors. The speed at the property may be lower than that listed above. You can check the estimated speed and confirm availability to a property prior to purchasing on the broadband provider's website. Providers may increase charges. The information is provided and maintained by Decision Technologies Limited. **This is indicative only and based on a 2-person household with multiple devices and simultaneous usage. Broadband performance is affected by multiple factors including number of occupants and devices, simultaneous usage, router range etc. For more information speak to your broadband provider.