
Penygroes, Caernarfon, Gwynedd, LL54

- PROPERTY TYPE
Detached
- BEDROOMS
6
- BATHROOMS
2
- SIZE
Ask agent
- TENUREDescribes how you own a property. There are different types of tenure - freehold, leasehold, and commonhold.Read more about tenure in our glossary page.
Freehold
Key features
- Impressive Art Nouveau-Style Residence Dating Back to 1902
- Set Within 1.3 Acres of Beautifully Maintained Gardens
- Spacious Accommodation Arranged Over Four Floors
- Six Bedrooms, Including Master Bedroom with Jack & Jill Ensuite
- Three Reception Rooms Retaining an Abundance of Original Period Features
- Kitchen/Diner with Adjoining Pantry & Utility Room
- Extensive Gardens, Vegetable Plot, Garage & Additional Outbuildings
- Far-Reaching Views Across the Countryside, Sea & Ynys Môn (Isle of Anglesey)
- Gas Central Heating & Combination of Single & Double Glazing
- Early Viewing Highly Recommended
Description
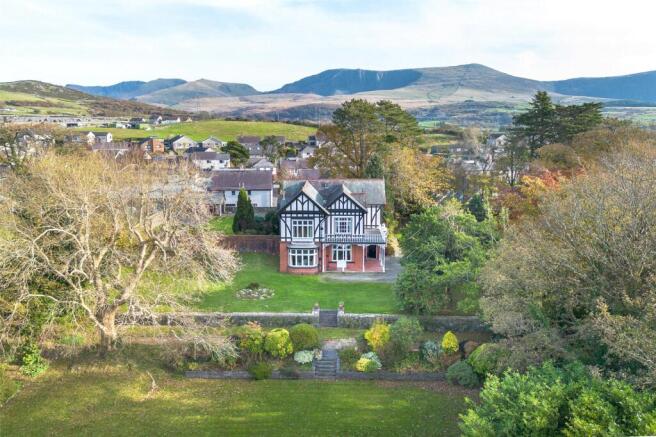
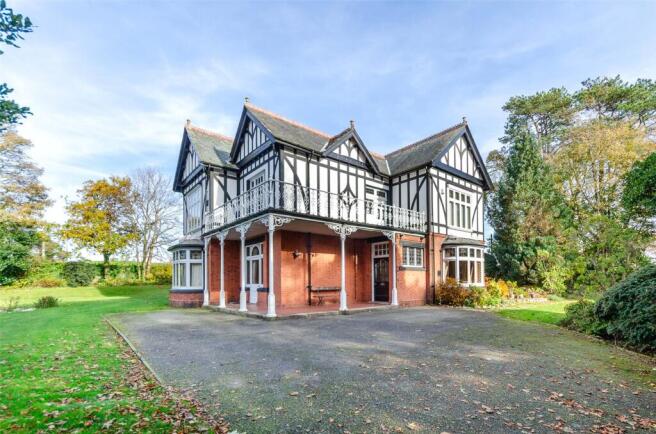
Occupying an enviable and private position is this substantial six-Bedroom Art Nouveau-Style residence is arranged over four floors and set within approximately 1.3 acres of beautifully maintained wrap-around gardens. Originally constructed in 1902, the property was purchased by the current owners in 1988 and sympathetically restored over the following year, preserving its wealth of original period features and architectural charm. Rich in character and history, the property retains an impressive array of original features, including decorative fireplaces, stained-glass windows, traditional brickwork and original carpentry, all complemented by generous proportions and far-reaching views across the grounds, towards the sea and Ynys Môn (Isle of Anglesey).
The accommodation offers exceptional flexibility and versatility throughout, comprising three Reception Rooms, a spacious Kitchen/Diner with adjoining pantry and utility room, four first-floor Bedrooms, including a principal bedroom with access to a Jack & Jill En-suite Shower Room, a family bathroom and separate W/C, together with two further bedrooms on the second floor. Additional features include a cellar, an L-shaped balcony providing elevated views across the gardens and towards the sea, with Ynys Llanddwyn clearly visible on a clear day. Externally, the property enjoys extensive and beautifully maintained gardens, incorporating several lawned areas, established trees and shrubs, walled gardens, a vegetable plot, garage and a range of multi-purpose outbuildings and storerooms. Situated in Penygroes, the property is conveniently placed for a range of village amenities, including independent businesses, cafés, convenience stores, public houses and both primary and secondary schools. Further facilities and amenities can be found in the historic town of Caernarfon which include supermarkets, castle and marina.
The property is entered via an Entrance Porch, featuring beautiful original tiled walls and a stained-glass window, with an opening leading into the impressive Reception Hallway. This welcoming space immediately sets the tone for the character found throughout the property, featuring original wooden flooring, William Morris wallpaper and a striking feature fireplace to the left-hand side. A magnificent solid wood staircase rises to the first floor. At the far end of the hallway is the Cloakroom, fitted with a W/C, washbasin, original wall and skirting tiles and a stained-glass window overlooking the rear.
To the right is the spacious Lounge, centred around an original feature fireplace with an intricately carved wooden surround and decorative Art Nouveau tiles. An impressive, curved bay window overlooks the front garden, while carpeting provides additional warmth and comfort. To the left is the formal Dining Room, which also benefits from an original fireplace with restored decorative tiles and wooden flooring. A window and adjoining door provide access to the side garden, while taking full advantage of the attractive outlook across the grounds, towards the sea and Ynys Môn.
Accessed from either the hallway or Dining Room via original folding solid wood doors is the Sitting Room. This charming reception space features another original fireplace with decorative tiles and a combination of clear and stained-glass curved windows, enjoying delightful views across the gardens towards the distant island and coastline. The doors can be opened up to create a magnificent open space, perfect for entertaining.
Returning to the hallway, the Pantry provides useful storage along with a separate door through to the spacious Kitchen/Diner. A particular feature of this room is the original cast-iron fireplace, which would historically have provided heating for the property.
The kitchen is fitted with solid wood worktops and cabinetry, together with a useful storage cupboard alongside the fireplace. A lovely high-level window overlooks the rear, while traditional quarry-tiled flooring completes the space. Continuing through is the Utility Room, fitted with a sink set within the worktop, plumbing for a washing machine, a rear-facing window and an external door providing access to the gardens. The room also incorporates a secondary utility area and a separate staircase rising to the first floor, historically to have been used by household staff. A further door provides access to the basement. With power, lighting and an additional feature fireplace, this versatile space offers considerable potential for a variety of uses. Ascending the impressive staircase, a large stained-glass window provides a striking feature on the landing, which gives access to four generously proportioned bedrooms.
The Master Bedroom is positioned to the front of the property, enjoying views across the front garden and access to the Jack & Jill En-suite Shower Room, which can also be accessed from the landing. The en-suite is fitted with an electric corner shower cubicle, W/C, washbasin, feature fireplace and partially tiled walls. A uPVC door and window provide access to the impressive L-shaped balcony, where elevated views can be enjoyed across the front and side gardens, towards Ynys Môn and the sea.
Bedroom 2 is another generous double room, featuring an original fireplace and attractive views across the side garden towards the distant coastline. Bedroom 3 enjoys a similar outlook, with windows and a door providing additional natural light and access to the surrounding views. Bedroom 4 is situated towards the far right-hand side of the property and would historically have formed part of the servants' accommodation. It benefits from dual-aspect windows overlooking the rear and right-hand side of the property, with distant mountain views. Completing this floor is the Family Bathroom, fitted with a bath, separate electric shower cubicle, washbasin, partially tiled walls and tiled flooring. A separate W/C is conveniently located alongside. A further staircase, accessed from the landing, rises to the second floor, with a useful airing cupboard positioned beneath.
The second floor provides two additional bedrooms, offering excellent flexibility and potential for a variety of uses, including guest accommodation, home offices, hobby rooms or additional storage. Both rooms benefit from small access doors leading into the eaves storage areas. The property benefits from a combination of single and double-glazed uPVC windows and doors, together with gas central heating.
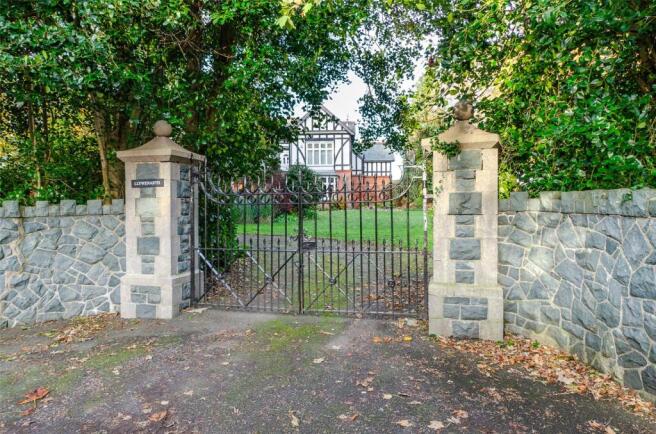
The property is set within approximately 1.3 acres of substantial and beautifully maintained wrap-around gardens, providing an exceptional outdoor setting with a wonderful combination of established planting, mature trees, lawned areas and far-reaching views. To the front, a gated entrance opens onto a sweeping, winding tarmac driveway, leading to a parking area positioned to the left-hand side of the front garden and providing ample off-road parking. Directly in front of the property is an attractive lawned area, complemented by a variety of established trees, shrubs and plants. Further mature hedging and trees line the right-hand boundary, creating an attractive sense of privacy. A small pond is also located to the right, surrounded by a variety of established planting, with a pathway leading through to the rear garden. The rear garden incorporates a tarmac section and raised lawned area, bordered by attractive stonework and a walled garden with gate. A garage is positioned in the far right-hand corner and benefits from power and lighting. Beyond the lawn is a dedicated vegetable plot, providing an excellent opportunity for those interested in growing their own produce and enjoying a degree of self-sufficiency. There are also several brick-built outbuildings, currently used for the storage of gardening machinery and equipment. A separate driveway, accessed directly from the road through the surrounding hedgerow, provides additional access to this part of the grounds. To the left-hand side of the property, the main garden is arranged over three tiers. An attractive lawn, featuring a planting circle, leads towards a retaining wall and an impressive set of steps descending to a gravelled and strip of lawned area. This section continues towards the left-hand side, providing additional vehicular access. Established trees and shrubs, together with a further set of steps, lead down to another substantial lawned area, which historically accommodated a tennis court. Mature planting borders either side, while established hedging along the lower boundary creates a wonderfully private and secluded setting.
Properties of this character, scale and setting rarely become available to the market. Early viewing is therefore highly recommended to fully appreciate the extensive accommodation, original period features, exceptional gardens and outstanding views this impressive residence has to offer.
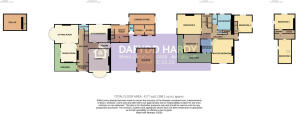
GROUND FLOOR
Entrance Porch
Hallway
Lounge
6.6m x 4.7m
Max. dimensions
Sitting Room
6.7m x 4.39m
Max. dimensions
Dining Room
4.32m x 3.69m
Max. dimensions
Kitchen/Diner
4.15m x 4.12m
Max. dimensions
Pantry
2.89m x 1.43m
Utility Room
4.15m x 4.04m
Max. dimensions
BASEMENT
Cellar
4.45m x 3.71m
Max. dimensions
FIRST FLOOR LANDING
Master Bedroom
5.54m x 5.03m
Max. dimensions
Jack & Jill Ensuite
3.03m x 2.71m
Max. dimensions
Bedroom 2
5.63m x 4.69m
Max. dimensions
Bedroom 3
4.23m x 3.78m
Max. dimensions
Bedroom 4
4.01m x 4.11m
Max. dimensions, L-shaped
Bathroom
3.52m x 3.22m
Max. dimensions
Balcony
8.11m x 6.56m
Max. dimensions, L-shaped
SECOND FLOOR LANDING
Bedroom 5
4.76m x 3.51m
Max. dimensions
Bedroom 6
5.56m x 3.04m
OUTSIDE
Garden Store
5.78m x 2.47m
Store 1
2.46m x 2.45m
Store 2
2.46m x 2.34m
Garage
5.37m x 4.13m
Council Tax
This property is council tax band G.
Tenure / Heating / Services
We have been informed the tenure is freehold with vacant possession upon completion of sale. Vendor’s solicitors should confirm title. We are informed by the seller this property benefits from Mains Water, Gas, Electricity and Drainage. Gas Central Heating. The agent has tested no services, appliances or central heating system (if any). Ofcom checker suggests broadband/fibre is available, and outdoor mobile coverage is likely.
Disclaimer
Dafydd Hardy Estate Agents Limited for themselves and for the vendor of this property whose agents they are to give notice that: (1) These particulars do not constitute any part of an offer or a contract. (2) All statements contained in these particulars are made without responsibility on the part of Dafydd Hardy Estate Agents Limited. (3) None of the statements contained in these particulars are to be relied upon as a statement or representation of fact. (4) Any intending purchaser must satisfy himself/herself by inspection or otherwise as to the correctness of each of the statements contained in these particulars. (5) The vendor does not make or give and neither do Dafydd Hardy Estate Agents Limited nor any person in their employment has any authority to make or give any representation or warranty whatever in relation to this property. (6) Where every attempt has been made to ensure the accuracy of the floorplan contained here, measurements of doors, windows, rooms and (truncated)
Brochures
Particulars- COUNCIL TAXA payment made to your local authority in order to pay for local services like schools, libraries, and refuse collection. The amount you pay depends on the value of the property.Read more about council Tax in our glossary page.
- Band: G
- PARKINGDetails of how and where vehicles can be parked, and any associated costs.Read more about parking in our glossary page.
- Garage,Driveway,Off street
- GARDENA property has access to an outdoor space, which could be private or shared.
- Yes
- ACCESSIBILITYHow a property has been adapted to meet the needs of vulnerable or disabled individuals.Read more about accessibility in our glossary page.
- Ask agent
Energy performance certificate - ask agent

Add an important place to see how long it'd take to get there from our property listings.
__mins driving to your place
Affordability




Notes
Staying secure when looking for property
Ensure you're up to date with our latest advice on how to avoid fraud or scams when looking for property online.
Visit our security centre to find out moreDisclaimer - Property reference VAE260509. The information displayed about this property comprises a property advertisement. Rightmove.co.uk makes no warranty as to the accuracy or completeness of the advertisement or any linked or associated information, and Rightmove has no control over the content. This property advertisement does not constitute property particulars. The information is provided and maintained by Dafydd Hardy, Caernarfon. Please contact the selling agent or developer directly to obtain any information which may be available under the terms of The Energy Performance of Buildings (Certificates and Inspections) (England and Wales) Regulations 2007 or the Home Report if in relation to a residential property in Scotland.
*This is the average speed from the provider with the fastest broadband package available at this postcode. The average speed displayed is based on the download speeds of at least 50% of customers at peak time (8pm to 10pm). Fibre/cable services at the postcode are subject to availability and may differ between properties within a postcode. Speeds can be affected by a range of technical and environmental factors. The speed at the property may be lower than that listed above. You can check the estimated speed and confirm availability to a property prior to purchasing on the broadband provider's website. Providers may increase charges. The information is provided and maintained by Decision Technologies Limited. **This is indicative only and based on a 2-person household with multiple devices and simultaneous usage. Broadband performance is affected by multiple factors including number of occupants and devices, simultaneous usage, router range etc. For more information speak to your broadband provider.