Burnfield Views, Birnie, Elgin, IV30

- PROPERTY TYPE
Detached
- BEDROOMS
4
- BATHROOMS
2
- SIZE
3,424 sq ft
318 sq m
- TENUREDescribes how you own a property. There are different types of tenure - freehold, leasehold, and commonhold.Read more about tenure in our glossary page.
Freehold
Key features
- Substantial five-bedroom new-build family home
- Opportunity to select internal finishes and specification
- Spacious kitchen and dining area, ideal for modern family living
- EPC A
- Principal bedroom and versatile additional bedrooms
- Flexible first-floor layout with potential for an additional bathroom or en-suite
- Plastering and first-fix works completed
- External works enhanced with attractive landscaping
- Estimated completion approximately 2–3 months, depending on purchaser selections and agreed works
- An opportunity to create a personalised home without undertaking a full construction project
Description
**Offers Over £725,000**
**An exciting opportunity to purchase an impressive five-bedroom new-build home, offering generous contemporary accommodation, flexible internal layouts and the rare opportunity to personalise the final finishes to suit your individual taste and lifestyle.**
I AM Real Estate is delighted to present this exceptional five-bedroom new-build family home, thoughtfully designed to combine generous living accommodation, contemporary architecture and flexible spaces that can be tailored to the requirements of its future owners.
This is a particularly exciting opportunity for purchasers seeking a newly constructed property with something more to offer than a conventional finished development.
Rather than purchasing a home where every internal detail has already been decided, the successful buyer will have the opportunity to participate in selecting the finishing touches, creating a home that reflects their personal style, preferences and practical requirements.
The property has already reached an advanced stage of construction, with the internal plastering and first-fix installations completed. A budget has been allocated towards the remaining works, allowing purchasers to discuss the proposed specification.
# AN EXCEPTIONAL FIVE-BEDROOM NEW-BUILD HOME – BESPOKE FINISHES AVAILABLE
**Offers Over £725,000**
**An exciting opportunity to purchase an impressive five-bedroom new-build home, offering generous contemporary accommodation, flexible internal layouts and the rare opportunity to personalise the final finishes to suit your individual taste and lifestyle.**
### Property Highlights
- Substantial five-bedroom new-build family home
- Opportunity to select internal finishes and specification
- Spacious kitchen and dining area, ideal for modern family living
- Separate living room
- Principal bedroom and versatile additional bedrooms
- Flexible first-floor layout with potential for an additional bathroom or en-suite
- Plastering and first-fix works completed
- External works enhanced with attractive landscaping
- Estimated completion approximately 2–3 months, depending on purchaser selections and agreed works
- An opportunity to create a personalised home without undertaking a full construction project
### Property Description
I AM Real Estate is delighted to present this exceptional five-bedroom new-build family home, thoughtfully designed to combine generous living accommodation, contemporary architecture and flexible spaces that can be tailored to the requirements of its future owners.
This is a particularly exciting opportunity for purchasers seeking a newly constructed property with something more to offer than a conventional finished development.
Rather than purchasing a home where every internal detail has already been decided, the successful buyer will have the opportunity to participate in selecting the finishing touches, creating a home that reflects their personal style, preferences and practical requirements.
The property has already reached an advanced stage of construction, with the internal plastering and first-fix installations completed. A budget has been allocated towards the remaining works, allowing purchasers to discuss the proposed specification, finishes and potential upgrades directly with the developer.
Subject to the agreed specification and any alterations requested, the anticipated timeframe for completion is approximately two to three months.
### Designed for Modern Family Living
At the heart of the home is a generously proportioned kitchen and dining area, designed to accommodate both everyday family life and entertaining.
The kitchen offers an excellent opportunity for purchasers to influence the final design, with the ability to discuss cabinetry, worktops, appliances, finishes and other specification choices with the developer.
The dining space creates a natural setting for family gatherings, dinner parties and social occasions, forming an important part of the home's contemporary layout.
A separate living room provides an additional reception space, ideal for relaxing, entertaining or enjoying quieter evenings away from the main family areas.
Throughout the property, the emphasis is on creating practical, adaptable accommodation that responds to the needs of modern households.
### Five Bedrooms and Flexible Accommodation
The property is designed to provide five bedrooms, offering an attractive balance of family accommodation, guest space and potential home-working facilities.
The principal bedroom forms an important feature of the accommodation, while the additional bedrooms provide versatility for growing families, visiting guests or those requiring dedicated workspace.
One of the property's particularly appealing features is the flexibility available within the upper-floor layout.
The current configuration includes a room suitable for use as a home office. However, alternative arrangements may be considered, including converting this space into an additional bathroom or potentially incorporating an en-suite serving an adjoining bedroom.
These options allow prospective purchasers to consider how the accommodation could best suit their individual lifestyle, whether prioritising additional bathing facilities, a home office or the existing bedroom arrangement.
Any proposed layout amendments would be subject to feasibility, relevant approvals and agreement with the developer.
### A Home Finished to Your Specification
Perhaps the most distinctive aspect of this property is the opportunity to influence the finished interior.
The developer has established a proposed specification and budget for the remaining works, giving the purchaser a starting point from which to personalise their new home.
Depending on the chosen finishes and agreed arrangements, buyers may be able to discuss kitchen designs, bathroom fittings, flooring, decorative finishes and potential enhancements to the original specification.
For those seeking a higher level of personalisation, additional upgrade options can be explored directly with the developer, with any additional costs confirmed before works are undertaken.
This approach offers the benefits of purchasing a newly built home while retaining the freedom to create an interior that feels genuinely individual.
Importantly, purchasers will not be starting with an unfinished shell. The property has already progressed through significant stages of construction, offering a clear foundation for the remaining works.
### External Appearance and Landscaping
The exterior of the home has been enhanced through landscaping works, contributing to the overall presentation and appearance of the development.
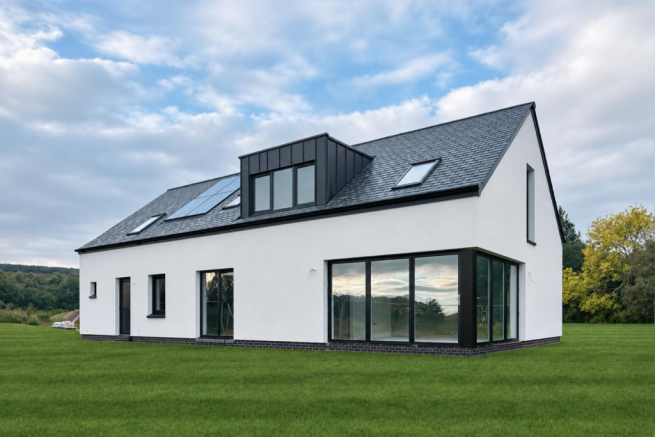
The property has been designed to provide an attractive contemporary home, with its external appearance complementing the generous internal accommodation.
Further details of the development, external finishes and landscaping are available within the supporting property brochure and marketing materials.
### Completion and Purchase Arrangements
With plastering and first-fix works completed, the property is anticipated to require approximately two to three months to reach completion, depending on the internal specifications, upgrades and any layout modifications selected by the purchaser.
Prospective buyers will have the opportunity to discuss the proposed standard specification and available upgrades directly with the developer.
This allows each purchaser to understand what is included within the agreed purchase price and which enhancements, if any, would involve an additional cost.
The developer will work with the successful buyer to establish an agreed finishing specification and anticipated programme for the remaining works.
### Viewings and Further Information
Viewings are available by appointment through I AM Real Estate.
During the viewing, prospective purchasers will be guided through the existing layout and proposed flow of the accommodation, allowing them to appreciate the room proportions and consider the possibilities available.
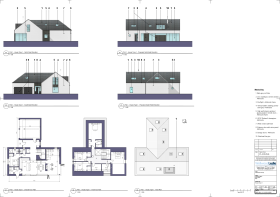
Supporting material includes internal drawings, visual representations of proposed finished interiors, a development brochure and specification information.
For buyers who wish to explore bespoke finishes, internal configurations or potential upgrades, further discussions can be arranged directly with the developer.
### An Opportunity Not to Be Missed
A rare opportunity to purchase a substantial five-bedroom new-build home with the added benefit of influencing its final specification.
Offering generous family accommodation, flexible design possibilities and an advanced stage of construction, this property is ideally suited to buyers seeking a contemporary home that can be finished to reflect their own preferences.
**Contact I AM Real Estate today to arrange your viewing and discover the possibilities this exceptional home has to offer.**
*Important information: The property is currently under construction and is not being offered as a completed dwelling at the time of marketing. Any CGI images, illustrations or proposed interior finishes are for guidance only. The final specification, included works, upgrades, completion timetable and potential layout alterations must be agreed with the developer and confirmed in the relevant contractual documentation. All information is subject to verification.*
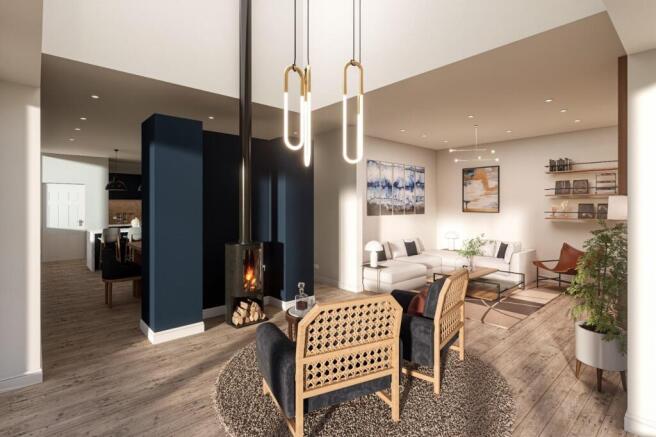
Living Room - This living room is a bright, inviting space, featuring a stylish suspended wood-burning stove as a central focal point. The room benefits from ample natural light and a high ceiling, enhancing the sense of openness. The seating area includes a comfortable white sofa paired with two cane-backed armchairs set on a textured circular rug, creating a cosy, relaxed atmosphere. Soft, neutral tones and modern light fixtures add to the contemporary yet warm feel of the space, which flows seamlessly into the adjoining kitchen and dining areas.
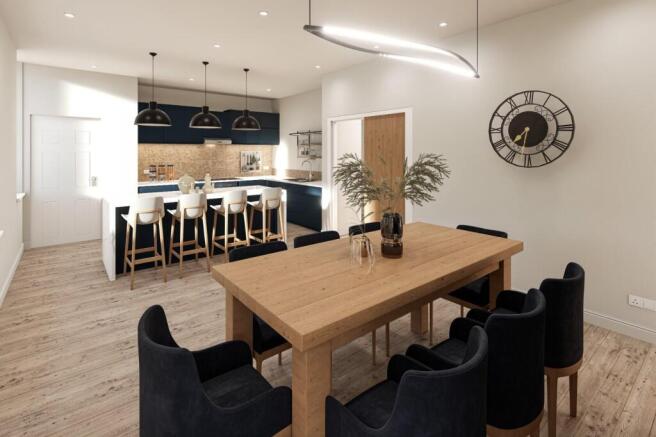
Kitchen And Dining Room - The kitchen and dining area combine clean modern design with practical functionality. The kitchen features sleek cabinetry in a dark finish, complemented by a bright, spacious layout that includes a central island with bar seating. Adjacent to this is a large wooden dining table surrounded by comfortably upholstered chairs, perfect for family meals or entertaining guests. The space is well-lit with contemporary pendant lighting and benefits from a neutral palette that enhances the natural light streaming in from the windows.
Bathroom - This bathroom is stylish and modern with a sleek, walk-in shower enclosed by a black-framed glass partition and a wall-mounted toilet. The walls and floor are finished with white marble-effect tiles that reflect light and create a clean, crisp look. A floating vanity unit under a circular mirror provides storage and complements the minimalist aesthetic, while recessed ceiling lights ensure the space is bright and welcoming.
Bedroom - This expansive bedroom is a bright and airy retreat, featuring a striking vaulted ceiling with multiple skylights that flood the room with natural light. The space is decorated in light, neutral tones with soft carpeting underfoot, enhancing the calm, restful atmosphere. A large bed is the focal point, complemented by subtle, modern furnishings including bedside lighting, wall art, and shelving that add character without overwhelming the space.
Front Exterior - The exterior of the property showcases a modern design with a crisp white rendered finish and a slate grey roof featuring multiple roof lights. Large windows and bi-fold doors allow for plenty of natural light and connection with the outdoors. The house includes an integrated garage with anthracite-coloured doors, and vertical battens add texture to the facade. The setting is open and green, with the house positioned on a spacious plot that offers privacy and peaceful countryside views.
Rear Garden And Grounds - This aerial view highlights the spaciousness of the plot, surrounded by open fields and trees, providing a sense of privacy and tranquility. The driveway sweeps up to the house, which is set well back from the road, emphasising the rural setting and peaceful environment. The generous grounds offer plenty of scope for outdoor activities and landscaping to suit personal tastes.
Brochures
Burnfield Views, Birnie, Elgin, IV30- COUNCIL TAXA payment made to your local authority in order to pay for local services like schools, libraries, and refuse collection. The amount you pay depends on the value of the property.Read more about council Tax in our glossary page.
- Band: E
- PARKINGDetails of how and where vehicles can be parked, and any associated costs.Read more about parking in our glossary page.
- Garage,Driveway
- GARDENA property has access to an outdoor space, which could be private or shared.
- Yes
- ACCESSIBILITYHow a property has been adapted to meet the needs of vulnerable or disabled individuals.Read more about accessibility in our glossary page.
- Ask agent

Add an important place to see how long it'd take to get there from our property listings.
__mins driving to your place
Affordability



Notes
Staying secure when looking for property
Ensure you're up to date with our latest advice on how to avoid fraud or scams when looking for property online.
Visit our security centre to find out moreDisclaimer - Property reference 35044476. The information displayed about this property comprises a property advertisement. Rightmove.co.uk makes no warranty as to the accuracy or completeness of the advertisement or any linked or associated information, and Rightmove has no control over the content. This property advertisement does not constitute property particulars. The information is provided and maintained by I AM REAL ESTATE, London. Please contact the selling agent or developer directly to obtain any information which may be available under the terms of The Energy Performance of Buildings (Certificates and Inspections) (England and Wales) Regulations 2007 or the Home Report if in relation to a residential property in Scotland.
*This is the average speed from the provider with the fastest broadband package available at this postcode. The average speed displayed is based on the download speeds of at least 50% of customers at peak time (8pm to 10pm). Fibre/cable services at the postcode are subject to availability and may differ between properties within a postcode. Speeds can be affected by a range of technical and environmental factors. The speed at the property may be lower than that listed above. You can check the estimated speed and confirm availability to a property prior to purchasing on the broadband provider's website. Providers may increase charges. The information is provided and maintained by Decision Technologies Limited. **This is indicative only and based on a 2-person household with multiple devices and simultaneous usage. Broadband performance is affected by multiple factors including number of occupants and devices, simultaneous usage, router range etc. For more information speak to your broadband provider.