
Queen Ediths Way, Cambridge

- PROPERTY TYPE
Detached
- BEDROOMS
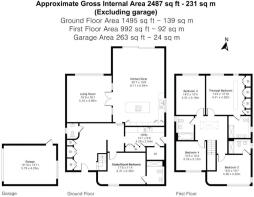
5
- BATHROOMS
4
- SIZE
2,487 sq ft
231 sq m
- TENUREDescribes how you own a property. There are different types of tenure - freehold, leasehold, and commonhold.Read more about tenure in our glossary page.
Freehold
Key features
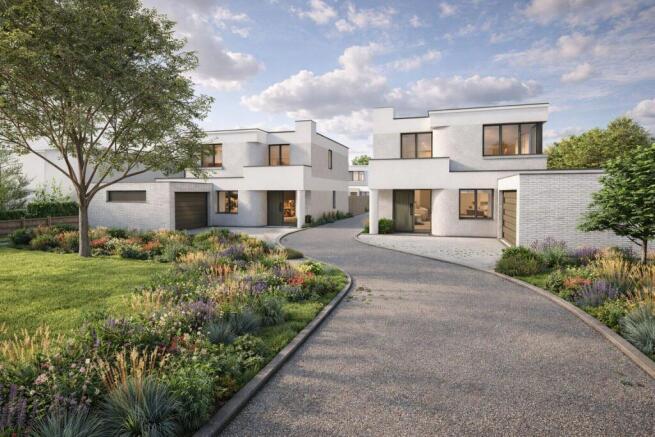
- Striking architecture with Arts Deco influences
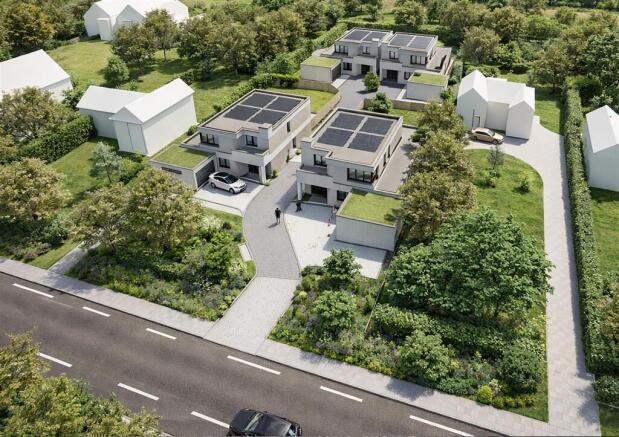
- Exclusive high quality city development
- Luxurious, spacious open-plan kitchen
- Enclosed generous gardens
- Eco living, solar panels and storage battery, air source heat pump
- Drive-way and garaging
Description
Kitchens - Stylish, contemporary kitchens in a combination of walnut finish and super matt grey
Calcutta Gold Quartz worktops to kitchen with matching upstands
Undermount kitchen sink with Quooker Pro Vaq 3 boiling tap
Concealed dresser/breakfast station with LED lighting
Siemens appliances are provided as follows:
Venting Hob
Full height fridge
Full height fridge/freezer
Wine cooler
2 single ovens
Combination oven
Warming drawer
2 dish washers (1 in utility room)
American style Fridge freezer to utility
Utility room comprises of luxury Egger oak effect work tops on flush door units, high level of storage, sink / tap and appliance voids
Principal Ensuites - Of note is the principal ensuite with walls tiled in Mandarin Stone Bianco Gold Honed Marble, matt black Lusso Stone brassware accompanies Lusso Stone chinaware, his and hers Aquaroc curved vanity units, walk in shower with ceiling mounted rainfall head and separate riser rail
LED lit and demisted mirrors are provided to the sinks
Bathrooms - The remaining bathrooms are again fitted with matt black Lusso Stone brassware and chinaware, vanity units are from Lusso Stone and porcelain tiles from Mandarin Stone
LED lit and demisted mirrors are provided to the sinks
Floor Finishes - The ground floor is fully tiled, with the exception of bedroom 5 and the living room, in large format Mandarin Stone matt concrete effect porcelain tiles with a feature inlay of Piaza Verde tiles to the entrance hall
Bedroom 5 and the living room are finished in Comar Silken Serenity "moss" carpets
The remainder of the house is carpeted in Comar Silken Serenity "polar white"
Internal Finishes - The interior doors are solid core "1930's" style with bespoke Art-Deco style lever handles
Contemporary square edge architrave and skirting contrasts with the doors
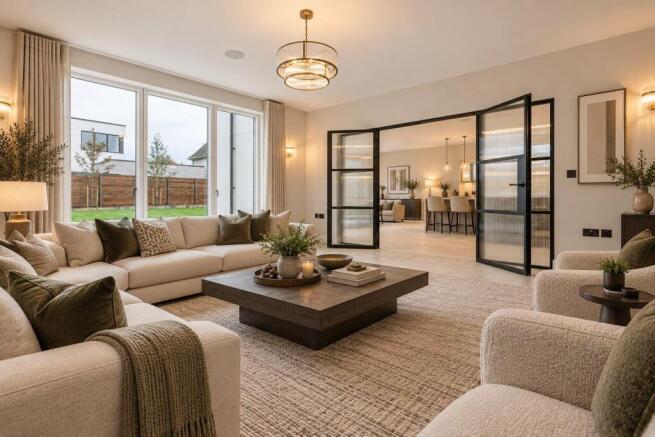
A black metal "Crittall" style pair of doors and sidelights with reeded glass separate the lounge area
Bespoke storage cabinetry is provided to the master bedroom (sectioned off by a feature bed head wall) and the entrance hall. The cabinets in the entrance hall have integrated LED lighting
An oversized pocket door separates the kitchen from the hallway
External Finishes - Turf to rear gardens
Tarmac entrance road
Permeable duo block paving to drives / parking bays
Generous grey stone / grey porcelain (plot specific) patios and paths
Bespoke "thermowood" fencing on steel posts to plots 1&4
1.8m closed boarded timber fencing to remaining areas
A designed planting scheme will be implemented for the site
Heating And Water - Zoned wet under floor heating to ground floor and first floors throughout , controlled via air thermostats wired back to a Heatmiser Neo Hub for App based control.
Electric heated black towel rails with digital timers to bathrooms and ensuites
Mitsubushi ultra quiet Ecodan air source heat pump providing heat and hot water
Mitsubushi Unvented Hot water cylinder
Salt based Tapworks water softener
Electrical - A considered lighting scheme has been designed comprising of down lighters, wall lights, LED strip lighting, feature pendants, 5-amp lighting circuits and external lighting
Visible switch plates are Knightsbridge flat plate in a gun metal finish and plentiful socket outlets are provided some with USB charging points.
ProofVision wall tooth brush charging points are installed to bathrooms and ensuites
Lythe audio bluetooth speakers are provided to first floor bathrooms
Sonos ceiling speakers are provided to the kitchen and living room and controlled via individual Wiim amplifiers
A 32amp EV Charging point provided to the garage
An Evoline flip over socket is provided to the kitchen worktop
Dual outlet data points are provided to all bedrooms, dining kitchen and living room, wired back in CAT6 cable to the plant room
Doors And Windows - Velfac 200 Composite Aluminium Triple Glazed Casement Windows in Internal Timber Frames
2 Panel Xp Glide Aluminium Sliding Doors to Dining Kitchen
Front Entrance Door By PIRNAR Carbon Core 80mm Thick, Optimum Range
Garage Door Hormann Sectional Insulated Electrically Operated, Colour Matched to External Windows
An electrically operated rooflight vents and illuminates the first floor landing
Staircase - Solid concrete staircase with micro cement finish
Laser cut Art-Deco styled bespoke metal balustrade panels housed in a solid walnut frame
The surface of the stairs is finished in a carpet runner
Construction - Traditionally constructed block outer walls and insulation filled cavity
Precast Concrete beam and block flooring, insulated and screeded ground floor
Precast Concrete plank flooring, insulated and screeded first floor
Flat roofs formed in engineered joists with a Bauder warm roof system
The exterior of the building is finished in a Baumit coloured render system, with a combination of flat and textured relief panels
Colour matched aluminium copings and down pipes complete the external façade
Warranty & Building Control - 10-year new homes warranty cover, via Advantage
LABC building control certification
Pv Panels And Battery Storage - A 5.6kW Solar PV system is mounted on the high level flat roof and feeds to 10kW battery storage
Agents Note - The computer generated images shown within these particulars are intended for illustrative and indicative purposes only and should not be relied upon as an exact representation of the completed property, landscaping, specification or finish.
Brochures
MA02057 Cheffins Dean Bridge Court Brochure (16 pa- COUNCIL TAXA payment made to your local authority in order to pay for local services like schools, libraries, and refuse collection. The amount you pay depends on the value of the property.Read more about council Tax in our glossary page.
- Band: TBC
- PARKINGDetails of how and where vehicles can be parked, and any associated costs.Read more about parking in our glossary page.
- Yes
- GARDENA property has access to an outdoor space, which could be private or shared.
- Yes
- ACCESSIBILITYHow a property has been adapted to meet the needs of vulnerable or disabled individuals.Read more about accessibility in our glossary page.
- Ask agent
Energy performance certificate - ask agent

Add an important place to see how long it'd take to get there from our property listings.
__mins driving to your place
Affordability



Notes
Staying secure when looking for property
Ensure you're up to date with our latest advice on how to avoid fraud or scams when looking for property online.
Visit our security centre to find out moreDisclaimer - Property reference 35044571. The information displayed about this property comprises a property advertisement. Rightmove.co.uk makes no warranty as to the accuracy or completeness of the advertisement or any linked or associated information, and Rightmove has no control over the content. This property advertisement does not constitute property particulars. The information is provided and maintained by Cheffins Residential, Cambridge. Please contact the selling agent or developer directly to obtain any information which may be available under the terms of The Energy Performance of Buildings (Certificates and Inspections) (England and Wales) Regulations 2007 or the Home Report if in relation to a residential property in Scotland.
*This is the average speed from the provider with the fastest broadband package available at this postcode. The average speed displayed is based on the download speeds of at least 50% of customers at peak time (8pm to 10pm). Fibre/cable services at the postcode are subject to availability and may differ between properties within a postcode. Speeds can be affected by a range of technical and environmental factors. The speed at the property may be lower than that listed above. You can check the estimated speed and confirm availability to a property prior to purchasing on the broadband provider's website. Providers may increase charges. The information is provided and maintained by Decision Technologies Limited. **This is indicative only and based on a 2-person household with multiple devices and simultaneous usage. Broadband performance is affected by multiple factors including number of occupants and devices, simultaneous usage, router range etc. For more information speak to your broadband provider.