Charlemont Drive, Manea

- PROPERTY TYPE
Detached
- BEDROOMS
4
- BATHROOMS
2
- SIZE
Ask agent
- TENUREDescribes how you own a property. There are different types of tenure - freehold, leasehold, and commonhold.Read more about tenure in our glossary page.
Freehold
Key features
- CASH BUYERS ONLY
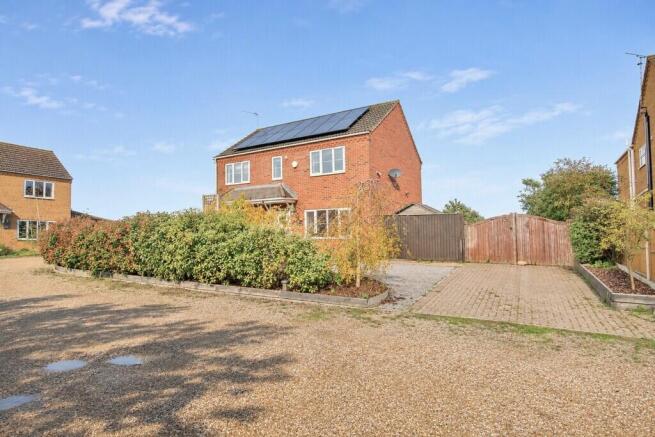
- Four bedroom detached house
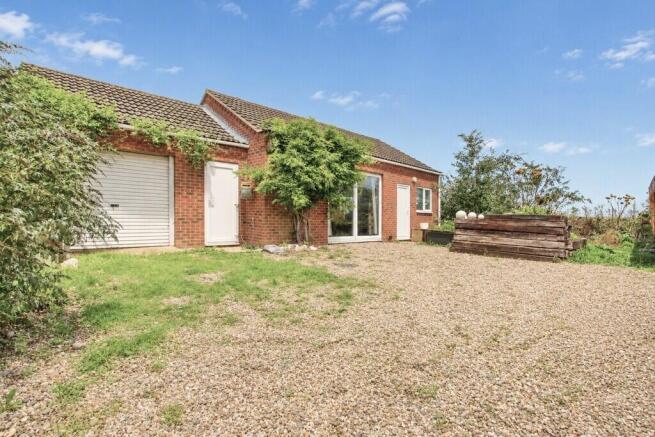
- Workplace home with garage and workshop
- Separate living and dining rooms
- Spacious kitchen/breakfast room
- En-suite to bedroom 1
- Ample off road parking
- Village location
- Solar panels
- No forward chain
Description
Offering fantastic potential and set on a generous plot, this FOUR BEDROOM DETACHED HOME benefits from substantial outbuildings and versatile accommodation, making it an exciting opportunity for the right buyer.
The property comprises a kitchen/breakfast room, separate living and dining rooms and a convenient ground floor cloakroom. Upstairs are four bedrooms, a family bathroom and an en-suite.
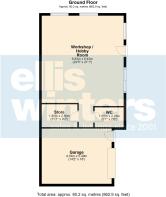
Outside, an extensive driveway provides ample off-road parking and leads to a larger than average garage, approximately one-and-a-half times the width of a standard garage, complete with power and light. A further SUBSTANTIAL WORKSHOP/HOBBY ROOM, incorporating a store and cloakroom, offers excellent versatility and POTENTIAL FOR ANNEXE CONVERSION, subject to the necessary consents, with precedents already established on the development.
IMPORTANT INFORMATION: The property has suffered from heave affecting the rear left-hand corner, which has been subject to monitoring over a number of years, with the most recent report undertaken approximately three years ago. Copies of the relevant reports are available upon request. Due to the structural movement, the property is being offered for sale to CASH BUYERS ONLY.
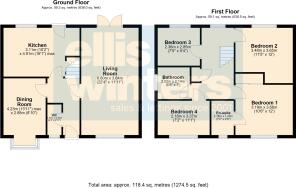
GROUND FLOOR
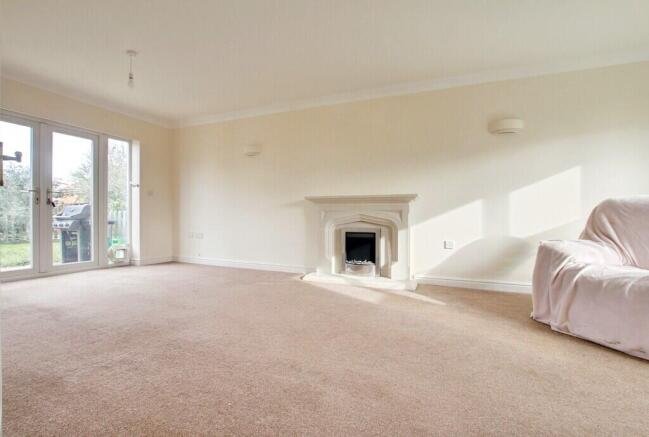
Living Room
6.80m (22'4") x 3.64m (11'11")
Window to front and double doors at rear leading out to the garden.
Kitchen
4.91m (16'1") max. x 3.11m (10'2")
Fitted with a matching range of wall and base units housing 1 ½ sink and drainer, freestanding cooker, space for fridge/freezer and plumbing for washing machine, oil boiler, under stairs cupboard, window to rear and door out to garden.
Dining Room
4.23m (13'11") max. x 2.68m (8'10")
Box bay window to front.
WC
1.94m (6'4") x 0.90m (2'11")
Fitted with a low level wc and hand wash basin. Window to front.
FIRST FLOOR
Bedroom 1
3.66m (12') x 3.19m (10'6")
Window to front, fitted wardrobe.
En-suite
2.18m (7'2") x 1.43m (4'8")
Fitted with a single shower cubicle, low level wc and hand wash basin. Window to front.
Bedroom 2
3.65m (12') x 3.48m (11'5")
Window to rear.
Bedroom 3
2.85m (9'4") x 2.36m (7'9")
Window to rear.
Bedroom 4
3.37m (11'1") x 2.18m (7'2")
Window to front.
Bathroom
2.14m (7') x 2.02m (6'8")
Fitted with a panelled bath which has mixer tap shower, low level wc and hand wash basin. Window to side.
OUTSIDE
The front of the property is enclosed by mature shrubs and ornamental trees and an extensive driveway to one side provides off road parking. Double gates open to a further driveway which leads to the Garage 5.49m (18') x 4.33m (14'2") which has electric remote door, separate courtesy door, power and light.
There is also a Workshop / Hobby Room 6.83m (22'5") x 6.43m (21'1") which has windows to side and rear, door in plus separate patio doors. Internally there is a Store 2.80m (9'2") x 1.80m (5'11") plus WC 2.28m (7'6") x 1.55m (5'1")
There is a small enclosed garden directly behind the property which is laid to lawn and has a patio area. Beyond the driveway is a more natural garden stocked with a variety of plants plus a pond (which may need attention). There are field views beyond.
FURTHER INFORMATION
Services
Mains electricity and water. The property has oil fired central heating and a sewage treatment plant for drainage. There are solar panels at the property which are owned by the sellers and will transfer on completion.
Agents Note
The property is affected by heave to the rear left-hand corner, which has been investigated and monitored over a period of approximately eight years. Reports are held on file and are available for inspection upon request.
The sellers advise that they were informed heave can continue for a period of approximately 20 years and that it could take up to 10 years to establish the full extent and depth of the movement. The property is now over 20 years old, and the 10-year period referred to has elapsed.
The sellers have also obtained verbal quotations in the region of £80,000 to undertake remedial works. An alternative suggestion was to extend the kitchen, incorporating new foundations and associated works, which they were advised could potentially resolve the issue, again at an estimated cost of approximately £80,000.
Please note: The estimated costs and proposed remedial options have been provided verbally by the sellers only, and no written quotations are held by the selling agents. Prospective purchasers are strongly advised to review the available reports and obtain their own independent structural advice and quotations before proceeding. The expiry of the periods referred to above should not be taken as confirmation that the movement has ceased.
Freehold
Fenland District Council tax band TBC
Energy rating B
Buyer ID Checks
To meet legal requirements, we must verify the identity of all buyers. Our partner, Simplify, will handle this process and will contact you directly once your offer is accepted, subject to contract, to collect the necessary details and payment.
The cost is £66.67 plus VAT per transaction (£80 inc VAT), payable upon offer acceptance. A memorandum of sale can only be issued once these checks are complete.
Our team will guide you through the process when you make an offer on a property.
Disclaimer
All property details, photographs, floorplans, and other marketing materials produced by Ellis Winters are for general guidance only and do not form part of any contract. While we strive for accuracy, measurements, descriptions, and other information are provided in good faith but should be independently verified. We recommend that prospective buyers conduct their own due diligence before making any decisions.
Brochures
Charlemont Drive,...- COUNCIL TAXA payment made to your local authority in order to pay for local services like schools, libraries, and refuse collection. The amount you pay depends on the value of the property.Read more about council Tax in our glossary page.
- Ask agent
- PARKINGDetails of how and where vehicles can be parked, and any associated costs.Read more about parking in our glossary page.
- Garage,Off street
- GARDENA property has access to an outdoor space, which could be private or shared.
- Yes
- ACCESSIBILITYHow a property has been adapted to meet the needs of vulnerable or disabled individuals.Read more about accessibility in our glossary page.
- Ask agent

Add an important place to see how long it'd take to get there from our property listings.
__mins driving to your place
Affordability
About Ellis Winters Estate Agents, Chatteris
20 Market Hill, Chatteris, PE16 6BA

Notes
Staying secure when looking for property
Ensure you're up to date with our latest advice on how to avoid fraud or scams when looking for property online.
Visit our security centre to find out moreDisclaimer - Property reference 100716018751. The information displayed about this property comprises a property advertisement. Rightmove.co.uk makes no warranty as to the accuracy or completeness of the advertisement or any linked or associated information, and Rightmove has no control over the content. This property advertisement does not constitute property particulars. The information is provided and maintained by Ellis Winters Estate Agents, Chatteris. Please contact the selling agent or developer directly to obtain any information which may be available under the terms of The Energy Performance of Buildings (Certificates and Inspections) (England and Wales) Regulations 2007 or the Home Report if in relation to a residential property in Scotland.
*This is the average speed from the provider with the fastest broadband package available at this postcode. The average speed displayed is based on the download speeds of at least 50% of customers at peak time (8pm to 10pm). Fibre/cable services at the postcode are subject to availability and may differ between properties within a postcode. Speeds can be affected by a range of technical and environmental factors. The speed at the property may be lower than that listed above. You can check the estimated speed and confirm availability to a property prior to purchasing on the broadband provider's website. Providers may increase charges. The information is provided and maintained by Decision Technologies Limited. **This is indicative only and based on a 2-person household with multiple devices and simultaneous usage. Broadband performance is affected by multiple factors including number of occupants and devices, simultaneous usage, router range etc. For more information speak to your broadband provider.