The Cottage, Fen Lane, Metheringham, Lincoln, LN4 3AQ

- PROPERTY TYPE
Semi-Detached
- BEDROOMS
5
- BATHROOMS
3
- SIZE
2,081 sq ft
193 sq m
- TENUREDescribes how you own a property. There are different types of tenure - freehold, leasehold, and commonhold.Read more about tenure in our glossary page.
Freehold
Key features
- Substantial Five Bedroom Stone Cottage – No Onward Chain
- Approx. 2,081 sq ft of Versatile Family Accommodation
- Generous Non-Estate Plot with Countryside Views
- Extensive Driveway Parking for Motorhomes and Multiple Vehicles
- Two En-Suite Shower Rooms Plus Family Bathroom
- Impressive 27ft Living Room with Wood-Burning Stove
- Country-Style Kitchen/Diner, Separate Office, Utility and Pantry
- Approx. Ten-Minute Walk to Metheringham Village Centre
- Same Family Ownership for 36 Years
- Rare opportunity to acquire a unique property in a sought after location
Description
Welcome to The Cottage, Fen Lane, Metheringham, Lincoln – No Onward Chain
Country cottage charm, serious family space and a garden that keeps on giving.
Five Bedrooms | Two En-Suites | Approx. 2,081 sq ft | Substantial Plot | Countryside Views | Orchard | Extensive Parking | No Onward Chain
This is no ordinary country cottage...
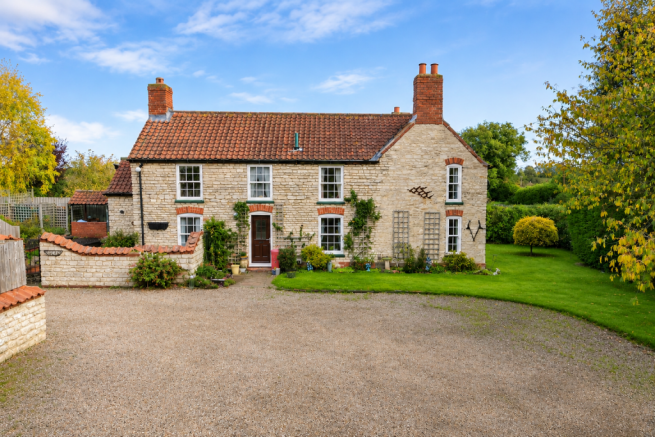
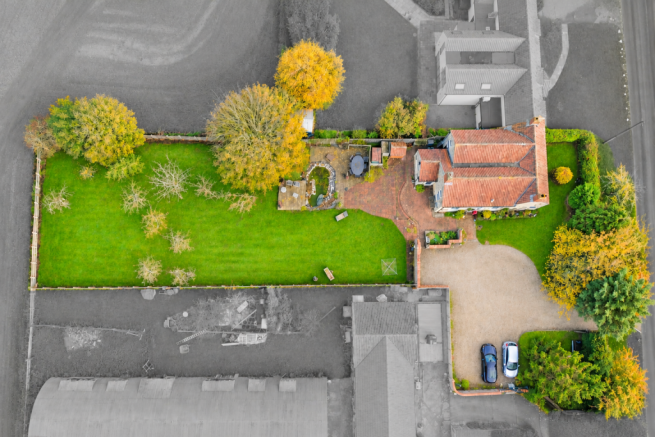
Behind the charming stone exterior of The Cottage lies a substantial and incredibly versatile five-bedroom family home, offering approximately 2,081 sq ft of accommodation, beautiful and private established gardens, its very own orchard and extensive parking for multiple vehicles, motorhomes, campervans or work vehicles.
And the best part? The vendors have already secured their onward home, meaning this wonderful property is offered with no onward chain.
Tucked away along the peaceful Fen Lane, with countryside views to the rear, The Cottage enjoys that wonderful semi-rural lifestyle so many buyers are searching for. Yet, despite its tranquil setting, the heart of the thriving village of Metheringham is just approximately a ten-minute walk away.
With an impressive range of shops, cafés, pubs, takeaways, schools and a railway station, everything you need for everyday life is conveniently close by.
A countryside lifestyle without compromising on convenience.
Lovingly owned by the same family for the past 36 years, The Cottage has been thoughtfully extended, maintained and enjoyed over the decades. It retains the warmth, charm and character you would expect from a traditional stone cottage, including revealed wood beams and wood burning stove, whilst providing the generous proportions and flexible accommodation required for modern family life.
Although beautifully cared for, the property also presents a wonderful opportunity for its next owners to introduce their own contemporary touches and create something truly special.
Step Inside
A welcoming entrance
An entrance hallway welcomes you into the property, with a further inner hallway connecting the principal ground-floor accommodation and staircase rising to the first floor.
The generous layout immediately gives a sense of the space on offer, with well-proportioned rooms and plenty of flexibility for family life.
The heart of the home - a country-style kitchen
The kitchen/diner is a wonderful space and very much the heart of this family home.
With its traditional country-style design, central cooking island with range cooker, generous work surfaces and plenty of space for family dining, it's a room designed to bring everyone together.
Whether it's a busy weekday breakfast, preparing Sunday lunch or entertaining friends and family, this is a kitchen that works beautifully for everyday living.
Practicality hasn't been forgotten either, with a separate utility room, a very useful pantry with garden access and a ground-floor WC.
A living room made for relaxing
The substantial living room is another real highlight of the accommodation.
Extending to approximately 27 feet in length, this beautifully proportioned room offers an inviting and comfortable space, with a wood-burning stove providing a lovely focal point.
Multiple windows allow natural light to fill the room, whilst the garden outlook enhances the wonderful feeling of privacy.
There's plenty of space for different seating arrangements, making this an ideal room for everything from cosy winter evenings to larger family gatherings.
Room to work, play or unwind
A separate office provides fantastic versatility.
Currently offering an excellent work-from-home environment, this generous room could equally become a family room, playroom, hobby room or additional reception room.
It's another example of how adaptable this property is to different lifestyles and family requirements.
Upstairs – Five Bedrooms and Three Bathrooms
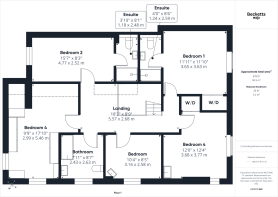
The sense of space continues upstairs, where a generous galleried landing provides access to five bedrooms, two en-suite shower rooms and a family bathroom.
The principal bedroom is a lovely double room, complete with fitted wardrobe storage and its own en-suite shower room.
Bedroom two is another generous bedroom, also benefiting from an en-suite shower room.
The remaining three bedrooms provide excellent accommodation for growing families, visiting guests or those needing additional workspace.
Four of the bedrooms benefit from fitted wardrobe storage, whilst the rear-facing bedrooms enjoy lovely views across the gardens and towards the surrounding countryside.
A spacious family bathroom, featuring a corner bath, completes the first-floor accommodation.
Outside – Space, Privacy and Your Very Own Orchard
If you love outdoor space, The Cottage certainly won't disappoint.
Occupying a substantial, established non-estate plot, the property enjoys a wonderful garden that provides a real sense of freedom, privacy and connection with the countryside.
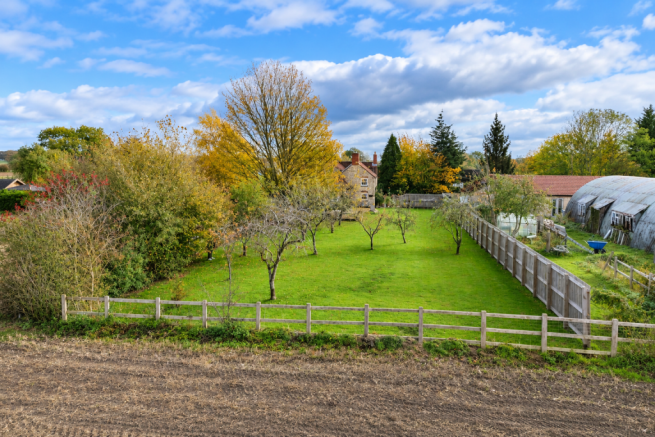
Extensive lawns stretch away from the house, interspersed with mature trees, established planting and areas to sit, relax and enjoy the surroundings.
Towards the bottom of the garden is a delightful orchard with established fruit trees, creating a particularly charming feature and offering a wonderful space for families, keen gardeners and those who simply enjoy spending time outdoors.
Closer to the house, established patio and seating areas provide the perfect setting for summer dining, barbecues and entertaining.
With countryside views beyond, this is the sort of garden that makes you want to spend more time at home.
Parking? There's plenty of that too.
One of the property's standout practical features is the extensive off-road parking.
Whether you have several family vehicles, a motorhome, campervan, caravan or work vehicles, the generous driveway provides the sort of flexibility that can be difficult to find in a traditional village property.
For buyers who need space both inside and outside their home, this is a particularly attractive feature.
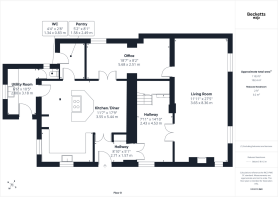
Room Measurements
Ground Floor
Entrance Hallway
8'10" x 5'1" (2.71m x 1.57m)
Inner Hallway
7'11" x 14'10" (2.43m x 4.53m)
Living Room
11'11" x 27'5" (3.65m x 8.36m)
A substantial reception room with wood-burning stove and views towards the gardens.
Kitchen/Diner
11'7" x 17'9" (3.55m x 5.44m)
Country-style kitchen with central cooking island and dining accommodation.
Office / Family Room
18'7" x 8'2" (5.68m x 2.51m)
Versatile additional reception space.
Utility Room
6'6" x 10'5" (2.00m x 3.18m)
Pantry
5'2" x 8'1" (1.58m x 2.49m)
Ground Floor WC
4'4" x 2'8" (1.34m x 0.83m)
First Floor
Bedroom One
11'11" x 11'10" (3.65m x 3.63m)
Double bedroom with fitted wardrobe storage.
En-Suite Shower Room
4'0" x 8'6" (1.24m x 2.59m)
Bedroom Two
15'7" x 8'3" (4.77m x 2.52m)
Bedroom with fitted wardrobe storage.
En-Suite Shower Room
3'10" x 8'1" (1.18m x 2.48m)
Bedroom Three
12'0" x 12'4" (3.68m x 3.77m)
Double bedroom with fitted wardrobe storage.
Bedroom Four
9'9" x 17'10" (2.99m x 5.46m)
Bedroom with fitted wardrobe storage.
Bedroom Five
10'4" x 8'5" (3.16m x 2.58m)
Bedroom with fitted wardrobe storage.
Family Bathroom
7'11" x 8'7" (2.43m x 2.63m)
Featuring a corner bath.
First Floor Landing
18'3" x 8'9" (5.57m x 2.68m)
Total Accommodation
Approx. 2,081 sq ft (193.3 sq m)
Measurements are approximate, and the floor plan is intended for illustrative purposes only.
A Home with Exciting Future Potential
Having already been extended over the years, The Cottage provides a substantial amount of accommodation in its current form.
However, the generous plot and existing layout may also present opportunities for further extension, reconfiguration or development, subject to obtaining the necessary planning permissions and consents.
The property has been well cared for and maintained, but there is also an exciting opportunity for a new owner to modernise and personalise certain areas to suit their own tastes.
A character home with space to grow, both now and in the future.
Location - The Best of Both Worlds
Welcome to Metheringham - a village with so much to offer
One of the biggest attractions of The Cottage is its fantastic position.
Set along Fen Lane, the property enjoys a peaceful semi-rural environment, with open countryside nearby and a wonderful sense of space.
Yet the centre of Metheringham is just approximately a ten-minute walk away.
And Metheringham is certainly no sleepy little village!
One of the biggest attractions of The Cottage is its wonderful location, enjoying a peaceful semi-rural setting along Fen Lane, surrounded by beautiful countryside, yet just approximately a ten-minute walk from the heart of Metheringham.
And when it comes to village amenities, Metheringham really does have an impressive amount to offer.
This thriving and exceptionally well-served Lincolnshire village boasts a fantastic selection of everyday facilities, including a Co-op supermarket, Post Office, independent shops, cafés, four public houses, two fish and chip shops, Chinese and Indian takeaways, a doctors' surgery, pharmacy, primary school and nursery provision.
For those who enjoy an active lifestyle, the village also benefits from its very own seasonal outdoor swimming pool, playing fields, bowls and squash clubs, alongside a community library, village hall and numerous clubs and activities for all ages. There are also beautiful countryside walks and cycling routes to explore, whilst nearby Blankney Golf Club provides another excellent leisure opportunity.
Commuters are equally well catered for, with Metheringham's railway station offering connections towards Lincoln, Sleaford and Peterborough, together with local bus services and convenient road links to the surrounding towns and villages.
The historic city of Lincoln is also within easy driving distance, making Metheringham an excellent choice for those wanting to enjoy village life without sacrificing accessibility.
It's this combination that makes Metheringham such a desirable place to call home. You can enjoy the peace, privacy and open countryside surrounding The Cottage, whilst having a genuinely thriving village community and an exceptional range of amenities practically on your doorstep.
A countryside lifestyle, a fantastic village community and everyday convenience - The Cottage really does offer the best of both worlds.
Why We Love The Cottage
There's something incredibly appealing about a home that combines traditional character with this much space and flexibility.
The Cottage offers a rare combination of five (4 doubles) bedrooms, two en-suites, generous reception accommodation, a substantial garden, established orchard and extensive parking, all within walking distance of one of Lincolnshire's best-served villages.
Having been in the same family ownership for 36 years, this is a wonderful opportunity for another family to create their own memories and enjoy everything this special home has to offer.
And with the vendors having already secured their next property, The Cottage is offered for sale with no onward chain, providing an excellent opportunity for buyers looking to make their next move.
Character, space, countryside and convenience. The Cottage really does offer something special.
TENURE - Freehold
EPC RATING - EPC Requested
SERVICES - The property benefits from mains water and electricity connections, with drainage provided via a septic tank. Additional features include oil-fired central heating and UPVC double-glazed sash windows throughout.
COUNCIL TAX - Band C according to the NKDC website.
AGENTS NOTE - Please be advised that their property details may be subject to change and must not be relied upon as an accurate description of this home. Although these details are thought to be materially correct, the accuracy cannot be guaranteed, and they do not form part of any contract. All services and appliances must be considered 'untested' and a buyer should ensure their appointed solicitor collates any relevant information or service/warranty documentation. Please note, all dimensions are approximate/maximums and should not be relied upon for the purposes of floor coverings.
ANTI-MONEY LAUNDERING REGULATIONS
We are required by law to conduct Anti-Money Laundering (AML) checks on all parties involved in the sale or purchase of a property. We take the responsibility of this seriously in line with HMRC guidance in ensuring the accuracy and continuous monitoring of these checks. Our partner, Movebutler, will carry out the initial checks on our behalf. They will contact you once your offer has been accepted, to conclude where possible a biometric check with you electronically.
As an applicant, you will be charged a non-refundable fee of £30 (inclusive of VAT) per buyer for these checks. The fee covers data collection, manual checking, and monitoring. You will need to pay this amount directly to Movebutler and complete all Anti-Money Laundering (AML) checks before your offer can be formally accepted.
Ready to take the next step?
Viewing is highly recommended of The Cottage to fully appreciate the quality, versatility and village setting this superb home has to offer.
- COUNCIL TAXA payment made to your local authority in order to pay for local services like schools, libraries, and refuse collection. The amount you pay depends on the value of the property.Read more about council Tax in our glossary page.
- Band: C
- PARKINGDetails of how and where vehicles can be parked, and any associated costs.Read more about parking in our glossary page.
- Driveway,Off street
- GARDENA property has access to an outdoor space, which could be private or shared.
- Private garden
- ACCESSIBILITYHow a property has been adapted to meet the needs of vulnerable or disabled individuals.Read more about accessibility in our glossary page.
- Ask agent
Energy performance certificate - ask agent

Add an important place to see how long it'd take to get there from our property listings.
__mins driving to your place
Affordability

Notes
Staying secure when looking for property
Ensure you're up to date with our latest advice on how to avoid fraud or scams when looking for property online.
Visit our security centre to find out moreDisclaimer - Property reference S1911097. The information displayed about this property comprises a property advertisement. Rightmove.co.uk makes no warranty as to the accuracy or completeness of the advertisement or any linked or associated information, and Rightmove has no control over the content. This property advertisement does not constitute property particulars. The information is provided and maintained by Becketts Independent Estate Agents, powered by exp, Lincoln. Please contact the selling agent or developer directly to obtain any information which may be available under the terms of The Energy Performance of Buildings (Certificates and Inspections) (England and Wales) Regulations 2007 or the Home Report if in relation to a residential property in Scotland.
*This is the average speed from the provider with the fastest broadband package available at this postcode. The average speed displayed is based on the download speeds of at least 50% of customers at peak time (8pm to 10pm). Fibre/cable services at the postcode are subject to availability and may differ between properties within a postcode. Speeds can be affected by a range of technical and environmental factors. The speed at the property may be lower than that listed above. You can check the estimated speed and confirm availability to a property prior to purchasing on the broadband provider's website. Providers may increase charges. The information is provided and maintained by Decision Technologies Limited. **This is indicative only and based on a 2-person household with multiple devices and simultaneous usage. Broadband performance is affected by multiple factors including number of occupants and devices, simultaneous usage, router range etc. For more information speak to your broadband provider.