
Warnford Grove Sherfield-on-Loddon, Sherfield-on-Loddon, Hook, Hampshire, RG27

- PROPERTY TYPE
Town House
- BEDROOMS
4
- BATHROOMS
3
- SIZE
Ask agent
- TENUREDescribes how you own a property. There are different types of tenure - freehold, leasehold, and commonhold.Read more about tenure in our glossary page.
Freehold
Key features
- Offered for sale with no onward chain
- Open-plan kitchen, dining and family room
- Three-bedroom townhouse arranged over three floors
- Separate first-floor lounge with Juliet balcony
- Attractive views over the green and mature tree
- Two top-floor bedrooms, both with en-suite shower rooms
- Family bathroom plus ground-floor cloakroom
- Single garage and driveway parking behind the property
- Pedestrian access from the garden into the garage
- Fitted shutters to the lounge and selected other windows
Description
EweMove – With lovely views over the green, two en-suite bedrooms and the benefit of no onward chain, this three-bedroom townhouse on Warnford Grove has plenty to offer. Arranged over three floors, the home combines a sociable open-plan ground floor with a separate upstairs lounge, an enclosed rear garden and a single garage with driveway parking behind the property.
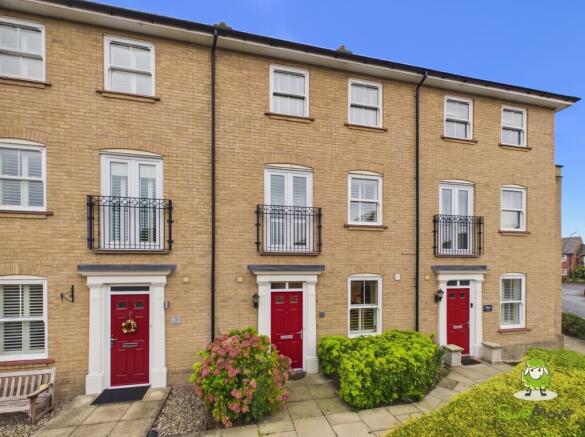
The attractive frontage features pale brickwork, a red entrance door with a decorative surround and established planting.
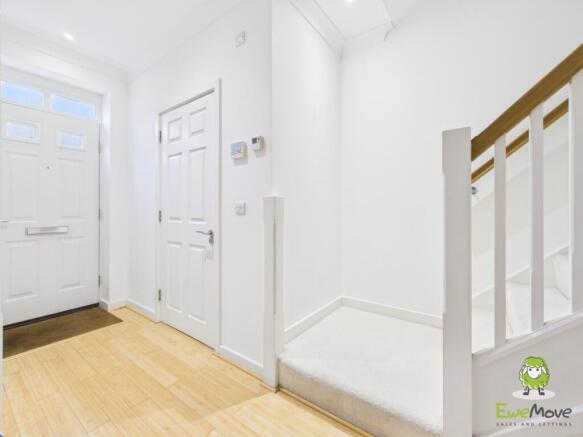
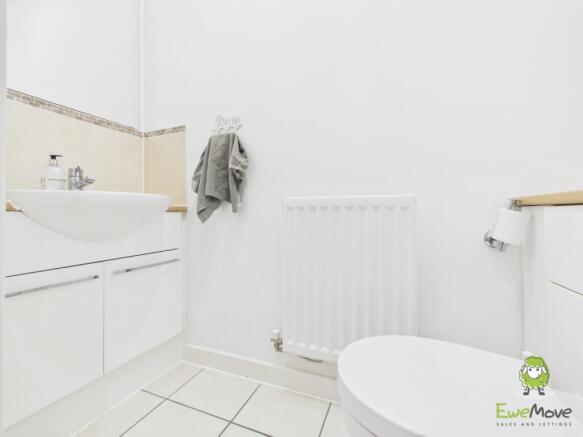
Step inside and the entrance hallway provides space to welcome guests, with stairs leading to the upper floors and a handy downstairs cloakroom fitted with a WC, wash basin and vanity storage.
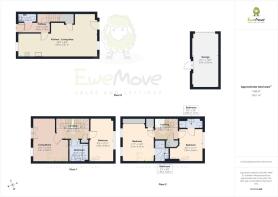
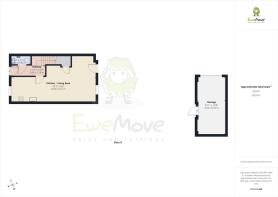
The heart of the home is the open-plan kitchen, dining and family room, stretching from the front of the property to the rear. Wood-effect flooring connects the different areas, creating a practical space for everything from family breakfasts to relaxed evenings and entertaining friends.
At the front, the kitchen features gloss white cabinets complemented by contrasting dark wood-effect worktops and splashbacks. A range of cupboards, drawers and open shelving provides plenty of storage, while under-cabinet lighting illuminates the preparation areas. A built-in oven, gas hob and extractor complete the cooking space, with additional room for laundry appliances.
Beyond the kitchen, there is space for a dining table before the room opens into a comfortable seating area overlooking the rear garden. Coordinating fitted shelving and media storage continue the kitchen's styling, while a glazed door leads directly onto the decking—ideal for taking drinks or dinner outside during the warmer months.
On the first floor, the separate lounge provides a generous retreat away from the activity of the kitchen. Neutral décor, light carpeting and fitted shutters give the room a bright, welcoming feel, with space for a large sofa and additional furniture. French doors open to a Juliet balcony, framing an attractive outlook across the green towards its impressive mature tree. It is a lovely feature that gives this room a real sense of space beyond the windows.
Also on this floor is a double bedroom overlooking the rear garden, with fitted shutters and room for bedroom furniture. Positioned beside the family bathroom, it works equally well as a bedroom for family members or visiting guests.
The family bathroom is finished with cream tiling and a decorative mosaic border. It includes a bath with a handheld shower attachment, a wash basin set into vanity storage, a WC and a heated towel rail.
The top floor accommodates two further bedrooms, each with its own en-suite shower room. The main bedroom sits at the front of the house, where two windows bring in plenty of natural light. Fitted wardrobes with mirrored sliding doors provide generous storage while helping retain an uncluttered feel.The second top-floor bedroom overlooks the rear and benefits from its own en-suite, giving both rooms added privacy and convenience. Each en-suite includes an enclosed shower, wash basin and WC, complementing the family bathroom on the floor below.
Outside, the rear garden offers a combination of lawn, mature planting and a decked terrace immediately adjoining the house. There is space for outdoor seating and summer dining, with timber fencing enclosing the garden and a pathway leading to the rear gate.
Behind the property, the single garage is situated within a block, with driveway parking directly in front. A pedestrian door connects the garage to the garden, making it convenient for accessing bikes, tools and garden equipment.
With flexible living space across three floors, three bedrooms, two en-suites and that lovely outlook from the lounge, this home deserves a closer look.
Offered for sale with no onward chain, contact EweMove to arrange your viewing.
- COUNCIL TAXA payment made to your local authority in order to pay for local services like schools, libraries, and refuse collection. The amount you pay depends on the value of the property.Read more about council Tax in our glossary page.
- Band: E
- PARKINGDetails of how and where vehicles can be parked, and any associated costs.Read more about parking in our glossary page.
- Yes
- GARDENA property has access to an outdoor space, which could be private or shared.
- Yes
- ACCESSIBILITYHow a property has been adapted to meet the needs of vulnerable or disabled individuals.Read more about accessibility in our glossary page.
- Ask agent
Warnford Grove Sherfield-on-Loddon, Sherfield-on-Loddon, Hook, Hampshire, RG27

Add an important place to see how long it'd take to get there from our property listings.
__mins driving to your place
Affordability


Notes
Staying secure when looking for property
Ensure you're up to date with our latest advice on how to avoid fraud or scams when looking for property online.
Visit our security centre to find out moreDisclaimer - Property reference 10861068. The information displayed about this property comprises a property advertisement. Rightmove.co.uk makes no warranty as to the accuracy or completeness of the advertisement or any linked or associated information, and Rightmove has no control over the content. This property advertisement does not constitute property particulars. The information is provided and maintained by EweMove, Basingstoke. Please contact the selling agent or developer directly to obtain any information which may be available under the terms of The Energy Performance of Buildings (Certificates and Inspections) (England and Wales) Regulations 2007 or the Home Report if in relation to a residential property in Scotland.
*This is the average speed from the provider with the fastest broadband package available at this postcode. The average speed displayed is based on the download speeds of at least 50% of customers at peak time (8pm to 10pm). Fibre/cable services at the postcode are subject to availability and may differ between properties within a postcode. Speeds can be affected by a range of technical and environmental factors. The speed at the property may be lower than that listed above. You can check the estimated speed and confirm availability to a property prior to purchasing on the broadband provider's website. Providers may increase charges. The information is provided and maintained by Decision Technologies Limited. **This is indicative only and based on a 2-person household with multiple devices and simultaneous usage. Broadband performance is affected by multiple factors including number of occupants and devices, simultaneous usage, router range etc. For more information speak to your broadband provider.