
Conisborough Avenue, New Waltham, Grimsby, DN36

- PROPERTY TYPE
Detached
- BEDROOMS
4
- BATHROOMS
1
- SIZE
1,384 sq ft
129 sq m
- TENUREDescribes how you own a property. There are different types of tenure - freehold, leasehold, and commonhold.Read more about tenure in our glossary page.
Freehold
Key features
- Realistically priced four-bedroom detached home, ideal for family life
- Approximately 1,384 sq. ft. of generously proportioned accommodation
- Spacious lounge with French doors opening onto the rear garden
- Flexible second reception room for dining, play or home working
- Kitchen with space for family meals, adjoining utility and downstairs WC
- Four well-proportioned bedrooms and a fitted family shower room
- Established rear garden with lawn, seating areas and shed, plus driveway parking
- Schools within walking distance and Tesco approximately five minutes away by car
Description
Step Inside:-
Offering approximately 1,384 sq. ft. of accommodation, this four-bedroom detached home on Conisborough Avenue provides the space and flexibility that make a real difference to family life. Two separate reception rooms, a kitchen with space to dine and four well-proportioned bedrooms create a practical layout, with room to come together and space to enjoy individual interests. Realistically priced, it presents an appealing opportunity for families looking to take their next step in New Waltham.
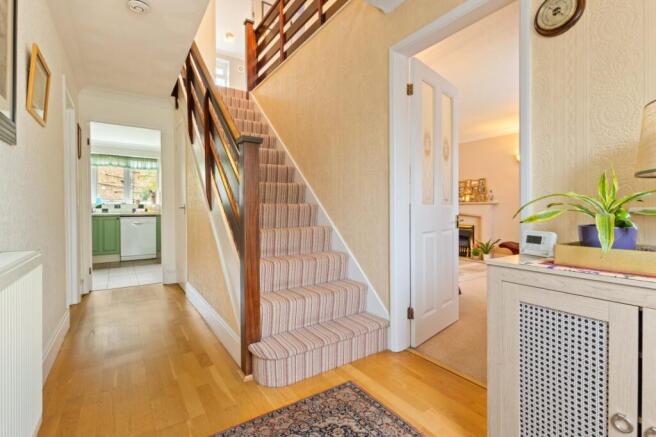
The entrance hallway gives a welcoming first impression, with a timber balustrade staircase rising to the first floor and access to the main ground-floor accommodation. A downstairs WC is a useful addition for a busy household and visiting guests.
The lounge is a particularly generous room, extending the full depth of the house. A front bay window and rear French doors bring in light from both ends, while the fireplace provides a focal point for the seating area. There is ample space for family-sized furniture without compromising the flow of the room, whether everyone is settling down for a film or gathering with friends. The French doors open directly onto the rear garden, bringing an easy connection between indoor and outdoor living during the warmer months.
Across the hallway, the separate dining room adds another valuable dimension to the accommodation. Currently arranged as a study and hobbies room, it demonstrates how readily the layout can adapt to different needs. Buyers could retain it as a dedicated home office, create a playroom where toys can be kept away from the main lounge, or return it to a dining room for family occasions. Its front bay window and additional side window give the room a bright, comfortable feel.
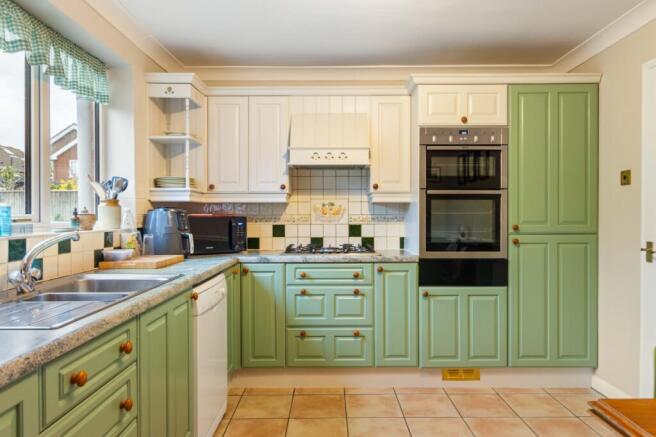
Positioned at the rear, the kitchen offers a blend of storage, preparation space and room for everyday dining. Green base cabinets are complemented by cream wall units, with display shelving and glazed cupboards adding character. Worktops extend around the cooking and sink areas, alongside a built-in double oven, gas hob and extractor. The sink sits beneath a window overlooking the garden, while tiled flooring provides a practical finish.
Space for a table makes this a sociable room for breakfast, after-school snacks and catching up over the evening meal. An adjoining utility room provides useful additional space away from the main kitchen, together with an external door.
Upstairs, a landing with a front-facing window serves all four bedrooms. Their proportions are a notable strength, offering genuine flexibility for a growing household, visiting family or a separate upstairs workspace. The principal bedroom includes fitted sliding-door wardrobes, providing substantial storage while keeping the floor space clear for other furniture.
The remaining bedrooms allow buyers to arrange the accommodation around their own needs, whether that means individual children’s rooms, a guest bedroom or space for study. Completing the first floor is a neatly presented shower room with a generous glazed shower enclosure, a wash basin and WC incorporated into fitted furniture. Tiled walls and a contrasting countertop finish the room.
Step Outside:-
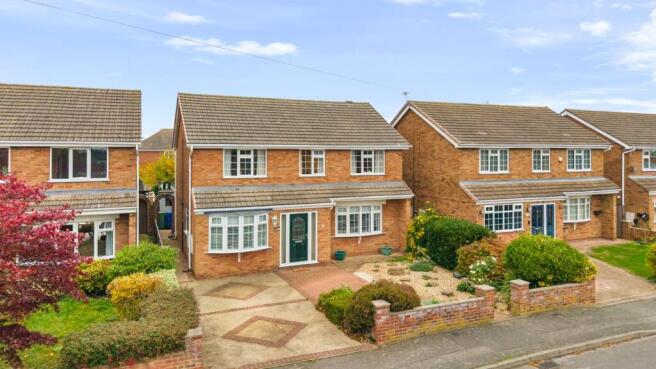
The house has an attractive frontage, with two ground-floor bay windows beneath a tiled canopy. Driveway parking sits alongside a decorative gravel garden planted with established shrubs, while a low brick wall defines the front boundary. The combination provides a welcoming approach with manageable planting and useful parking close to the entrance.
To the rear, the garden has an established character, with a shaped central lawn surrounded by borders containing shrubs, trees and climbing plants. There is space for children to enjoy the outdoors, alongside areas where adults can sit and appreciate the planting.
Decking beside the house offers a convenient spot for garden furniture, with direct access from the lounge making it well suited to summer meals or a quiet morning coffee. Paved areas and stepping stones lead through the garden, while a timber arbour frames a further decorative gravelled area, creating interest beyond the main lawn.
A timber shed provides storage for gardening equipment and outdoor toys. With its combination of lawn, planting and places to sit, the garden offers plenty to enjoy without relying on a single open stretch of grass.
Location:-
Conisborough Avenue in New Waltham offers a convenient setting for family life, with local schools within walking distance. For households balancing school runs, work and after-school activities, having education close to home is a meaningful advantage.
A Tesco supermarket is approximately five minutes away by car, making both the weekly shop and last-minute essentials easy to fit into the day.
For buyers seeking more space, this home brings together four bedrooms, adaptable reception rooms and an established garden in a location that supports everyday family routines.
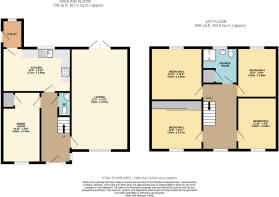
ENTRANCE HALL
LOUNGE
23 x 13
DINING ROOM
15' 11" x 8' 8" (4.85m x 2.64m)
KITCHEN
15' 5" x 9' 10" (4.7m x 3m)
UTILITY ROOM
WC
FIRST FLOOR LANDING
BEDROOM 1
11' 8" x 11' 1" (3.56m x 3.38m)
BEDROOM 2
11' 10" x 9' 9" (3.6m x 2.97m)
BEDROOM 3
11' 10" x 11' 8" (3.6m x 3.56m)
BEDROOM 4
11' 3" x 9' 9" (3.43m x 2.97m)
SHOWER ROOM
AGENTS NOTE TO BUYERS
Prospective purchasers are advised that, in addition to the purchase price, further costs may be incurred when buying a property. These can include, but are not limited to, Stamp Duty Land Tax (SDLT), legal and conveyancing fees, survey costs, and mortgage arrangement fees. Buyers should ensure they seek appropriate financial advice and budget accordingly.
Brochures
Particulars- COUNCIL TAXA payment made to your local authority in order to pay for local services like schools, libraries, and refuse collection. The amount you pay depends on the value of the property.Read more about council Tax in our glossary page.
- Band: D
- PARKINGDetails of how and where vehicles can be parked, and any associated costs.Read more about parking in our glossary page.
- Driveway,Off street
- GARDENA property has access to an outdoor space, which could be private or shared.
- Yes
- ACCESSIBILITYHow a property has been adapted to meet the needs of vulnerable or disabled individuals.Read more about accessibility in our glossary page.
- Ask agent
Conisborough Avenue, New Waltham, Grimsby, DN36

Add an important place to see how long it'd take to get there from our property listings.
__mins driving to your place
Affordability

About DDM Residential, Grimsby
Osborne Chambers 25 Osborne Street, Grimsby, DN31 1EY


Notes
Staying secure when looking for property
Ensure you're up to date with our latest advice on how to avoid fraud or scams when looking for property online.
Visit our security centre to find out moreDisclaimer - Property reference GRS260707. The information displayed about this property comprises a property advertisement. Rightmove.co.uk makes no warranty as to the accuracy or completeness of the advertisement or any linked or associated information, and Rightmove has no control over the content. This property advertisement does not constitute property particulars. The information is provided and maintained by DDM Residential, Grimsby. Please contact the selling agent or developer directly to obtain any information which may be available under the terms of The Energy Performance of Buildings (Certificates and Inspections) (England and Wales) Regulations 2007 or the Home Report if in relation to a residential property in Scotland.
*This is the average speed from the provider with the fastest broadband package available at this postcode. The average speed displayed is based on the download speeds of at least 50% of customers at peak time (8pm to 10pm). Fibre/cable services at the postcode are subject to availability and may differ between properties within a postcode. Speeds can be affected by a range of technical and environmental factors. The speed at the property may be lower than that listed above. You can check the estimated speed and confirm availability to a property prior to purchasing on the broadband provider's website. Providers may increase charges. The information is provided and maintained by Decision Technologies Limited. **This is indicative only and based on a 2-person household with multiple devices and simultaneous usage. Broadband performance is affected by multiple factors including number of occupants and devices, simultaneous usage, router range etc. For more information speak to your broadband provider.