Mackley Close, South Shields

- PROPERTY TYPE
Town House
- BEDROOMS
5
- BATHROOMS
4
- SIZE
Ask agent
- TENUREDescribes how you own a property. There are different types of tenure - freehold, leasehold, and commonhold.Read more about tenure in our glossary page.
Freehold
Key features
- BEAUTIFULLY PRESENTED SEMI-DETACHED FAMILY TOWNHOUSE
- GENEROUS ACCOMMODATION ARRANGED OVER THREE FLOORS
- TWO VERSATILE RECEPTION ROOMS
- STYLISH KITCHEN/DINER WITH FRENCH DOORS TO THE GARDEN
- PRINCIPAL BEDROOM WITH JULIET BALCONY
- EN-SUITE TO BEDROOM TWO AND SEPARATE DRESSING ROOM
- ATTRACTIVE LANDSCAPED REAR GARDEN WITH PATIO
- ATTACHED GARAGE AND DRIVEWAY PARKING
Description
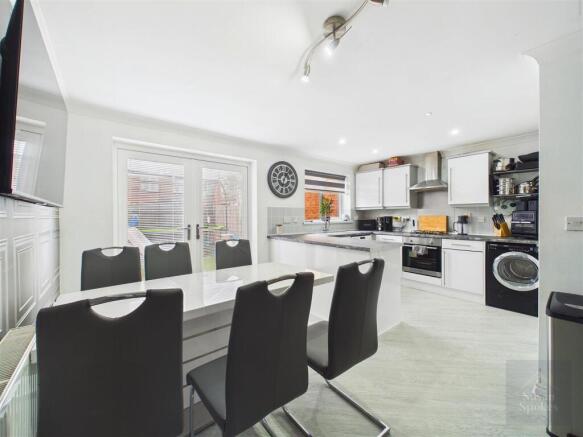
The ground floor features an inviting entrance hallway, cloakroom/WC and a versatile sitting room, perfect as a snug, playroom or home office. The stylish kitchen/diner forms the heart of the home, with gloss cabinetry, contrasting worktops and decorative wall panelling defining a sociable dining area. French doors open onto the rear garden, creating a natural connection between indoor and outdoor living.
On the first floor, a generous lounge provides a comfortable retreat, while the principal bedroom features French doors with a Juliet balcony. A separate dressing room and contemporary shower room add to the accommodation. Three further bedrooms occupy the second floor, including one with an en-suite, alongside a family bathroom.
Outside, the landscaped rear garden provides an appealing setting for outdoor dining and family time, with a curved patio surrounding a central lawn area. An attached garage and driveway parking complete this stylish and adaptable family home.
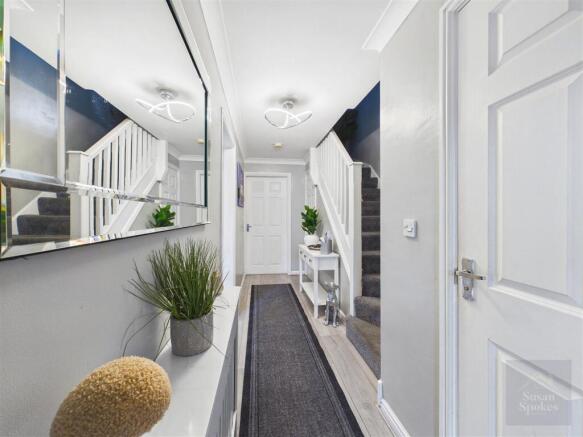
Hallway - A stylish introduction to the home, with soft grey décor, crisp white woodwork and timber-effect flooring creating a welcoming first impression. The staircase rises to the upper accommodation, while useful understairs storage helps keep everyday essentials neatly tucked away.
Gf Cloaks - Conveniently positioned off the hallway, the ground-floor cloakroom is fitted with a WC and wash basin, complemented by a chrome radiator and a front-facing window.
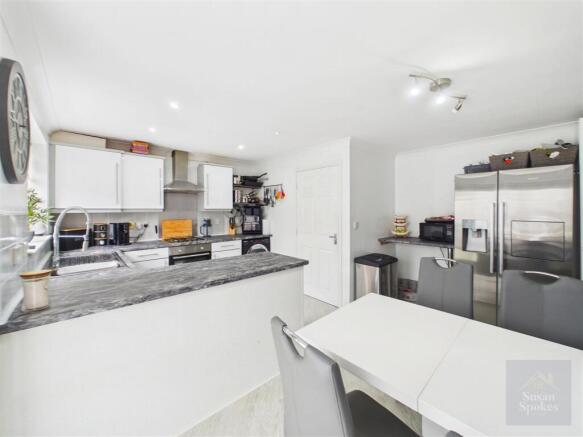
Kitchen/Diner - A beautifully coordinated kitchen and dining space with a sociable layout and direct access to the rear garden. White gloss cabinets are paired with dark marble-effect worktops and coordinating splashbacks, creating a contemporary finish with ample preparation and storage space. An oven, hob and extractor sit within the kitchen area, while a window above the sink overlooks the garden.
The dining area makes a particularly attractive feature, with decorative wall panelling adding depth and a sense of refinement. There is space for a family dining table, and French doors allow everyday meals and summer entertaining to spill outdoors. Pale timber-effect flooring ties the two areas together.
Living Room - An inviting and adaptable reception room, currently arranged to combine relaxation, music and home working. A stone-effect feature wall adds texture and character, balanced by neutral décor, coving and pale timber-effect flooring. The front-facing window brings in natural light, making this an appealing space for a snug, playroom or dedicated office.
First Floor - The first-floor landing connects the main living room, principal bedroom, dressing room and shower room, with the staircase continuing to the top floor.
Living Room /Bedroom - An elegantly presented reception room offering generous space for comfortable seating and family gatherings. Two broad windows fill the room with natural light, while soft grey carpeting, coordinated décor and a patterned feature wall create a warm, composed interior. Ceiling coving provides a smart finishing touch to this relaxing retreat.
Bedroom - A restful double bedroom with a coordinated neutral palette, soft carpeting and an attractive patterned feature wall. French doors with a Juliet balcony form a focal point and invite natural light into the room. The proportions allow space for bedside furniture and wardrobes, creating a comfortable and practical principal bedroom.
Bedroom - A useful separate room offering space for clothing storage and dressing furniture. Positioned on the first floor, it could also provide a compact study or hobby space, depending on individual requirements. A front-facing window supplies natural light.
Shower Room - The first-floor shower room is described as featuring twin wash basins and a walk-in rainfall shower, with tiled finishes, an illuminated mirror and a chrome radiator completing the contemporary specification.
Second Floor - The upper landing gives access to three further bedrooms and the family bathroom, providing a distinct level for additional family or guest accommodation.
Bedroom - A characterful double bedroom with decorative wall mouldings framing contrasting panels, creating a striking backdrop to the sleeping area. Timber-effect flooring and white woodwork balance the darker tones, while the front-facing window brings in natural light. Built-in storage and access to an en-suite add everyday convenience.
En Suite - Serving bedroom two, the en-suite provides a separate showering facility with a shower cubicle and chrome towel radiator.
Bedroom - A bright rear-facing bedroom with a simple, fresh decorative scheme and warm timber-effect flooring. The uncluttered finish provides an adaptable backdrop for a child’s room or guest bedroom, with space to arrange sleeping accommodation and storage to suit.
Bedroom - An attractively styled rear-facing bedroom, with warm neutral tones and a timber-slat feature adding texture to the interior. Pale timber-effect flooring enhances the contemporary feel, while the window draws in natural light. Equally appealing as a bedroom, nursery or home office.
Bathroom - Positioned on the second floor, the bathroom is fitted with a bath, wash basin and WC, providing a useful bathing facility alongside the home’s separate shower rooms. An obscure-glazed window admits natural light while maintaining privacy.
External - Frontage and Driveway
The brick façade is complemented by a lawned frontage and a paved approach to the entrance. Driveway parking leads to the attached garage, adding convenience for everyday family life.
Rear Garden
An appealing enclosed garden with a carefully shaped layout and distinct areas for sitting, dining and play. A curved paved patio wraps around the central lawn area, softening the design and creating a generous terrace outside the kitchen’s French doors. Boundary fencing and greenery provide an attractive backdrop for outdoor furniture and planting.
Garage
The attached garage provides useful storage or parking space, with a traditional up-and-over front door and a separate pedestrian door opening into the rear garden.
Brochures
Mackley Close, South ShieldsBrochure- COUNCIL TAXA payment made to your local authority in order to pay for local services like schools, libraries, and refuse collection. The amount you pay depends on the value of the property.Read more about council Tax in our glossary page.
- Band: D
- PARKINGDetails of how and where vehicles can be parked, and any associated costs.Read more about parking in our glossary page.
- Garage
- GARDENA property has access to an outdoor space, which could be private or shared.
- Yes
- ACCESSIBILITYHow a property has been adapted to meet the needs of vulnerable or disabled individuals.Read more about accessibility in our glossary page.
- Ask agent

Add an important place to see how long it'd take to get there from our property listings.
__mins driving to your place
Affordability
About Susan Spokes Real Estate, South Shields
179a Sunderland Road, South Shields, NE34 6AD

Notes
Staying secure when looking for property
Ensure you're up to date with our latest advice on how to avoid fraud or scams when looking for property online.
Visit our security centre to find out moreDisclaimer - Property reference 35044616. The information displayed about this property comprises a property advertisement. Rightmove.co.uk makes no warranty as to the accuracy or completeness of the advertisement or any linked or associated information, and Rightmove has no control over the content. This property advertisement does not constitute property particulars. The information is provided and maintained by Susan Spokes Real Estate, South Shields. Please contact the selling agent or developer directly to obtain any information which may be available under the terms of The Energy Performance of Buildings (Certificates and Inspections) (England and Wales) Regulations 2007 or the Home Report if in relation to a residential property in Scotland.
*This is the average speed from the provider with the fastest broadband package available at this postcode. The average speed displayed is based on the download speeds of at least 50% of customers at peak time (8pm to 10pm). Fibre/cable services at the postcode are subject to availability and may differ between properties within a postcode. Speeds can be affected by a range of technical and environmental factors. The speed at the property may be lower than that listed above. You can check the estimated speed and confirm availability to a property prior to purchasing on the broadband provider's website. Providers may increase charges. The information is provided and maintained by Decision Technologies Limited. **This is indicative only and based on a 2-person household with multiple devices and simultaneous usage. Broadband performance is affected by multiple factors including number of occupants and devices, simultaneous usage, router range etc. For more information speak to your broadband provider.