Limers Lane Northam North Devon EX39 2BZ

- PROPERTY TYPE
Terraced
- BEDROOMS
3
- BATHROOMS
3
- SIZE
1,232 sq ft
114 sq m
- TENUREDescribes how you own a property. There are different types of tenure - freehold, leasehold, and commonhold.Read more about tenure in our glossary page.
Freehold
Key features
- Beautifully designed energy efficient EPC 'A' rated new home.
- Energy efficient gas fired central heating system.
- Contemporary fitted kitchen with selected integrated appliances.
- Eye level electric oven, gas hob, splashback and hood extractor.
- Rear garden fenced and top-soiled.
- Photovoltaic (solar) panels
- Infrastructure for electric vehicle charging point (32A)
- 10 year Premier Guarantee and 2 year Strongvox Homes warranty.
Description
++ READY TO MOVE INTO ++
+ JUST A FEW HOMES NOW REMAINING +
The Malvern, plot 33
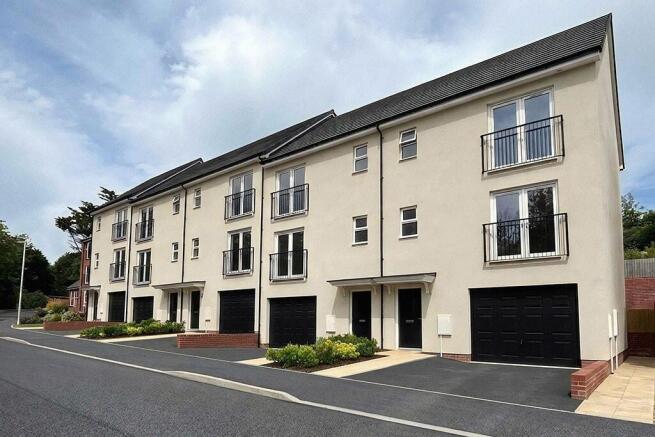
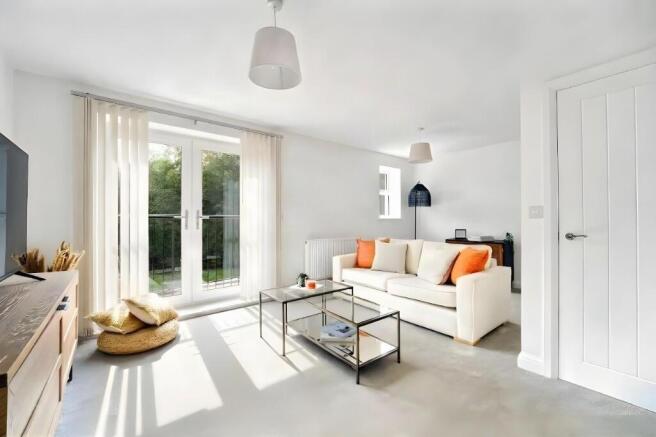
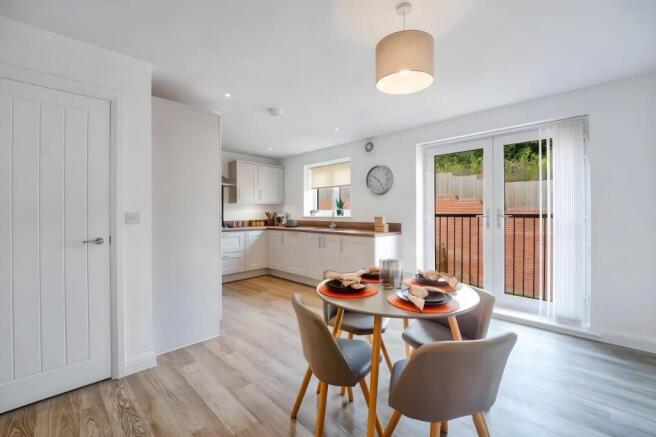
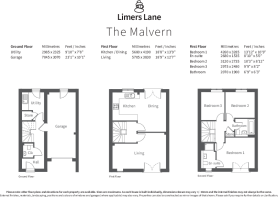
The Malvern townhouse ground floor hall leads to a cloakroom, storage, a utility room with garden access, and internal garage access. The first floor features an open plan kitchen / dining space with a modern kitchen fitted with high quality stainless steel appliances and French doors with Juliette balcony. The separate living room also includes French doors with a Juliette balcony. Stairs lead to the second floor master bedroom with an en-suite, two further bedrooms, extra storage and a family bathroom. Integral garage and driveway parking space. Plots 34 - 30 are shown from left to right in the photo. Interior space is 1,232 sq ft. Some photos have been digitally furnished/enhanced for illustrative purposes.
The finish of each home at Limers Lane is carefully considered. We build using a variety of sympathetic finishes, either individually or in combination, which are paired with a pan or plain tiled roof and complemented white windows. Exterior finishes vary between plots, either coloured render (Natural White, Pale Yellow, Strong Pink, Sky Blue) or Red Brick. Please check with a Sales Advisor for external finishes.
Room dimensions
(maximum mm + feet/inches)Utility - 2985 x 2325 / 9'10" x 7'8"
Garage - 7045 x 3070 / 23'1" x 10'1"
Living - 5705 x 3830 / 18'9" x 12'7"
Kitchen / Dining - 5680 x 4190 / 18'8" x 12'7"
Bedroom 1 - 4260 x 3285 / 13'12" x 10'9"
En-suite - 2680 x 1535 / 8'10" x 5'0"
Bedroom 2 - 3120 x 2735 / 10'3" x 8'12"
Bedroom 3 - 2975 x 2480 / 9'9" x 8'2"
Bathroom - 2070 x 1900 / 6'9" x 6'3"
Property to sell? Talk to us about Part Exchange OR our Assisted Move Scheme where we will manage your move and also make a big contribution to your moving costs.
Limers Lane is where modern living meets coastal charm - featuring beautifully designed and crafted new homes that display character and individuality with a welcome feeling of space, unlike many new developments. Constructed by an award winning West Country developer that considers the surroundings and local heritage and promotes comfortable, considered community living.
Limers Lane is surrounded by wonderful countryside to explore and expansive coastlines to enjoy, Limers Lane offers year-round opportunities for well-being in a friendly village community. Whether it's an invigorating winter hike through Exmoor, followed by a cosy pub meal, or sharing a wood-fired pizza with friends during a lazy day on Saunton Sands, there's something for everyone. Local amenities include a primary school, high street independents and cafes, the Torridge Leisure Centre, and the famous Royal North Devon Golf Club. Bideford boasts independent retailers on the high street, supermarkets foe convenience, the historic Pannier Market and quayside dining options, as well as cultural events and festivals. Families will find both primary and secondary schools, as well as Bideford college for further education.
Who are Strongvox?
Founded in 2004, we've worked hard to create our reputation for delivering exceptional, beautifully designed homes in wonderful West Country locations. We build an average of 200 homes a year, which means we can keep an eye on the detail for every house we build (across just over 40 sites to date). Considerate of local architecture and design influences, our sites are sympathetic to their surroundings with every house displaying individuality. We pay great attention to detail and our appreciation of traditional design and materials echoes throughout our new homes, setting us apart from bigger developers.Why buy a new Strongvox home?
You'll have a traditional character home, built by an award winning developer, with individual features in a desirable location, plus the added benefit and security of:- 10 year structural warranty
- 2 year Strongvox Guarantee
- Energy efficiency
- Low maintenance
- Low bills
Please note CGIs are for illustrative purposes only, internal photos and interactive tours are of similar house types wherever possible.
*T&C's apply for a December completion, speak with a Sales Advisor for full details.
Brochures
Full BrochureSite PlanMalvern Brochure- COUNCIL TAXA payment made to your local authority in order to pay for local services like schools, libraries, and refuse collection. The amount you pay depends on the value of the property.Read more about council Tax in our glossary page.
- Ask developer
- PARKINGDetails of how and where vehicles can be parked, and any associated costs.Read more about parking in our glossary page.
- Garage,Driveway
- GARDENA property has access to an outdoor space, which could be private or shared.
- Rear garden
- ACCESSIBILITYHow a property has been adapted to meet the needs of vulnerable or disabled individuals.Read more about accessibility in our glossary page.
- Ground floor
Energy performance certificate - ask developer

Add an important place to see how long it'd take to get there from our property listings.
__mins driving to your place
Affordability
About the development
Limers Lane
Limers Lane Northam North Devon EX39 2BZ
Development features
- 3 and 4 bedroom homes
- Near Bideford
- Register your interest today.
About Strongvox
Founded in 2004, Taunton based Strongvox have worked hard to create their reputation for delivering exceptional, beautifully designed homes in wonderful West Country locations. They build an average of 200 homes a year, which means they can keep an eye on the detail for every house they build (across just over 30 sites to date). Considerate of local architecture and design influences, Strongvox sites are sympathetic to their surroundings with every house displaying individuality.
Their great attention to detail and appreciation for traditional design and materials echoes throughout their new homes. The lead finish canopies and dormers weather naturally, with decorative fascias, sash style windows, roof details and mix of external natural stone, brick or render finish setting them apart from bigger developers. Finishes will vary on each development.
Inside a Strongvox home you’ll find a superior finish, fully fitted kitchen with integrated appliances, cottage style doors, high quality bathroom furniture and brass ware, concealed cisterns and wall hung sanitary ware. With the customer in mind, Strongvox also include chrome towel rails, shower over bath, spotlights, top-soiled rear garden with fencing.

Notes
Staying secure when looking for property
Ensure you're up to date with our latest advice on how to avoid fraud or scams when looking for property online.
Visit our security centre to find out moreDisclaimer - Property reference Malvern33. The information displayed about this property comprises a property advertisement. Rightmove.co.uk makes no warranty as to the accuracy or completeness of the advertisement or any linked or associated information, and Rightmove has no control over the content. This property advertisement does not constitute property particulars. The information is provided and maintained by Strongvox. Please contact the selling agent or developer directly to obtain any information which may be available under the terms of The Energy Performance of Buildings (Certificates and Inspections) (England and Wales) Regulations 2007 or the Home Report if in relation to a residential property in Scotland.
*This is the average speed from the provider with the fastest broadband package available at this postcode. The average speed displayed is based on the download speeds of at least 50% of customers at peak time (8pm to 10pm). Fibre/cable services at the postcode are subject to availability and may differ between properties within a postcode. Speeds can be affected by a range of technical and environmental factors. The speed at the property may be lower than that listed above. You can check the estimated speed and confirm availability to a property prior to purchasing on the broadband provider's website. Providers may increase charges. The information is provided and maintained by Decision Technologies Limited. **This is indicative only and based on a 2-person household with multiple devices and simultaneous usage. Broadband performance is affected by multiple factors including number of occupants and devices, simultaneous usage, router range etc. For more information speak to your broadband provider.