Brunswick Place, Easthorpe

- PROPERTY TYPE
Detached
- BEDROOMS
4
- BATHROOMS
2
- SIZE
1,710 sq ft
159 sq m
- TENUREDescribes how you own a property. There are different types of tenure - freehold, leasehold, and commonhold.Read more about tenure in our glossary page.
Freehold
Key features
- Stunning New Build Family Home
- Completed By Gusto Homes
- One Of 39 Well Thought Out Dwellings
- 4 Bedrooms 3 Receptions
- Ensuite & Main Bathroom
- Ground Floor Cloaks & Utility
- Bias Towards Efficient Living
- Southerly Rear Aspect
- Pleasant Cul-De-Sac Location
- Viewing Highly Recommended
Description
An excellent opportunity to purchase a stunning detached, new build, family home recently completed by well regarded, long established, family run developer Gusto Homes who are renowned for creating well thought out contemporary dwellings finished to a high specification with a bias towards energy efficiency.
The property has been completed to AECB standards (Association for Environment Conscious Building) which, combined with modern building regulations, creates an A rated home which benefits from under floor heating supplied by an air source heat pump, triple glazed windows, high levels of insulation and integrated photovoltaic solar panels to the roof.
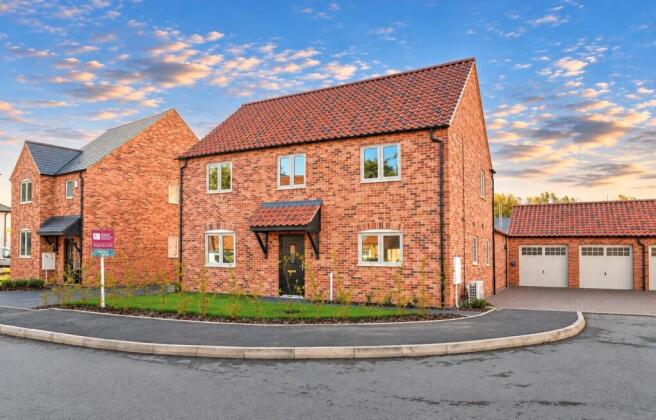
Externally the property offers an attractive, aesthetically pleasing, brick elevations beneath a pantiled roof with a canopied porch creating an attractive, traditional looking, facade behind which lies a versatile level of generous accommodation; boasting four double bedrooms, the principal of which benefits from ensuite facilities, and separate family bathroom all tastefully appointed with contemporary fixtures and fittings. To the ground floor, leading off a central hallway are three main reception areas including a fantastic, family orientated, living/dining space which benefits from a dual aspect as well as access out into the southerly facing rear garden. This area is open plan to a beautifully appointed kitchen fitted with a generous range of built in contemporary units and high quality integrated appliances which links through into a useful utility room with integrated storage. Two further receptions provide a light and airy sitting room, again with a southerly aspect, and to the front of the property a useful study/snug. In addition, leading off the entrance hall, is a useful ground floor cloak room.
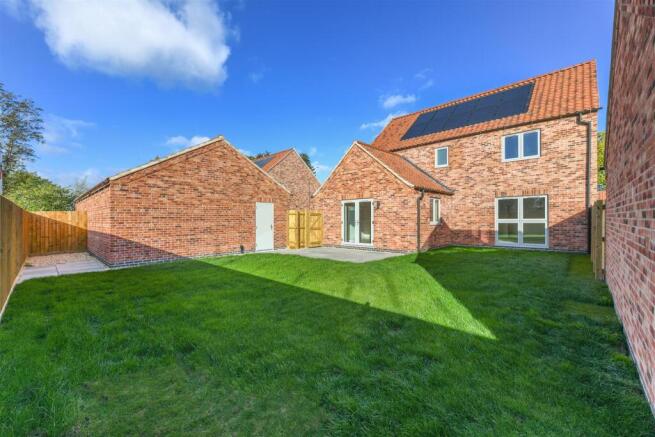
As well as the internal accommodation the property occupies a pleasant plot tucked away in a small cul-de-sac setting with an open plan frontage, an adjacent double width driveway providing a good level of off road car standing and, in turn, leading to a brick and pantiled garage providing secure parking or storage space with electric car charging point. To the rear of the property is a southerly facing, enclosed, garden with an initial patio leading onto a central lawn.
Overall this is a beautifully appointed, well thought out, detached family home completed to Gusto's Clapton design and forming one of 39 beautifully appointed properties within this delightful village setting.
In addition the property benefits from a 10 year warranty and is completed ready for occupation.
Easthorpe - Easthorpe is a small hamlet adjacent to and within walking distance of the village of Bottesford which is well equipped with amenities including primary and secondary schools, a range of local shops, doctors and dentists, several public houses and restaurants, railway station with links to Nottingham and Grantham which gives a fast rail link to London's Kings Cross in just over an hour. The A52, A46 and A1 are also close by providing excellent road access.
A COMPOSITE WOOD GRAIN EFFECT ENTRANCE DOOR WITH DOUBLE GLAZED LIGHT LEADS THROUGH INTO:
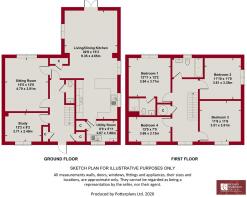
Initial Entrance Hall - 5.16m x 2.06m (16'11" x 6'9") - A well proportioned initial entrance vestibule having an excellent level of storage with two built in cupboards; LVT flooring, spindle balustrade staircase rising to the first floor and further doors, in turn, leading to:
Study - 3.71m max (3.15m min) x 2.49m (12'2" max (10'4" mi - A really versatile space perfect as a home office ideal for today's way of working or alternatively would be large enough to accommodate a small snug or playroom; having a pleasant aspect to the front.
Sitting Room - 4.70m x 3.81m (15'5" x 12'6") - A well proportioned light and airy space benefitting from a southerly aspect into the rear garden.
Ground Floor Cloak Room - 1.65m x 0.81m (5'5" x 2'8") - Having a two piece contemporary suite comprising close coupled WC and vanity unit with inset washbasin with mixer tap and tiled splash back.
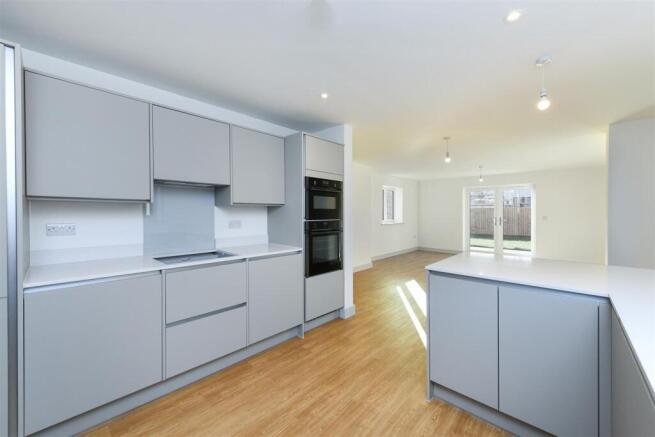
Living/Dining Kitchen - 9.35m max x 4.65m max (30'8" max x 15'3" max) - Leading off the main hallway an initial lobby area with useful built in cupboard opens out into a superb open plan, L shaped, living/dining kitchen; a light and airy space benefitting from a dual aspect with a south to westerly orientation and additional window to the easterly side. The initial reception area is well proportioned being large enough to accommodate both a living and dining space with French doors leading out into the garden.
The kitchen is beautifully appointed with a generous range of contemporary wall, base and drawer units with two runs of quartz preparation surfaces, one with undermounted sink unit with swan neck mixer tap and quartz upstands; further integrated Neff appliances include combination microwave with hide n' slide oven and induction hob with concealed hood over; integrated fridge freezer and dishwasher; an additional window to the side and a further door leading through into:
Utility Room - 2.67m x 1.80m (8'9" x 5'11") - Tastefully appointed with fitted base units complementing the main kitchen with laminate marble effect work surface over, inset sink and drain unit with swan neck mixer tap, plumbing for washing machine, space for tumble dryer and window to the front.
RETURNING TO THE INITIAL ENTRANCE HALL A SPINDLE BALUSTRADE STAIRCASE RISES TO:
First Floor Galleried Landing - A pleasant space having an aspect to the front; built in airing cupboard which also houses the pressurised hot water system, access to loft space above and further doors, in turn, leading to:
Bedroom 1 - 3.94m x 3.71m (12'11" x 12'2") - A double bedroom benefitting from ensuite facilities; having built in wardrobes, southerly aspect into the rear garden and a further door leading through into:
Ensuite Shower Room - 2.41m x 1.57m (7'11" x 5'2") - Having a three piece suite comprising double width shower enclosure with sliding screen and wall mounted shower mixer with both independent handset and rainwater rose over, close coupled WC and wall mounted vanity unit with inset washbasin, mixer tap and LED mirror above; tiled splash backs and contemporary towel radiator.
Bedroom 2 - 3.61m x 3.35m (11'10" x 11') - A double bedroom having aspect to the side.
Bedroom 3 - 3.51m x 3.51m (11'6" x 11'6") - A further double bedroom having aspect to the front.
Bedroom 4 - 3.66m x 2.13m (12' x 7') - Although large enough to accommodate a small double, makes an excellent single bedroom having window to the front.
Main Bathroom - 2.31m x 1.65m (7'7" x 5'5") - Having a three piece contemporary white suite comprising panelled bath with mixer tap, further wall mounted shower mixer with both independent handset and rainwater rose over and glass screen, close coupled WC and vanity unit with inset washbasin, mixer tap, tiled splash backs and LED mirror above; contemporary towel radiator and window to the rear.
Exterior - The property occupies a really pleasant position within this development, situated in a small cul-de-sac setting shared with only a handful of similar dwellings and benefitting from an attractive aspect to the front across to an adjacent green with established trees and, beyond this, a grass paddock. The frontage is open plan with a pathway leading to the front door and established borders. A further path to the side of the property with a pedestrian gate leads into an enclosed garden bordered by feather edged board fencing with a central lawn, paved terrace and additional garden area to the side. A generous driveway provides off road car standing for numerous vehicles and in turn leads to the garage.
Council Tax Band - Melton Borough Council - Band tbc
Tenure - Freehold
Additional Notes - Further details can be provided regarding individual plots and specification, upon request.
The properties will be on mains drainage, electric and water. The new builds will have air source heat pumps and photovoltaics, as well as triple glazed windows and ten year warranties (warranty not applicable to the conversions). The three lodge conversions will feature double glazed windows and gas central heating.
Please note:- As is common with similar developments, there will be a resident owned management company for communal areas of the site. Gusto Homes will assist with the setup of this and provide the necessary support to facilitate its introduction. This will all be set up and collected once the managing agents have been set up and the management company activated, later in the site. The developers have informed us that the service charge will be around £250 per year, around £20 per month. Basing this off their other developments that are set up in a very similar way with a similar amount of communal space etc.
Reservation Fee - A reservation fee of £1,000 is payable to secure this property.
To reserve the property, you must be in a position to proceed with the purchase, either having sold your existing property (or having an accepted offer in place) or having sufficient funds available to complete the purchase.
Upon receipt of the reservation fee, Gusto Homes (Easthorpe) LLP will remove the property from the open market, subject to the terms outlined below.
The reservation fee will be treated as part payment towards the agreed purchase price on completion.
The reservation fee is subject to a 14-day cooling-off period, during which the buyer may withdraw from the purchase and receive a full refund.
After the 14-day cooling-off period, should the buyer wish to withdraw from the purchase, 50% of the reservation fee will be refunded if withdrawal takes place before the contract paperwork has been issued. Once the contract paperwork has been issued, the reservation fee will be non-refundable and retained by the seller.
Part Exchange/Assisted Sale - Part Exchange. On certain plots part exchange maybe considered. Various conditions will apply and will be subject to an initial market appraisal (possibly survey). Properties up to 60% of the plot value maybe considered.
Assisted sales may also be considered as an option. The buyer can reserve the new property for an agreed period. During this time, their existing property is marketed at a competitive price. If a buyer is secured within the agreed period, the sale proceeds in the usual way. If no buyer is found within 4 weeks, one of the following options would be considered. The property price is reduced to stimulate interest; or a decision is made to enter into a part exchange arrangement (subject to criteria). If neither of these options is feasible, the reserved plot would be released back to the market. In both instances various criteria apply and there is no guarantee of a part exchange or assisted sale offer.
Additional Information - Please see the links below to check for additional information regarding environmental criteria (i.e. flood assessment), school Ofsted ratings, planning applications and services such as broadband and phone signal. Note Richard Watkinson & Partners has no affiliation to any of the below agencies and cannot be responsible for any incorrect information provided by the individual sources.
Flood assessment of an area:_
Broadband & Mobile coverage:-
Radon Gas:-
School Ofsted reports:-
Planning applications:-
Brochures
Brunswick Place.pdf- COUNCIL TAXA payment made to your local authority in order to pay for local services like schools, libraries, and refuse collection. The amount you pay depends on the value of the property.Read more about council Tax in our glossary page.
- Band: TBC
- PARKINGDetails of how and where vehicles can be parked, and any associated costs.Read more about parking in our glossary page.
- Yes
- GARDENA property has access to an outdoor space, which could be private or shared.
- Yes
- ACCESSIBILITYHow a property has been adapted to meet the needs of vulnerable or disabled individuals.Read more about accessibility in our glossary page.
- Ask agent
Energy performance certificate - ask agent

Add an important place to see how long it'd take to get there from our property listings.
__mins driving to your place
Affordability
About Richard Watkinson & Partners, Bingham
10 Market Street, Bingham, Nottingham, Nottinghamshire, NG13 8AB


Notes
Staying secure when looking for property
Ensure you're up to date with our latest advice on how to avoid fraud or scams when looking for property online.
Visit our security centre to find out moreDisclaimer - Property reference 34305863. The information displayed about this property comprises a property advertisement. Rightmove.co.uk makes no warranty as to the accuracy or completeness of the advertisement or any linked or associated information, and Rightmove has no control over the content. This property advertisement does not constitute property particulars. The information is provided and maintained by Richard Watkinson & Partners, Bingham. Please contact the selling agent or developer directly to obtain any information which may be available under the terms of The Energy Performance of Buildings (Certificates and Inspections) (England and Wales) Regulations 2007 or the Home Report if in relation to a residential property in Scotland.
*This is the average speed from the provider with the fastest broadband package available at this postcode. The average speed displayed is based on the download speeds of at least 50% of customers at peak time (8pm to 10pm). Fibre/cable services at the postcode are subject to availability and may differ between properties within a postcode. Speeds can be affected by a range of technical and environmental factors. The speed at the property may be lower than that listed above. You can check the estimated speed and confirm availability to a property prior to purchasing on the broadband provider's website. Providers may increase charges. The information is provided and maintained by Decision Technologies Limited. **This is indicative only and based on a 2-person household with multiple devices and simultaneous usage. Broadband performance is affected by multiple factors including number of occupants and devices, simultaneous usage, router range etc. For more information speak to your broadband provider.