Alford Road, Sutton-On-Sea, Mablethorpe

- PROPERTY TYPE
Detached
- BEDROOMS
4
- BATHROOMS
4
- SIZE
Ask agent
- TENUREDescribes how you own a property. There are different types of tenure - freehold, leasehold, and commonhold.Read more about tenure in our glossary page.
Freehold
Key features
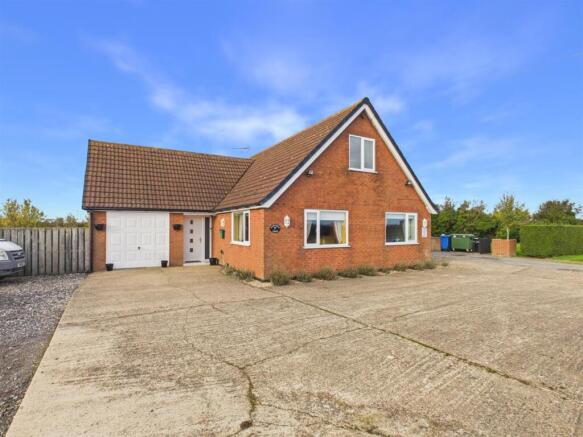
- Detached Dormer Property
- Self Contained 1 Bed Annex
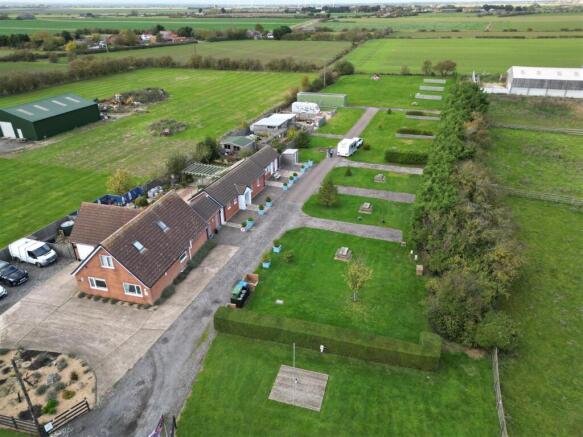
- Certified Caravan and Camping Club Site
- Three Bedrooms (Two En-Suite)
- Kitchen/Diner & Utility
- Reception Room & Sunroom
- Generous Plot
- Income Stream from Caravan & Camping Site
- Sought After Location
- Early Viewing Advised
Description
Composite Front Entrance Door - Leading into:
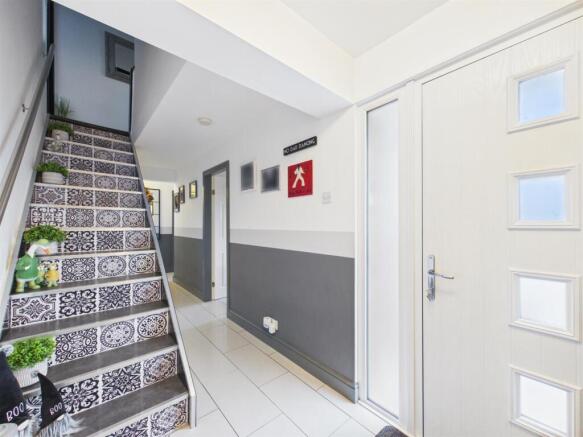
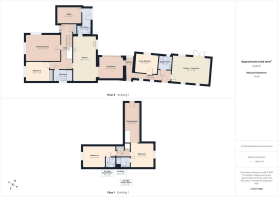
Entrance Hall - 7.09m x 1.73m (23'3" x 5'8" ) - Staircase to the first floor landing. Under stairs storage. Built in storage cupboard. Tiled flooring. Radiator.
Reception Room - 4.09m x 5.46m (13'5" x 17'11") - Light and airy reception room with dual aspect windows. TV aerial point. Two radiators. Tiled flooring. Underfloor heating.
Kitchen/Diner - 7.14m x 3.58m (23'5" x 11'9") - Fitted with a range of stylish wall and base units with work surfaces over, 1.5 bowl stainless steel sink unit and drainer with mixer tap, integrated double oven, integrated six ring gas hob with extractor over, integrated microwave, integrated fridge/freezer and dishwasher. Island with storage, pop up power points and breakfast bar. Spot lighting. Ample space for dining table. Tiled flooring and part tiled walls. Tall column radiator. Underfloor heating.
Utility - 4.06m x 1.32m (13'4" x 4'4") - Fitted with wall and base units with work surfaces over, stainless steel sink unit and drainer with mixer tap over, plumbing and space for washing machine and dryer. Oil fired ‘Worcester’ boiler. Tiled flooring. uPVC rear door leading to the garden.
Office - 2.62m x 3.81m (8'7" x 12'6") - Originally the garage and has been converted since but could easily be taken back to the garage.
Sunroom - 3.33m x 3.81m (10'11" x 12'6") - Light and bright sunroom with tri-fold patio doors, vaulted ceiling with two skylights, spot lighting, tiled flooring. Under floor heating.
Bedroom 3 - 3.00m x 3.58m (9'10" x 11'9") - Spacious double bedroom. Built in wardrobes. Radiator. Tiled flooring.
Bathroom - 1.83m x 2.95m (6'0" x 9'8") - Fitted with a three piece suite comprising a tiled bath tub with taps over, pedestal hand wash basin and wc. Tiled walls and flooring. Spot lighting. Towel rail radiator.
First Floor Landing - 1.12m x 2.18m (3'8" x 7'2") - Built in storage cupboard. Doors to:
Bedroom 1 - 3.68m x 3.51m (12'1" x 11'6") - Spacious double bedroom. Radiator.
Dressing Room - 2.26m x 6.48m (7'5" x 21'3") - Fitted wardrobes. Radiator.
En-Suite - 1.52m x 2.13m (5'0" x 7'0") - Fitted with a modern three piece suite comprising shower enclosure with mains fed shower over, hand wash basin set in vanity unit and dual flush wc. Towel rail radiator. Tiled flooring.
Bedroom 2 - 3.43m x 3.45m (11'3" x 11'4") - Spacious double bedroom with built in wardrobes. Radiator.
En-Suite - 1.73m x 1.52m (5'8" x 5'0") - Fitted with a modern three piece suite comprising shower enclosure with electric shower over, hand wash basin set in vanity unit and dual flush wc. Towel rail radiator. Tiled flooring.
Rear Entrance Hall - 3.53m x 1.24m (11'7" x 4'1") - With uPVC side access door and access to the self contained annex.
Annex Hallway - 1.12m x 5.64m (3'8" x 18'6") - Tiled flooring. Spot lighting. Loft access. uPVC entrance door. Under floor heating.
Annex Open Plan Living - 4.14m x 5.92m (13'7" x 19'5") - Fitted with a modern kitchen comprising wall and base units with work surfaces over, stainless steel sink unit and drainer with mixer tap over, integrated oven and microwave, integrated four ring induction hob with extractor over, space for freestanding fridge/freezer.
Double opening patio doors leading to the garden. TV aerial point. Tiled flooring. Underfloor heating.
Annex Bedroom - 2.92m x 3.56m (9'7" x 11'8") - Spacious double bedroom. Built in wardrobes. Spot lighting. Tiled flooring. Under floor heating. TV aerial point.
Annex Shower Room - 2.21m x 1.91m (7'3" x 6'3") - Fitted with a modern three piece suite comprising a walk in shower enclosure with mains fed shower over, hand wash basin set in vanity unit and dual flush wc. Part tiled walls. Tiled flooring. Under floor heating and towel rail radiator.
Gardens - The property benefits from generous gardens to the rear which are privately enclosed and mainly laid to gravel and decking for ease of maintenance. The gardens benefit from a number of useful sheds and outbuildings, one currently used for a gym.
Driveway - In & out driveway to the front of the property providing access to ample off road parking for the property and access to the caravan and camping club.
Caravan & Camping Club - To the right hand side of the plot is the Caravan and Camping Club Certified site. With five pitches (planning approved to extend to 10) and modern, well kept facilities including wash facilities, showers and wc, there is great potential for an extra income stream for any potential buyer.
The planning application can be viewed through East Lindsey District Council's planning portal with the reference: 00704/26/FUL
Tenure - Freehold.
Council Tax Band - Local Authority - East Lindsey District Council,
The Hub,
Mareham Road,
Horncastle,
Lincolnshire,
LN9 6PH
Tel. No.
Website:
Council Tax Band - According to the Valuation Office Agency Website the property is currently in Council Tax Band - C. Annex - Band A.
Viewing Arrangements - By appointment through Choice Properties on .
Opening Hours - Monday - Friday: 9am - 5pm
Saturday: 9am - 3pm
Making An Offer - If you are interested in making an offer on this property please have a chat with us and we will be happy to start the negotiations for you. Under money laundering regulation we will ask you to provide us with formal photographic ID by way of either a passport or driving licence. If you are travelling from afar we would advise bringing this documentation with you just in case this home is perfect for you.
We would also like to make you aware that we will require details of your estate agents, proof of funds should you be a cash buyer and solicitors details, as this helps us to start the transaction quickly for you.
Additional Information - Owned Solar Panels with battery storage
Brochures
Alford Road, Sutton-On-Sea, MablethorpeBrochure- COUNCIL TAXA payment made to your local authority in order to pay for local services like schools, libraries, and refuse collection. The amount you pay depends on the value of the property.Read more about council Tax in our glossary page.
- Band: C
- PARKINGDetails of how and where vehicles can be parked, and any associated costs.Read more about parking in our glossary page.
- Yes
- GARDENA property has access to an outdoor space, which could be private or shared.
- Yes
- ACCESSIBILITYHow a property has been adapted to meet the needs of vulnerable or disabled individuals.Read more about accessibility in our glossary page.
- Ask agent

Add an important place to see how long it'd take to get there from our property listings.
__mins driving to your place
Affordability



Notes
Staying secure when looking for property
Ensure you're up to date with our latest advice on how to avoid fraud or scams when looking for property online.
Visit our security centre to find out moreDisclaimer - Property reference 35044727. The information displayed about this property comprises a property advertisement. Rightmove.co.uk makes no warranty as to the accuracy or completeness of the advertisement or any linked or associated information, and Rightmove has no control over the content. This property advertisement does not constitute property particulars. The information is provided and maintained by Choice Properties, Sutton-on-Sea. Please contact the selling agent or developer directly to obtain any information which may be available under the terms of The Energy Performance of Buildings (Certificates and Inspections) (England and Wales) Regulations 2007 or the Home Report if in relation to a residential property in Scotland.
*This is the average speed from the provider with the fastest broadband package available at this postcode. The average speed displayed is based on the download speeds of at least 50% of customers at peak time (8pm to 10pm). Fibre/cable services at the postcode are subject to availability and may differ between properties within a postcode. Speeds can be affected by a range of technical and environmental factors. The speed at the property may be lower than that listed above. You can check the estimated speed and confirm availability to a property prior to purchasing on the broadband provider's website. Providers may increase charges. The information is provided and maintained by Decision Technologies Limited. **This is indicative only and based on a 2-person household with multiple devices and simultaneous usage. Broadband performance is affected by multiple factors including number of occupants and devices, simultaneous usage, router range etc. For more information speak to your broadband provider.