York Terrace, Tredegar, NP22

- PROPERTY TYPE
Terraced
- BEDROOMS
2
- BATHROOMS
1
- SIZE
775 sq ft
72 sq m
- TENUREDescribes how you own a property. There are different types of tenure - freehold, leasehold, and commonhold.Read more about tenure in our glossary page.
Freehold
Key features
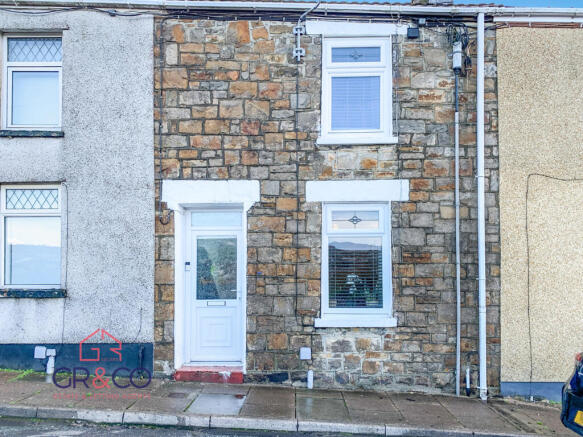
- Charming stone-fronted terraced home
- Beautifully presented throughout
- Modern kitchen with range cooker
- Contemporary shower room
- Two double bedrooms
- Open plan lounge / diner
- Landscaped rear garden
- Stunning views over the valley
- Popular residential area
Description
Behind its traditional stone façade, this delightful terraced home blends period character with stylish, contemporary living. Every room has been finished to a high standard, so all that’s left to do is unpack and enjoy.
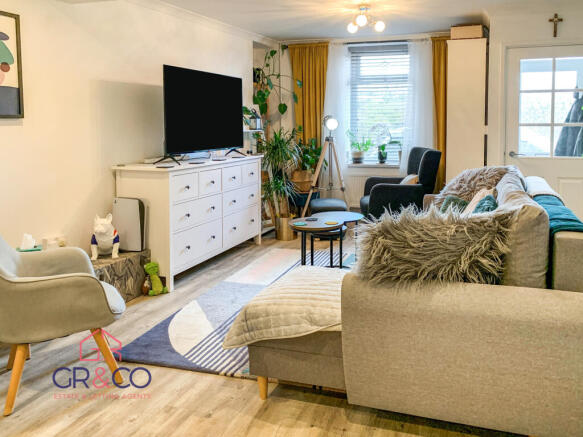
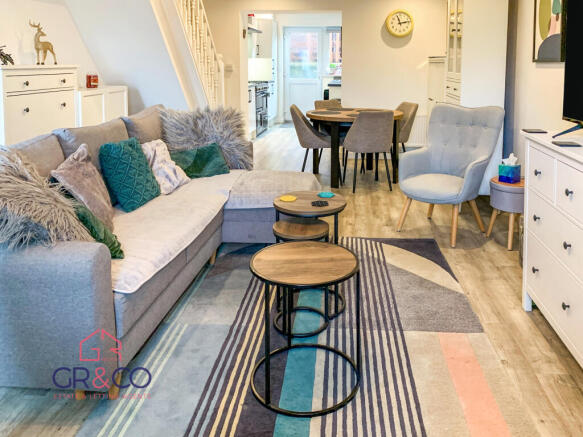
The bright, welcoming lounge/diner is the heart of the home. Soft neutral walls, warm wood-effect flooring and a natural flow from front to back make it ideal for relaxing evenings or entertaining friends.
The sleek, modern kitchen is a real showpiece for any keen cook. It has crisp white cabinetry, glossy metro tiling, striking dark worktops and a range cooker with seven-burner gas hob and double ovens. Under-cabinet lighting and a stylish extractor hood complete the look, and a rear door opens straight onto the garden. Completing the ground floor is a fully tiled shower room which is bright and modern. It features a walk-in shower, a sleek vanity unit with integrated basin, a feature octagonal mirror and a matt black heated towel rail.
Upstairs, two generous double bedrooms offer comfortable, versatile space, whether for a couple, a small family, a guest room or a home office.
Heading outside, the low-maintenance, landscaped garden is a lovely surprise. A courtyard area leads up to bespoke wood seating, sleeper-edged beds, slate chipping borders and a flagged patio lead up railway-sleeper steps to a raised upper level. Mature trees provide privacy along with handy shed for storage.
Location
Enjoy far-reaching views over the valley, a backdrop that never gets old. The home sits in a popular, well-established residential area, close to local amenities, schools and transport links, with countryside on the doorstep.
Entrance
uPVC obscured double-glazed door into internal porch.
Internal Porch
Laminated flooring. smooth ceiling. White gloss and glazed door into lounge/diner.
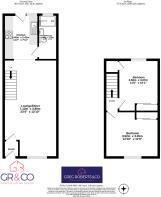
Lounge / Diner
7.12m x 3.9m
Laminated flooring. Smooth ceiling with spotlights. Two radiators. uPVC double-glazed window to front. Entrance to kitchen. Carpeted stairs to first floor.
Kitchen
3.3m x 2.42m
Laminated flooring. Smooth ceiling with spotlights. Range of white gloss base and wall units. Tiled splashbacks. Range gas cooker with 7 burner hob. Extractor fan over. Integrated fridge, freezer and dishwasher. Space for washing machine. White gloss door to bathroom. uPVC obscured double-glazed door to rear. uPVC double-glazed window to rear.
Bathroom
3.28m x 1.33m
Tiled flooring. Tiled walls. Smooth ceiling with spotlights and extractor fan. Walk-in double shower enclosure with mains shower over. Wash hand basin with vanity unit beneath. WC. Black vertical radiator. uPVC double-glazed window to rear.
Landing
Carpet as laid. Smooth ceiling. Loft access. White gloss doors to bedrooms.
Bedroom One
3.92m x 1.35m
Carpet as laid. Smooth ceiling. Radiator. Double sliding doors to built-in wardrobe. uPVC double-glazed window to front.
Bedroom Two
3.56m x 3.07m
Carpet as laid. Smooth ceiling. Radiator. White gloss door to cupboard housing wall-mounted Maine combi-boiler. Double sliding doors to built-in wardrobe. uPVC double-glazed window to rear.
Rear of Property
Courtyard with steps leading to bespoke wooden seating area, with further steps to block built outbuilding, all within boundary walls and fencing.
- COUNCIL TAXA payment made to your local authority in order to pay for local services like schools, libraries, and refuse collection. The amount you pay depends on the value of the property.Read more about council Tax in our glossary page.
- Band: A
- PARKINGDetails of how and where vehicles can be parked, and any associated costs.Read more about parking in our glossary page.
- Ask agent
- GARDENA property has access to an outdoor space, which could be private or shared.
- Enclosed garden,Rear garden,Back garden
- ACCESSIBILITYHow a property has been adapted to meet the needs of vulnerable or disabled individuals.Read more about accessibility in our glossary page.
- Ground floor

Add an important place to see how long it'd take to get there from our property listings.
__mins driving to your place
Affordability


Rental yield calculator
Understand the potential return on a rented property.
Estimates are indicative and may vary. This calculator does not constitute financial advice. Please consult with a qualified advisor for your specific circumstances.
Notes
Staying secure when looking for property
Ensure you're up to date with our latest advice on how to avoid fraud or scams when looking for property online.
Visit our security centre to find out moreDisclaimer - Property reference ZPL-66994741. The information displayed about this property comprises a property advertisement. Rightmove.co.uk makes no warranty as to the accuracy or completeness of the advertisement or any linked or associated information, and Rightmove has no control over the content. This property advertisement does not constitute property particulars. The information is provided and maintained by Greg Roberts and Co, Tredegar. Please contact the selling agent or developer directly to obtain any information which may be available under the terms of The Energy Performance of Buildings (Certificates and Inspections) (England and Wales) Regulations 2007 or the Home Report if in relation to a residential property in Scotland.
*This is the average speed from the provider with the fastest broadband package available at this postcode. The average speed displayed is based on the download speeds of at least 50% of customers at peak time (8pm to 10pm). Fibre/cable services at the postcode are subject to availability and may differ between properties within a postcode. Speeds can be affected by a range of technical and environmental factors. The speed at the property may be lower than that listed above. You can check the estimated speed and confirm availability to a property prior to purchasing on the broadband provider's website. Providers may increase charges. The information is provided and maintained by Decision Technologies Limited. **This is indicative only and based on a 2-person household with multiple devices and simultaneous usage. Broadband performance is affected by multiple factors including number of occupants and devices, simultaneous usage, router range etc. For more information speak to your broadband provider.