
Overton Crescent, Sale, Trafford

- PROPERTY TYPE
Semi-Detached
- BEDROOMS
3
- BATHROOMS
2
- SIZE
Ask agent
- TENUREDescribes how you own a property. There are different types of tenure - freehold, leasehold, and commonhold.Read more about tenure in our glossary page.
Freehold
Key features
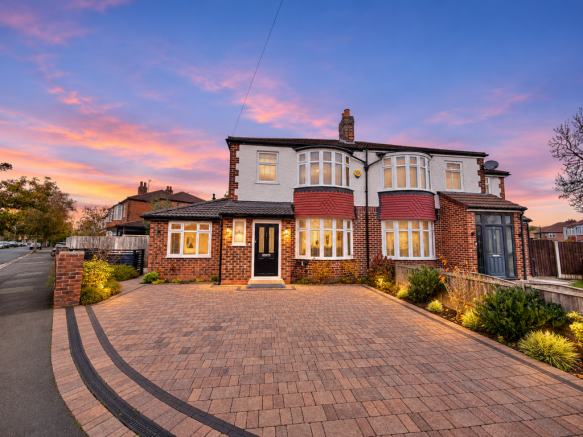
- Stunning High-Specification Three-Bedroom Extended Semi-Detached Home on Overton Crescent, Sale
- Beautifully Designed & Finished to an Exceptional Standard Throughout
- Block-Paved Driveway with Off-Road Parking & Electric Vehicle Charging Point,
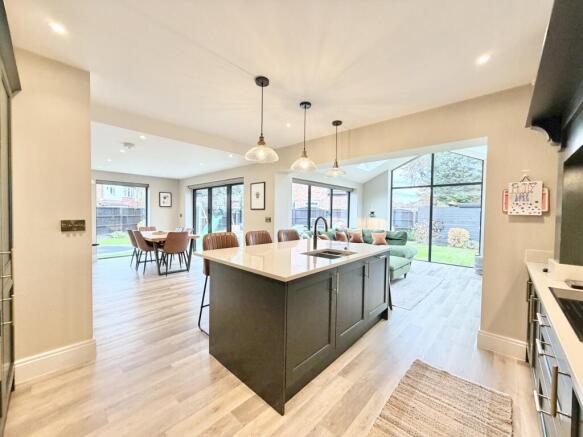
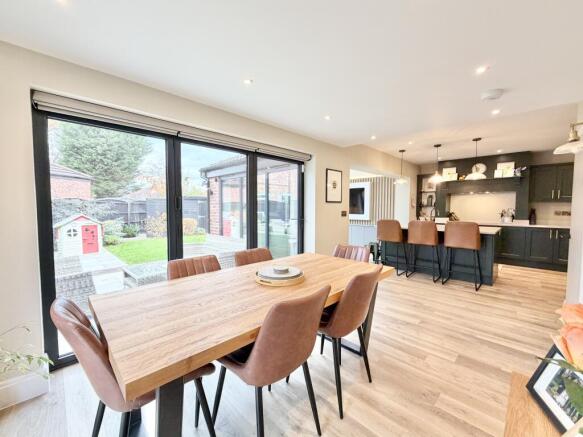
- Magnificent Open-Plan Kitchen, Dining & Living Space with Bi-Folding Doors & Floor-to-Ceiling Glazing
- Luxury Fitted Kitchen with Quartz Worktops, Central Island, AEG Appliances & Quooker Boiling Water Tap
- Spectacular Vaulted Ceiling with Electric Velux Windows, Bespoke Feature Lighting & Electric Blinds
- Separate Family Room with Bespoke Media Wall, Versatile Home Office & Underfloor Heating
- Three Well-Proportioned Bedrooms, Contemporary Family Bathroom & Downstairs Shower Room
- Beautifully Landscaped Rear Garden with Spacious Patio, Sunken Trampoline & Powered Timber Shed
- Fantastic Family Location Close to Woodheys Park, Popular Schools, Sale Town Centre & Transport Links
Description
Upon approaching the property, you are greeted by an attractive block-paved driveway providing off-road parking, complete with an electric vehicle charging point. Beautifully maintained flower beds with well-established shrubs and plants create a welcoming first impression, whilst a timber bin store is conveniently positioned to the side of the property.
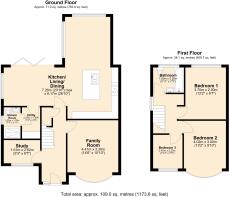
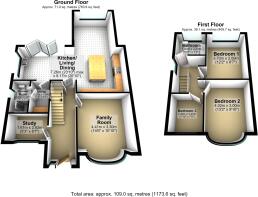
Internally, the property opens into a welcoming entrance porch and hallway, where stylish LVT flooring with underfloor heating provides a luxurious finish. Bespoke fitted understairs storage offers a practical solution for everyday family living, ensuring the space remains beautifully organised.
To the left of the hallway is a versatile reception room, currently utilised as a study, which would also make an ideal home office, children's playroom or additional snug. To the right is a beautifully presented family room, featuring an attractive bay window overlooking the front elevation and a stunning bespoke fitted media wall, complete with integrated shelving and storage.
Undoubtedly the heart of this exceptional home is the magnificent open-plan kitchen, dining and living space to the rear, which has been thoughtfully designed to maximise natural light and create a seamless connection between indoor and outdoor living. The kitchen is fitted with a beautiful range of contemporary units, complemented by elegant quartz work surfaces and an excellent selection of integrated appliances, including an AEG microwave oven, AEG oven, induction hob and extractor. A striking central island provides additional preparation space and incorporates an inset sink with a Quooker instant boiling water tap, creating a fantastic focal point for both everyday family life and entertaining guests.
The spacious dining area offers ample room for a large dining table and chairs, with impressive bi-folding doors and floor-to-ceiling glazing overlooking the beautifully landscaped rear garden. These wonderful features flood the room with natural light and allow the living space to open directly onto the patio, making it ideal for entertaining during the warmer months.
The adjoining living area is equally impressive, featuring a spectacular vaulted pitched ceiling with Velux windows incorporating electronically operated inset blinds. A full-height window provides further views across the garden, whilst an illuminated panelled feature wall creates a striking contemporary focal point. The attention to detail throughout this space is exceptional, with carefully considered lighting, quality finishes and a wonderful sense of space. Made-to-measure electric blinds have also been fitted to the majority of the property's windows, adding a further touch of luxury and convenience.
Completing the ground floor accommodation is a separate utility room, housing the boiler and providing space for additional appliances, together with a beautifully appointed downstairs shower room featuring a walk-in shower enclosure, wash hand basin and WC. These additional facilities make the home particularly well suited to busy family life.
To the first floor, a spacious landing provides access to three well-proportioned bedrooms, the family bathroom and useful built-in storage. The main bedroom is positioned to the rear of the property and benefits from fitted wardrobes and a lovely outlook across the adjoining field, creating a peaceful and relaxing retreat. The second bedroom is another generous double, featuring an attractive bay window overlooking the front elevation, whilst the third bedroom is a particularly good size and currently accommodates a single bed, making it ideal as a child's bedroom, nursery or additional home office.
The contemporary family bathroom is fitted with a stylish white suite comprising a bath with shower over, wash hand basin and WC, complemented by tiled walls and flooring. The first floor heating is conveniently controlled via a Hive smart heating system. From the landing, a drop-down ladder provides access to the boarded loft with lighting, offering valuable additional storage space.
Externally, the rear garden is a fantastic feature of this home, having been beautifully landscaped to create a generous and versatile outdoor space for the whole family to enjoy. A spacious paved patio provides the perfect setting for outdoor dining, summer barbecues and entertaining, whilst well-maintained lawned areas offer plenty of space for children to play. The garden is enclosed by timber fence boundaries and benefits from a sunken trampoline, a timber storage shed complete with power and lighting, an outside tap and external electrical power points. With its generous proportions and attractive outlook, this wonderful garden perfectly complements the impressive accommodation inside.
Overton Crescent is ideally situated within a popular residential area of Sale, particularly appealing to families thanks to its proximity to well-regarded local schooling, attractive green spaces and everyday amenities. The ever-popular Woodheys Park is within easy reach, offering wonderful open spaces, recreational facilities and opportunities for walking and outdoor activities. Sale town centre provides a fantastic selection of independent shops, cafés, restaurants and supermarkets, whilst excellent transport connections, including nearby Metrolink services and access to the motorway network, make commuting to Manchester City Centre, Manchester Airport and surrounding areas convenient.
EPC Grade TBC
Council Tax Band C
Freehold
Brochures
Brochure- COUNCIL TAXA payment made to your local authority in order to pay for local services like schools, libraries, and refuse collection. The amount you pay depends on the value of the property.Read more about council Tax in our glossary page.
- Band: C
- PARKINGDetails of how and where vehicles can be parked, and any associated costs.Read more about parking in our glossary page.
- Driveway
- GARDENA property has access to an outdoor space, which could be private or shared.
- Enclosed garden
- ACCESSIBILITYHow a property has been adapted to meet the needs of vulnerable or disabled individuals.Read more about accessibility in our glossary page.
- Ground floor
Energy performance certificate - ask agent

Add an important place to see how long it'd take to get there from our property listings.
__mins driving to your place
Affordability


Notes
Staying secure when looking for property
Ensure you're up to date with our latest advice on how to avoid fraud or scams when looking for property online.
Visit our security centre to find out moreDisclaimer - Property reference 12OvertonCrescent. The information displayed about this property comprises a property advertisement. Rightmove.co.uk makes no warranty as to the accuracy or completeness of the advertisement or any linked or associated information, and Rightmove has no control over the content. This property advertisement does not constitute property particulars. The information is provided and maintained by The Property Man, Sale. Please contact the selling agent or developer directly to obtain any information which may be available under the terms of The Energy Performance of Buildings (Certificates and Inspections) (England and Wales) Regulations 2007 or the Home Report if in relation to a residential property in Scotland.
*This is the average speed from the provider with the fastest broadband package available at this postcode. The average speed displayed is based on the download speeds of at least 50% of customers at peak time (8pm to 10pm). Fibre/cable services at the postcode are subject to availability and may differ between properties within a postcode. Speeds can be affected by a range of technical and environmental factors. The speed at the property may be lower than that listed above. You can check the estimated speed and confirm availability to a property prior to purchasing on the broadband provider's website. Providers may increase charges. The information is provided and maintained by Decision Technologies Limited. **This is indicative only and based on a 2-person household with multiple devices and simultaneous usage. Broadband performance is affected by multiple factors including number of occupants and devices, simultaneous usage, router range etc. For more information speak to your broadband provider.