
Lincoln Road, Dorrington, Lincoln, Lincolnshire, LN4

- PROPERTY TYPE
Bungalow
- BEDROOMS
3
- BATHROOMS
2
- SIZE
Ask agent
- TENUREDescribes how you own a property. There are different types of tenure - freehold, leasehold, and commonhold.Read more about tenure in our glossary page.
Freehold
Key features
- Large, detached bungalow 1671 sqft of accommodation
- Bungalow in its own garden for sale at £375,000
- Extra 2.3-acre paddock for sale (STS) at £50,000
- Secluded and private location off its own driveway
- Would suit larger family or multigenerational living
- Property has a double garage, brick stable in paddock
- The bungalow is sold with no onward chain
- The paddock does have an overage clause
- Viewing Highly Recommended. EPC: Council Tax: E
Description
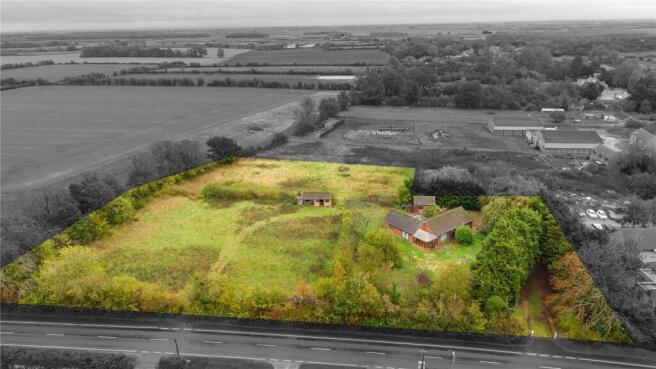
The property offers the additional benefit of a further adjoining paddock extending to approximately 2.6 acres (STS), which can be purchased alongside the bungalow. The bungalow, including its own gardens, is available at £375,000, or alternatively, with the additional land included, at £425,000.
The property itself is approached via its own tree-lined, gated driveway leading directly off Lincoln Road and offers excellent potential for a variety of buyers. With its generous single-storey accommodation, the bungalow would be ideally suited to those looking for multi-generational living, as well as families seeking a substantial home with plenty of space both inside and out.
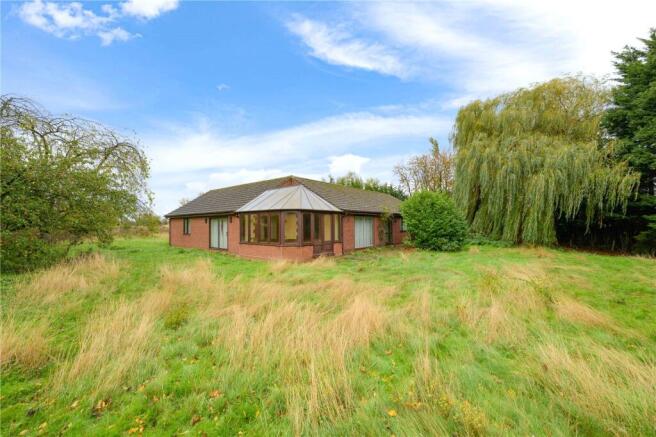
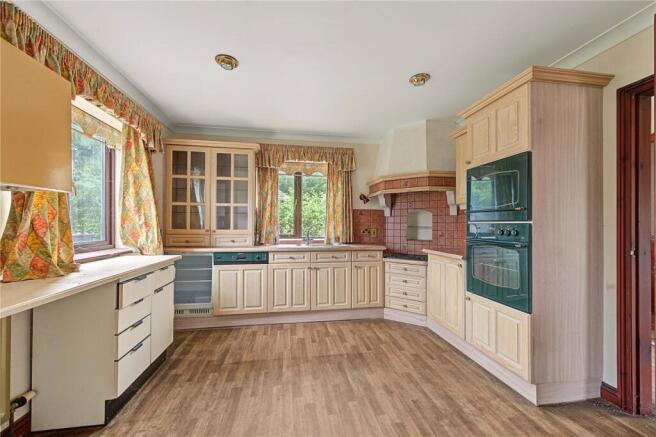
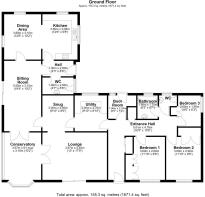
Extending to an impressive 1,671 sq ft of living accommodation, the property also benefits from a detached double garage. The accommodation briefly comprises of an entrance hall, lounge, snug, sitting room, dining room, conservatory, kitchen, utility room, cloakroom WC, boot room, three bedrooms, bathroom and separate WC.
Externally, the property benefits from ample off-road parking to the front, providing access to the detached double garage. The gardens surround the bungalow and are predominantly laid to lawn, offering a blank canvas for any prospective purchaser to landscape and make their own. The plot is further enhanced by a number of mature trees which provide an excellent degree of privacy and seclusion, making this a particularly private setting.
The additional paddock offers a fantastic opportunity for those requiring further land, whether for equestrian use or simply to enjoy the additional space (subject to any necessary consents).
Internal viewing is highly recommended to fully appreciate the size of accommodation on offer, the private location and the potential that this unique property presents.
Agents Note: The paddock is subject to an overage provision entitling the estate to 30% of any increase in value arising from the grant of planning permission, for a period of 40 years.
Entrance Hall
5m x 4.78m
Lounge
5.4m x 3.96m
Conservatory
3.96m x 3.1m
Sitting Room
5.9m x 3.1m
Dining Area
3.8m x 3.1m
Kitchen
3.8m x 2.95m
Hall
2.6m x 1.3m
WC
2.6m x 1.4m
Snug
3m x 2.6m
Lounge
5.4m x 3.96m
Utility Room
3m x 2.7m
Boot Room
1.96m x 1.7m
Bedroom 1
3.6m x 2.6m
Bedroom 2
3.6m x 2.9m
Bedroom 3
2.6m x 1.9m
WC
Agents Note
The paddock is subject to an overage provision entitling the estate to 30% of any increase in value arising from the grant of planning permission, for a period of 40 years.
Agents Note
Please be aware that the property details may change and should not be relied upon as a full or exact description of the home. While the information provided is believed to be correct, we cannot guarantee its accuracy and it does not form part of any contract. Where a title plan is available, this will be used in marketing; if not, boundary lines will be shown based on our best understanding of the property. All services and appliances have not been tested, and buyers are advised to ask their solicitor to obtain any relevant information, including service or warranty documents. All measurements are approximate and should not be relied upon for the purchase of floor coverings.
Agents Note
In accordance with UK law, we are required to carry out Anti-Money Laundering (AML) checks on all parties involved in the sale or purchase of a property. We follow HMRC guidance and take this responsibility seriously. Our trusted partner, Landmark, will conduct the initial checks on our behalf and will contact you once your offer has been accepted to complete the process, which may include electronic or biometric verification. A non-refundable fee of £20 (including VAT) per buyer is payable directly to Landmark and covers data collection, manual checks, and ongoing monitoring; all AML checks must be completed before your offer can be formally accepted. We also work with trusted third-party partners to support buyers and sellers and, while you are free to choose any provider, we may refer you to a solicitor or financial advisor if required. If you choose to use a referred solicitor, we may receive a referral fee of up to £150, and if you choose to use a referred financial (truncated)
Brochures
Particulars- COUNCIL TAXA payment made to your local authority in order to pay for local services like schools, libraries, and refuse collection. The amount you pay depends on the value of the property.Read more about council Tax in our glossary page.
- Band: E
- PARKINGDetails of how and where vehicles can be parked, and any associated costs.Read more about parking in our glossary page.
- Yes
- GARDENA property has access to an outdoor space, which could be private or shared.
- Yes
- ACCESSIBILITYHow a property has been adapted to meet the needs of vulnerable or disabled individuals.Read more about accessibility in our glossary page.
- Ask agent

Add an important place to see how long it'd take to get there from our property listings.
__mins driving to your place
Affordability



Notes
Staying secure when looking for property
Ensure you're up to date with our latest advice on how to avoid fraud or scams when looking for property online.
Visit our security centre to find out moreDisclaimer - Property reference SLF260539. The information displayed about this property comprises a property advertisement. Rightmove.co.uk makes no warranty as to the accuracy or completeness of the advertisement or any linked or associated information, and Rightmove has no control over the content. This property advertisement does not constitute property particulars. The information is provided and maintained by Jamsons, Sleaford. Please contact the selling agent or developer directly to obtain any information which may be available under the terms of The Energy Performance of Buildings (Certificates and Inspections) (England and Wales) Regulations 2007 or the Home Report if in relation to a residential property in Scotland.
*This is the average speed from the provider with the fastest broadband package available at this postcode. The average speed displayed is based on the download speeds of at least 50% of customers at peak time (8pm to 10pm). Fibre/cable services at the postcode are subject to availability and may differ between properties within a postcode. Speeds can be affected by a range of technical and environmental factors. The speed at the property may be lower than that listed above. You can check the estimated speed and confirm availability to a property prior to purchasing on the broadband provider's website. Providers may increase charges. The information is provided and maintained by Decision Technologies Limited. **This is indicative only and based on a 2-person household with multiple devices and simultaneous usage. Broadband performance is affected by multiple factors including number of occupants and devices, simultaneous usage, router range etc. For more information speak to your broadband provider.